This stunning 2984 sqft. highly desirable single story home features 4 bedrooms, 3 full baths, and a split 3 car garage that blends elegant architectural details with everyday functionality. The wide foyer sets an inviting entry the moment you walk through the door. It is accompanied by a dedicated quiet room with French doors that is perfect for a home office, library or additional living. Entertain in style with the formal dining showcasing a dramatically curved recessed ceiling. Elegantly display your culinary art on the custom built in buffet accompanied by the butler's pantry leading to the gourmet kitchen. This chef's dream offers an abundance of cabinets and extra counter space, and the sunlit breakfast nook is perfect for additional dining. Enjoy laughter with family and friends in the heart of this home's family room that showcases a cozy fireplace and a wall of large windows that overlook the covered patio that is perfect for outdoor living. Finally, after all the demands of the day, retire to your own serene sanctuary in the private primary suite designed for ultimate relaxation. Let's make this your next home. Please verify information for accuracy prior to submitting offers.
Pending
$575,000
1909 Maggis Meadow Ln, Rowlett, TX 75089
4beds
2,984sqft
:
Get pre-qualified$4,764/mo
Single Family Residence
Built in 2015
9,104 Square Feet Lot
$562,400 Zestimate®
$193/sqft
$46/mo HOA
What's special
Inviting entryWide foyerSunlit breakfast nookGourmet kitchen
- 64 days |
- 43 |
- 1 |
Zillow last checked:
Listing updated:
Listed by:
Annie Rolfe 0493179 214-347-3107,
Ask Annie 1st 214-347-3107
Source: NTREIS,MLS#: 21250700
Facts & features
Interior
Bedrooms & bathrooms
- Bedrooms: 4
- Bathrooms: 3
- Full bathrooms: 3
Primary bedroom
- Features: Dual Sinks
- Level: First
- Dimensions: 0 x 0
Family room
- Features: Fireplace
- Level: First
- Dimensions: 0 x 0
Living room
- Features: Fireplace
- Level: First
- Dimensions: 0 x 0
Appliances
- Included: Built-In Gas Range, Double Oven, Dishwasher, Gas Cooktop, Disposal, Gas Oven, Microwave
- Laundry: Washer Hookup, Dryer Hookup
Features
- Kitchen Island
- Flooring: Hardwood
- Has basement: No
- Number of fireplaces: 1
- Fireplace features: Family Room
Interior area
- Total interior livable area: 2,984 sqft
Video & virtual tour
Property
Parking
- Total spaces: 3
- Parking features: Door-Multi, Door-Single, Garage, Garage Door Opener
- Attached garage spaces: 3
- Covered spaces: 2
Features
- Levels: One
- Stories: 1
- Patio & porch: Patio
- Pool features: None
- Fencing: Back Yard,Wood
Lot
- Size: 9,104 Square Feet
- Residential vegetation: Grassed
Details
- Parcel number: 440112500A0060000
Construction
Type & style
- Home type: SingleFamily
- Architectural style: Detached
- Property subtype: Single Family Residence
Materials
- Brick, Rock, Stone
- Foundation: Slab
- Roof: Asphalt
Condition
- Year built: 2015
Utilities & green energy
- Sewer: Public Sewer
- Water: Public
- Utilities for property: Sewer Available, Water Available
Community & HOA
Community
- Features: Trails/Paths, Sidewalks
- Security: Carbon Monoxide Detector(s), Fire Alarm
- Subdivision: Lakehill Add Ph 1
HOA
- Has HOA: Yes
- Services included: Association Management
- HOA fee: $550 annually
- HOA name: 4sight Property Management
- HOA phone: 469-287-8583
Location
- Region: Rowlett
Financial & listing details
- Price per square foot: $193/sqft
- Tax assessed value: $568,490
- Annual tax amount: $14,285
- Date on market: 5/23/2026
- Cumulative days on market: 63 days
- Listing terms: Cash,Conventional,FHA,VA Loan
Estimated market value
$562,400
$534,000 - $591,000
$3,496/mo
Price history
| Date | Event | Price |
|---|---|---|
| 6/21/2026 | Pending sale | $575,000$193/sqft |
Source: NTREIS #21250700 Report a problem | ||
| 6/16/2026 | Contingent | $575,000$193/sqft |
Source: NTREIS #21250700 Report a problem | ||
| 5/23/2026 | Listed for sale | $575,000$193/sqft |
Source: NTREIS #21250700 Report a problem | ||
| 5/3/2026 | Listing removed | $575,000$193/sqft |
Source: NTREIS #21250700 Report a problem | ||
| 4/30/2026 | Listed for sale | $575,000+42.8%$193/sqft |
Source: NTREIS #21250700 Report a problem | ||
| 3/17/2016 | Listing removed | $402,643$135/sqft |
Source: Standard Pacific Homes Report a problem | ||
| 2/3/2016 | Listed for sale | $402,643$135/sqft |
Source: Standard Pacific Homes Report a problem | ||
Public tax history
| Year | Property taxes | Tax assessment |
|---|---|---|
| 2025 | -- | $568,490 |
| 2024 | -- | $568,490 +8% |
| 2023 | -- | $526,180 |
| 2022 | -- | $526,180 +37.7% |
| 2021 | -- | $382,140 |
| 2020 | -- | $382,140 |
| 2019 | -- | $382,140 -4% |
| 2018 | -- | $398,090 +5.3% |
| 2017 | -- | $378,000 +98.4% |
| 2016 | $5,529 +308.9% | $190,520 +307.5% |
| 2015 | $1,352 | $46,750 -6.5% |
| 2014 | $1,352 | $50,000 |
| 2013 | -- | -- |
| 2012 | -- | -- |
Find assessor info on the county website
Monthly payment
Est. payment
Payment breakdown
Explore the cost of this home by adjusting the details. Changes won't be saved.Climate risks
Neighborhood: 75089
Getting around
0 / 100
No Nearby TransitNearby schools
GreatSchools rating
- 6/10Norma Dorsey Elementary SchoolGrades: PK-5Distance: 0.3 mi
- NACoyle Middle SchoolGrades: 7-8Distance: 1.8 mi
- 4/10Rowlett High SchoolGrades: 9-12Distance: 2.8 mi
Schools provided by the listing agent
- District: Garland ISD
Source: NTREIS. This data may not be complete. We recommend contacting the local school district to confirm school assignments for this home.
- $583,5004 bd3 ba3.6k sqft1913 Maggis Meadow Ln, Rowlett, TX 75089Off Market
- $575,6004 bd3 ba3.7k sqft1905 Maggis Meadow Ln, Rowlett, TX 75089Off Market
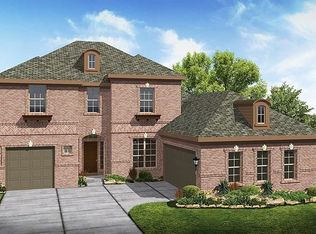
- $532,6005 bd4 ba3.1k sqft1917 Maggis Meadow Ln, Rowlett, TX 75089Off Market
- $506,2004 bd3 ba3k sqft1901 Maggis Meadow Ln, Rowlett, TX 75089Off Market
- $365,1004 bd3 ba2.1k sqft1714 Dartbrook Dr, Rowlett, TX 75089Off Market
- $--3 bd2 ba1.4k sqft1710 Dartbrook Dr, Rowlett, TX 75089Sold
- $--3 bd2 ba1.4k sqft1718 Dartbrook Dr, Rowlett, TX 75089Sold
- $305,9003 bd2 ba1.4k sqft1706 Dartbrook Dr, Rowlett, TX 75089Off Market
A local agent can set up tours, give advice and negotiate with sellers.
A local lender can help you make sure your offer is ready when you are.
Similar homes
- $499,0005 bd3 ba3k sqft2413 Katherine Dr, Rowlett, TX 75089For Sale
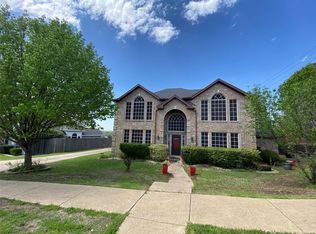 MLS ID #21143365, Jose Lopez. NTREIS
 - $329,9004 bd3 ba2.2k sqft7206 Birchmont Dr, Rowlett, TX 75089For Sale
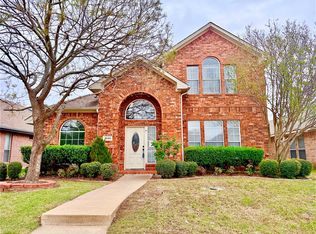 MLS ID #21221719, Tammy Lowe. NTREIS
 - $549,0004 bd3 ba2.7k sqft427 Rainforest Ct, Murphy, TX 75094For Sale
 MLS ID #21334329, John Prell. NTREIS
 - $335,0004 bd4 ba2k sqft3422 Jonquil Ln, Rowlett, TX 75089For Sale
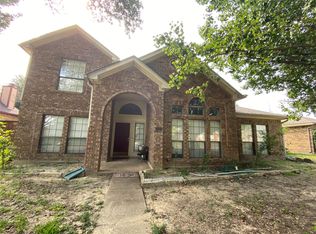 MLS ID #21228751, Jose Lopez. NTREIS
 - $555,0005 bd3 ba2.7k sqft324 Ambrose Dr, Murphy, TX 75094For SaleMLS ID #21292541, Dania Hamid. NTREIS
- $565,0004 bd3 ba2.8k sqft2510 Buttercup Dr, Richardson, TX 75082For SaleMLS ID #21274403, John Pollock. NTREIS
- $575,0004 bd5 ba3.2k sqft415 Rock Rose Ln, Wylie, TX 75098For SaleMLS ID #21235762, Joon Ma. NTREIS
- $535,0003 bd4 ba3.8k sqft2446 Chesterfield Rd, Garland, TX 75043For SaleMLS ID #21265322, Amber Broadway. NTREIS
- $575,0004 bd3 ba3.2k sqft1239 Treasure Trl, Wylie, TX 75098For SaleMLS ID #20769766, Tanna Pendleton. NTREIS
- $750,0006 bd5 ba3.3k sqft2109 Indian Trl, Rowlett, TX 75088For SaleMLS ID #21268980, Christopher Ohlig. NTREIS
- $570,0004 bd3 ba3.1k sqft862 Mildren Ln, Fate, TX 75087For SaleMLS ID #21258323, Dea Kelly. NTREIS
- $594,9004 bd2 ba2.4k sqft245 McKinley Ln, Royse City, TX 75189For SaleMLS ID #21204813, Toni Evans Morrow. NTREIS
- $584,9994 bd3 ba2.9k sqft519 Dehaviland Ln, Fate, TX 75087For SaleMLS ID #16402518, Rodney Vann, Rapid Realty. HAR
- $620,0004 bd3 ba3.1k sqft1908 Fairway Ln, Royse City, TX 75189For SaleMLS ID #21310047, Amber Broadway. NTREIS
- $417,0004 bd3 ba2.8k sqft1711 Kennedy Dr, Wylie, TX 75098For SaleMLS ID #21220048, Amber Broadway. NTREIS
- $599,9005 bd3 ba3.5k sqft2363 Ambassador Ct, Heath, TX 75126For SaleMLS ID #21204873, Denis Nyamwega. NTREIS
- $699,0005 bd4 ba3.7k sqft4539 Glenshire Ct, Sachse, TX 75048For SaleMLS ID #21278524, Hassan Butt. NTREIS
- $599,4504 bd3 ba3.5k sqft804 Rushmore Dr, Allen, TX 75002For SaleMLS ID #21255458, Kristine Dao. NTREIS
- $465,0004 bd4 ba3k sqft5002 Crawfish Ln, Garland, TX 75043For SaleMLS ID #21230813, Ryan Hicks. NTREIS
- $430,0004 bd3 ba2.4k sqft1913 Edgewater Dr, Garland, TX 75043For SaleMLS ID #21300935, Brian Miller. NTREIS
