Exciting new construction home nearing completion in Fieldstone neighborhood of Urbana adjacent to Stone Creek and Atkins Golf Club at the University of Illinois. Huge property tax savings in first 5 years with THINK Urbana program! Popular floor plan with spacious rooms across a 1 story ranch layout. The plan features 3 bedrooms, 2 full bathrooms, a dedicated office, open concept living room, kitchen dining room, large laundry and a mud room off of the oversized 2 car garage. Designer kitchen features a HUGE walk-in pantry, upgraded cabinets, quartz countertops, stylish farm sink and custom built range hood. The office is adjacent to the entry foyer and features a large double window. The great room has a dramatic vaulted ceiling from the front door through to the living room and kitchen. Off of the back sliding door is a concrete patio. The North side of the home has access to the garage, 2nd full bathroom and the three spacious bedrooms. The master suite features a large bathroom with custom tile floors and shower and a walk-in closet that connects through to the laundry room. The yard is private with a mature tree line on the back side and large setbacks between the homes. Get your showing setup today! Finished build photos towards the end are from previous builds of the same floor plan.
Contingent
$394,900
1909 S Stone Creek Blvd, Urbana, IL 61802
3beds
1,830sqft
:
Get pre-qualified$2,877/mo
Single Family Residence
Built in 2026
10,454 Square Feet Lot
$394,200 Zestimate®
$216/sqft
$13/mo HOA
What's special
Stylish farm sinkDedicated officeHuge walk-in pantryDesigner kitchenQuartz countertopsLarge laundrySpacious rooms
- 177 days |
- 185 |
- 2 |
Zillow last checked:
Listing updated:
Listed by:
Mark Panno (217)356-6100,
KELLER WILLIAMS-TREC,
Carter Salvani 217-991-2512,
KELLER WILLIAMS-TREC
Source: MRED as distributed by MLS GRID,MLS#: 12561157
Facts & features
Interior
Bedrooms & bathrooms
- Bedrooms: 3
- Bathrooms: 2
- Full bathrooms: 2
Rooms
- Room types: Office, Pantry
Primary bedroom
- Features: Flooring (Vinyl), Bathroom (Full)
- Level: Main
- Area: 168 Square Feet
- Dimensions: 12X14
Bedroom 2
- Features: Flooring (Vinyl)
- Level: Main
- Area: 120 Square Feet
- Dimensions: 10X12
Bedroom 3
- Features: Flooring (Vinyl)
- Level: Main
- Area: 120 Square Feet
- Dimensions: 10X12
Dining room
- Features: Flooring (Vinyl)
- Level: Main
- Area: 108 Square Feet
- Dimensions: 9X12
Kitchen
- Features: Kitchen (Island, Pantry-Walk-in), Flooring (Vinyl)
- Level: Main
- Area: 120 Square Feet
- Dimensions: 10X12
Laundry
- Features: Flooring (Vinyl)
- Level: Main
- Area: 49 Square Feet
- Dimensions: 7X7
Living room
- Features: Flooring (Vinyl)
- Level: Main
- Area: 288 Square Feet
- Dimensions: 18X16
Office
- Features: Flooring (Vinyl)
- Level: Main
- Area: 117 Square Feet
- Dimensions: 9X13
Pantry
- Features: Flooring (Vinyl)
- Level: Main
- Area: 50 Square Feet
- Dimensions: 5X10
Heating
- Natural Gas, Forced Air
Cooling
- Central Air
Features
- Basement: None
- Number of fireplaces: 1
- Fireplace features: Gas Log, Living Room
Interior area
- Total structure area: 1,830
- Total interior livable area: 1,830 sqft
- Finished area below ground: 0
Property
Parking
- Total spaces: 2
- Parking features: Yes, Attached, Garage
- Attached garage spaces: 2
Accessibility
- Accessibility features: Entry Slope less than 1 foot, Main Level Entry, No Interior Steps, Disability Access
Features
- Stories: 1
Lot
- Size: 10,454 Square Feet
- Dimensions: 83x125
- Features: Landscaped, Mature Trees, Backs to Trees/Woods
Details
- Parcel number: 932122153003
- Special conditions: None
Construction
Type & style
- Home type: SingleFamily
- Architectural style: Bungalow,Cottage
- Property subtype: Single Family Residence
Materials
- Vinyl Siding, Stone, Other, Fiber Cement
Condition
- New Construction
- New construction: Yes
- Year built: 2026
Utilities & green energy
- Electric: 200+ Amp Service
- Sewer: Public Sewer
- Water: Public
Community & HOA
HOA
- Has HOA: Yes
- Services included: Other
- HOA fee: $150 annually
Location
- Region: Urbana
Financial & listing details
- Price per square foot: $216/sqft
- Date on market: 2/5/2026
- Ownership: Fee Simple
Estimated market value
$394,200
$374,000 - $414,000
$2,909/mo
Price history
| Date | Event | Price |
|---|---|---|
| 7/9/2026 | Contingent | $394,900$216/sqft |
Source: MRED as distributed by MLS GRID #12561157 Report a problem | ||
| 2/5/2026 | Listed for sale | $394,900-1.3%$216/sqft |
Source:  MRED as distributed by MLS GRID #12561157 Report a problem MRED as distributed by MLS GRID #12561157 Report a problem | ||
| 2/2/2026 | Listing removed | $399,900$219/sqft |
Source: MRED as distributed by MLS GRID #12494780 Report a problem | ||
| 12/1/2025 | Price change | $399,900-2.4%$219/sqft |
Source: MRED as distributed by MLS GRID #12494780 Report a problem | ||
| 10/13/2025 | Listed for sale | $409,900-1.2%$224/sqft |
Source: MRED as distributed by MLS GRID #12494780 Report a problem | ||
| 10/13/2025 | Listing removed | $415,000$227/sqft |
Source: MRED as distributed by MLS GRID #12431089 Report a problem | ||
| 7/28/2025 | Listed for sale | $415,000$227/sqft |
Source: MRED as distributed by MLS GRID #12431089 Report a problem | ||
Public tax history
Tax history is unavailable.
Monthly payment
Est. payment
Payment breakdown
Explore the cost of this home by adjusting the details. Changes won't be saved.Climate risks
Neighborhood: 61802
Nearby schools
GreatSchools rating
- 3/10Thomas Paine Elementary SchoolGrades: K-5Distance: 0.4 mi
- 3/10Urbana Middle SchoolGrades: 6-8Distance: 1.6 mi
- 2/10Urbana High SchoolGrades: 9-12Distance: 1.7 mi
Schools provided by the listing agent
- Elementary: Thomas Paine Elementary School
- Middle: Urbana Middle School
- High: Urbana High School
- District: 116
Source: MRED as distributed by MLS GRID. This data may not be complete. We recommend contacting the local school district to confirm school assignments for this home.
- $58,00010,375.83 Square Feet1913 S Stone Creek Blvd, Urbana, IL 61802Sold
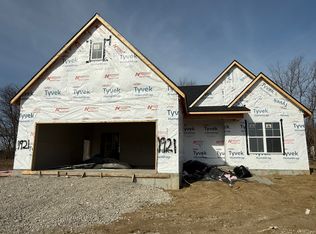
- $409,9004 bd2 ba1.8k sqft1921 S Stone Creek Blvd, Urbana, IL 61802Sold
- $75,00010,454.4 Square Feet113 S Stone Creek Blvd, Urbana, IL 61802Lot/Land

- $80,0000.31 Acres114 S Stone Creek Blvd, Urbana, IL 61802Lot/Land
- $38,3700.36 Acres1701 S Stone Creek Blvd, Urbana, IL 61802Off Market
- $392,5003 bd3 ba1.7k sqft1705 S Stone Creek Blvd, Urbana, IL 61802Sold
- $423,0000.34 Acres1709 S Stone Creek Blvd, Urbana, IL 61802Sold
- $257,0004 bd4 ba3k sqft2404 E Florida Ave, Urbana, IL 61802Sold
A local agent can set up tours, give advice and negotiate with sellers.
A local lender can help you make sure your offer is ready when you are.
Similar homes
- $389,9003 bd2 ba1.8k sqft707 N Abbey Rd, Urbana, IL 61802New
 MLS ID #12721927, Seth Harris, Beringer Realty. MRED as distributed by MLS GRID
 - $369,9005 bd3 ba2.5k sqft1709 S Vine St, Urbana, IL 61801New
 MLS ID #12715096, Sherry Gordon, ABR,ABRM,CRS,GRI,SRES, RE/MAX REALTY ASSOCIATES-CHA. MRED as distributed by MLS GRID
 - $419,9003 bd2 ba1.9k sqft301 G H Baker Dr, Urbana, IL 61801Active
 MLS ID #12660340, Katie Ruthstrom, GRI, KELLER WILLIAMS-TREC. MRED as distributed by MLS GRID
 - from $236,4003 bd2 ba1.3k sqftThe Kendra Plan, Savannah Green Subdivision, Urbana, IL 61802New Construction
 Taylor Realty Associates
 - $415,0004 bd2 ba1.7k sqft305 N 2nd St, Saint Joseph, IL 61873ActiveMLS ID #12650467, Steve Littlefield, KELLER WILLIAMS-TREC. MRED as distributed by MLS GRID
- $515,0004 bd3 ba2.3k sqft510 N Beacon Hill Cir, Urbana, IL 61802ActiveMLS ID #12681877, Ryan Dallas, RYAN DALLAS REAL ESTATE. MRED as distributed by MLS GRID
- $534,9004 bd3 ba2.1k sqft3016 Beringer Cir, Urbana, IL 61802ActiveMLS ID #12666086, Ryan Dallas, RYAN DALLAS REAL ESTATE. MRED as distributed by MLS GRID
- from $243,4003 bd2 ba1.3k sqftThe Rebecca Plan, Savannah Green Subdivision, Urbana, IL 61802New ConstructionTaylor Realty Associates
- $515,0004 bd3 ba2.3k sqft506 N Beacon Hill Cir, Urbana, IL 61802ActiveMLS ID #12645757, Ryan Dallas, RYAN DALLAS REAL ESTATE. MRED as distributed by MLS GRID
- $400,0004 bd2 ba2k sqft28 Lange Ave, Savoy, IL 61874ActiveMLS ID #12609518, Creg McDonald, Realty Select One. MRED as distributed by MLS GRID
- $375,0004 bd3 ba1.9k sqft502 Hillside Dr, Mahomet, IL 61853ActiveMLS ID #12660971, Nate Evans, Nate Evans Group. MRED as distributed by MLS GRID
- $429,0004 bd4 ba2k sqft304 Preston St, Savoy, IL 61874ActiveMLS ID #12705070, Lisa Rector, KELLER WILLIAMS-TREC. MRED as distributed by MLS GRID
- $357,9004 bd3 ba2k sqft1401 Peppermill Ln, Champaign, IL 61822NewMLS ID #12711978, Nate Evans, Nate Evans Group. MRED as distributed by MLS GRID
- $399,9003 bd3 ba1.8k sqft202 W Evergreen Dr, Saint Joseph, IL 61873ActiveMLS ID #12627316, Creg McDonald, Realty Select One. MRED as distributed by MLS GRID
- $264,9005 bd3 ba1.6k sqft909 E Burkwood Dr, Urbana, IL 61801Price ChangeMLS ID #12684148, Gary Babb, South Wind Real Estate. MRED as distributed by MLS GRID
- $399,9003 bd2 ba1.7k sqft3902 Bay Cir, Champaign, IL 61822ActiveMLS ID #12564957, Sherry Qiang, KELLER WILLIAMS-TREC. MRED as distributed by MLS GRID
- $320,0003 bd2 ba1.3k sqft724 S New St, Champaign, IL 61820ActiveMLS ID #12688745, PJ Trautman, GRI, Trautman Real Estate Agency & Appraisal LLC. MRED as distributed by MLS GRID
- $350,0004 bd2 ba1.8k sqft2055 County Road 2500 Rd N, Thomasboro, IL 61878ActiveMLS ID #12708929, Diana Foltz, Coldwell Banker R.E. Group. MRED as distributed by MLS GRID
- $389,9003 bd3 ba1.9k sqft1504 Warwick Dr, Savoy, IL 61874ActiveMLS ID #12610474, Lisa Rector, KELLER WILLIAMS-TREC. MRED as distributed by MLS GRID
- $389,9003 bd3 ba1.9k sqft1201 Ridge Creek Rd, Savoy, IL 61874ActiveMLS ID #12649496, Nick Taylor, CRB,CRS,GRI, Taylor Realty Associates. MRED as distributed by MLS GRID
