Beautiful 4-bedroom, 3-bath home located in a quiet cul-de-sac with a desirable side-entry garage and professional landscaping included. Inside, you'll find tall ceilings, upgraded lighting fixtures, custom accent walls, and a stunning stone fireplace. The kitchen features granite countertops, custom cabinets, and a spacious walk-in pantry. The primary suite is conveniently located downstairs, with an additional suite upstairs perfect for guests or multi-generational living. Enjoy outdoor entertaining with a built-in outdoor kitchen and take advantage of the short walk to the Greenway. This home offers the perfect blend of style, comfort, and location!
Pending
$349,900
191 Broxten Dr, North Augusta, SC 29860
4beds
2,222sqft
Single Family Residence
Built in 2017
0.3 Acres Lot
$361,700 Zestimate®
$157/sqft
$195/mo HOA
What's special
Stunning stone fireplaceAdditional suite upstairsProfessional landscapingDesirable side-entry garageSpacious walk-in pantryQuiet cul-de-sacTall ceilings
- 91 days |
- 77 |
- 1 |
Likely to sell faster than
Zillow last checked:
Listing updated:
Listed by:
KRISTI ATKINS 803-221-2007,
KPA Real Estate
Source: Aiken MLS,MLS#: 222950
Facts & features
Interior
Bedrooms & bathrooms
- Bedrooms: 4
- Bathrooms: 3
- Full bathrooms: 3
Primary bedroom
- Level: Main
- Area: 195
- Dimensions: 13 x 15
Bedroom 2
- Level: Main
- Area: 168
- Dimensions: 12 x 14
Bedroom 3
- Level: Main
- Area: 132.25
- Dimensions: 11.5 x 11.5
Bedroom 4
- Level: Upper
- Area: 255
- Dimensions: 15 x 17
Dining room
- Level: Main
- Area: 200
- Dimensions: 20 x 10
Kitchen
- Level: Main
- Area: 168
- Dimensions: 12 x 14
Laundry
- Level: Main
- Area: 30
- Dimensions: 6 x 5
Living room
- Level: Main
- Area: 552
- Dimensions: 24 x 23
Other
- Description: Screened Porch
- Level: Main
- Area: 168
- Dimensions: 14 x 12
Heating
- Fireplace(s), Forced Air, Heat Pump
Cooling
- Central Air, Electric
Appliances
- Included: Microwave, Range, Refrigerator, Dishwasher, Disposal, Electric Water Heater
Features
- Walk-In Closet(s), Bedroom on 1st Floor, Ceiling Fan(s), Kitchen Island, Pantry
- Flooring: Carpet, Ceramic Tile, Hardwood
- Basement: None
- Number of fireplaces: 1
- Fireplace features: Stone
Interior area
- Total structure area: 2,222
- Total interior livable area: 2,222 sqft
- Finished area above ground: 2,222
- Finished area below ground: 0
Video & virtual tour
Property
Parking
- Total spaces: 2
- Parking features: Attached, Driveway
- Attached garage spaces: 2
- Has uncovered spaces: Yes
Features
- Levels: Two
- Patio & porch: Porch, Screened
- Exterior features: See Remarks
- Pool features: None
Lot
- Size: 0.3 Acres
- Features: Cul-De-Sac
Details
- Additional structures: None
- Parcel number: 0051406011
- Special conditions: Standard
- Horse amenities: None
Construction
Type & style
- Home type: SingleFamily
- Architectural style: See Remarks
- Property subtype: Single Family Residence
Materials
- HardiPlank Type
- Foundation: Slab
- Roof: Composition
Condition
- New construction: No
- Year built: 2017
Utilities & green energy
- Sewer: Public Sewer
- Water: Public
- Utilities for property: Cable Available
Community & HOA
Community
- Features: See Remarks
- Subdivision: The Village At Bergen Place
HOA
- Has HOA: Yes
- HOA fee: $195 monthly
Location
- Region: North Augusta
Financial & listing details
- Price per square foot: $157/sqft
- Tax assessed value: $253,310
- Annual tax amount: $1,014
- Date on market: 4/21/2026
- Cumulative days on market: 92 days
- Listing terms: Contract
- Road surface type: Paved
Estimated market value
$361,700
$344,000 - $380,000
$2,319/mo
Price history
| Date | Event | Price |
|---|---|---|
| 4/24/2026 | Pending sale | $349,900$157/sqft |
Source:  Aiken MLS #222950 Report a problem Aiken MLS #222950 Report a problem | ||
| 4/21/2026 | Listed for sale | $349,900+47.2%$157/sqft |
Source: Aiken MLS #222950 Report a problem | ||
| 9/14/2017 | Sold | $237,780$107/sqft |
Source:  Hive MLS #98055682 Report a problem Hive MLS #98055682 Report a problem | ||
Public tax history
| Year | Property taxes | Tax assessment |
|---|---|---|
| 2025 | $1,014 | $10,130 |
| 2024 | $1,014 -0.2% | $10,130 |
| 2023 | $1,016 +2.8% | $10,130 |
| 2022 | $989 -0.2% | $10,130 |
| 2021 | $991 +5.1% | $10,130 +6.6% |
| 2020 | $942 | $9,500 |
| 2019 | -- | $9,500 -33.4% |
| 2018 | $3,375 | $14,260 |
| 2017 | $3,375 +639.2% | -- |
| 2016 | $457 | -- |
| 2015 | $457 -3.5% | -- |
| 2014 | $473 | -- |
| 2013 | $473 | -- |
| 2011 | -- | -- |
| 2009 | -- | -- |
| 2007 | -- | -- |
| 2006 | -- | -- |
Find assessor info on the county website
Monthly payment
Est. payment
Payment breakdown
Explore the cost of this home by adjusting the details. Changes won't be saved.Climate risks
Neighborhood: 29860
Nearby schools
GreatSchools rating
- 4/10North Augusta Elementary SchoolGrades: PK-5Distance: 3.7 mi
- 6/10North Augusta Middle SchoolGrades: 6-8Distance: 3.5 mi
- 6/10North Augusta High SchoolGrades: 9-12Distance: 0.8 mi
- $32,900-- bd-- ba-- sqft104 Douglas Dr, North Augusta, SC 29860Off Market
- $367,6003 bd3 ba2.1k sqft185 Broxten Dr, North Augusta, SC 29860Off Market
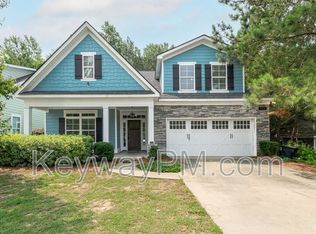
- $277,3223 bd3 ba2.1k sqft181 Broxten Dr, North Augusta, SC 29860Sold

- $375,4004 bd3 ba2.1k sqft111 Douglas Dr, North Augusta, SC 29860Off Market
- $393,5003 bd2 ba2.1k sqft174 Broxten Dr N, Augusta, SC --Off Market
- $366,5004 bd3 ba2.1k sqft107 Douglas Dr, North Augusta, SC 29860Off Market
- $260,0002 bd2 ba1.3k sqft125 Douglas Dr, North Augusta, SC 29860Sold
- $323,6004 bd3 ba2.1k sqft115 Douglas Dr, North Augusta, SC 29860Off Market
A local agent can set up tours, give advice and negotiate with sellers.
A local lender can help you make sure your offer is ready when you are.
Similar homes
- $329,9994 bd3 ba2.5k sqft534 Creighton Dr, North Augusta, SC 29860For Sale
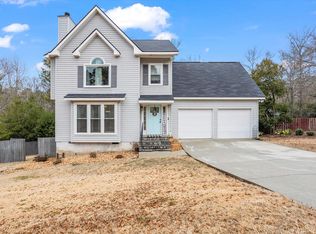 MLS ID #221742, Diana Clark, Keller Williams Realty Aiken Partners. Aiken MLS
 - $364,9004 bd3 ba2.4k sqft6007 Bakerville Lane, North Augusta, SC 29860For Sale

 MLS ID #98257395, Rebecca Rickerson, AMY COOK & CO., LLC. Hive MLS
 - $415,0004 bd3 ba2.6k sqft848 Lynbrook Ct, North Augusta, SC 29860For Sale
 MLS ID #224297, Michael Peeples, ERA Wilder Augusta. Aiken MLS
 - $382,5004 bd3 ba2.2k sqft818 Elsie Drive, North Augusta, SC 29860For Sale
 MLS ID #100578919, Nicole Bender, Keller Williams Realty Augusta Partners. Hive MLS
 - $415,0005 bd3 ba3k sqft1045 Swan Ct, North Augusta, SC 29860For SaleMLS ID #224233, Zhyan Ali Sairany, Summer House Realty. Aiken MLS
- $348,9003 bd2 ba2.1k sqft823 Lake Lanier Ct, North Augusta, SC 29841For SaleMLS ID #223325, Charlotte Arena Shaw, Meybohm Real Estate - Augusta. Aiken MLS
- $357,4904 bd3 ba2.3k sqft433 Minim Way, North Augusta, SC 29860New ConstructionAiken MLS
- $339,0003 bd2 ba1.7k sqft430 Prospector Ct, North Augusta, SC 29841For SaleMLS ID #223931, Janet Vaughan, Meybohm Real Estate - North Au. Aiken MLS
- $389,9004 bd2 ba2.1k sqft8000 Crossbow Lndg, Graniteville, SC 29829New ConstructionMLS ID #224417, Lisa M Moss, Blanchard & Calhoun - Evans. Aiken MLS
- $294,9003 bd3 ba1.8k sqft843 Elsie Drive, North Augusta, SC 29860For SaleMLS ID #98255761, Michelle McKenzie, Re/max True Advantage. Hive MLS
- $345,0004 bd2 ba2.1k sqft7530 Paisley Cir, Graniteville, SC 29829For SaleMLS ID #223483, Betsey W Davis, Rosco Real Estate. Aiken MLS
- $309,0003 bd2 ba1.8k sqft3333 Sugar Mill Court, Augusta, GA 30907For SaleMLS ID #100590603, Cathi Neville, Keller Williams Realty Augusta Partners. Hive MLS
- $472,8005 bd4 ba3.2k sqft171 Blair Dr, North Augusta, SC 29841For SaleMLS ID #224365, Joshua W Robinson, United Real Estate, Aiken. Aiken MLS
- $372,5003 bd2 ba2.5k sqft128 Fitzsimmons Dr, North Augusta, SC 29860For SaleMLS ID #220180, Tera Velasco, Meybohm Real Estate - North Au. Aiken MLS
- $489,0003 bd2 ba2k sqft550 Annison Pointe Ct, North Augusta, SC 29860For SaleMLS ID #633941, Barbara Parks. Consolidated MLS
- $299,9003 bd3 ba1.4k sqft1830 Lowe Street, North Augusta, SC 29841For SaleMLS ID #100586893, Mary C Baker, The Realty Studio. Hive MLS
- $375,0004 bd3 ba2.4k sqft1084 Severn Drive, Evans, GA 30809For SaleMLS ID #100589814, Jacquelyn Stonehocker, Rooted Property Management. Hive MLS
- $339,0004 bd3 ba2.4k sqft7334 Round Stone Dr, Graniteville, SC 29829For SaleMLS ID #222823, Samantha Renee Bryant, Real Broker LLC/Aiken. Aiken MLS
- $469,9004 bd3 ba2.7k sqft801 River Bluff Rd, North Augusta, SC 29841For SaleMLS ID #223548, Suzanne T Fletcher, Meybohm Real Estate - North Au. Aiken MLS
- $339,9005 bd4 ba2.7k sqft3196 White Gate Loop, Aiken, SC 29801For SaleMLS ID #224159, Andy and Allison Homes Team, Meybohm Real Estate - North Au. Aiken MLS
