Welcome to a home with room to spread out, space to gather & storage galore. Situated on 5+ acres, this property offers the peaceful feel of rural living while tucked within a neighborhood & just minutes from shopping, restaurants & everyday conveniences. Inside, the eat-in kitchen features an open layout with SS appliances, island, buffet & new sliding glass door opening to the back deck overlooking the expansive backyard. It’s the perfect place to enjoy morning coffee & deer grazing nearby.
The oversized family room offers incredible flexibility. Currently arranged as two separate areas, it can easily become one large space for hosting family & friends. Just off the family room is an additional storage room, adding to the abundant storage throughout.
The 1st floor primary bedroom features dual closets, a dressing area with vanity & full bath with tub/shower. Upstairs, you’ll find two large bedrooms, each with multiple closets, plus a huge walk-in attic & spacious hall bath with two vanities & a dressing area.
The full basement offers more usable space & is heated/cooled. While the ceiling has not been enclosed & the 1200 sqft isn't included in the finished sqft, it provides exceptional function with a full bath, kitchenette, laundry, storage, rec room, and a flex space to use as needed.
Updates include LVP & wood flooring, roof 2017, 2nd flr HVAC 2017, basement/1st flr HVAC 2023, water heater 2023, new garage door and opener, & new sliding door 2026. Outside, a huge paved circular driveway leads to the rear garage.
The yard must be seen & trails hiked to be fully appreciated. Cleared areas offer room for gardening, entertaining & play, while throughout the side & rear yards you’ll find apple, pear, fig & chestnut trees, as well as wild blackberries. The sellers have cleared approximately half a mile of walking trails through the woods that lead to the beautiful creek.
With generous living space, endless storage & acreage that offers something for everyone, this property is a rare opportunity.
Pending
$489,900
191 Fairfield Dr, King William, VA 23086
3beds
2,735sqft
:
Get pre-qualified$2,900/mo
Single Family Residence
Built in 1991
5.08 Acres Lot
$491,400 Zestimate®
$179/sqft
$25/mo HOA
What's special
- 32 days |
- 116 |
- 2 |
Zillow last checked:
Listing updated:
Listed by:
Shana Branch 804-514-0354,
Rashkind Saunders & Co. 804-308-5211
Source: CVRMLS,MLS#: 2618240 Originating MLS: Central Virginia Regional MLS
Originating MLS: Central Virginia Regional MLSFacts & features
Interior
Bedrooms & bathrooms
- Bedrooms: 3
- Bathrooms: 3
- Full bathrooms: 3
Primary bedroom
- Description: Walk-in closet, Dressing area, Full Bath
- Level: First
- Dimensions: 18.10 x 18.7
Bedroom 2
- Description: Access to HUGE walk-in attic
- Level: Second
- Dimensions: 29.1 x 15.2
Bedroom 3
- Level: Second
- Dimensions: 29.1 x 14.10
Additional room
- Description: Off Family Rm, Storage/Office space
- Level: First
- Dimensions: 23.4 x 5.8
Family room
- Level: First
- Dimensions: 23.4 x 17.7
Other
- Description: Shower
- Level: Basement
Other
- Description: Tub & Shower
- Level: First
Other
- Description: Tub & Shower
- Level: Second
Kitchen
- Description: SS appliances, Island
- Level: First
- Dimensions: 16.4 x 15.3
Kitchen
- Description: Kitchen/Laundry - Heated/Cooled
- Level: Basement
- Dimensions: 17.5 x 17.2
Living room
- Level: First
- Dimensions: 21.1 x 12.9
Office
- Description: Excellent Flex Space - Heated/Cooled
- Level: Basement
- Dimensions: 11.5 x 14.10
Recreation
- Description: Heated/Cooled
- Level: Basement
- Dimensions: 29.1 x 21.7
Sitting room
- Description: Eat-in Kitchen, Brand New Sliding Glass Door
- Level: First
- Dimensions: 17.3 x 9.5
Heating
- Electric, Zoned
Cooling
- Central Air, Zoned
Appliances
- Included: Electric Water Heater
- Laundry: Washer Hookup, Dryer Hookup
Features
- Bedroom on Main Level, Breakfast Area, Bay Window, Ceiling Fan(s), Eat-in Kitchen, Kitchen Island, Main Level Primary, Pantry, Walk-In Closet(s)
- Flooring: Vinyl, Wood
- Basement: Full,Heated,Partially Finished
- Attic: Pull Down Stairs,Walk-In
- Number of fireplaces: 1
- Fireplace features: Masonry
Interior area
- Total interior livable area: 2,735 sqft
- Finished area above ground: 2,735
- Finished area below ground: 0
Video & virtual tour
Property
Parking
- Total spaces: 2
- Parking features: Attached, Circular Driveway, Driveway, Garage, Garage Door Opener, Oversized, Paved
- Attached garage spaces: 2
- Has uncovered spaces: Yes
Features
- Patio & porch: Front Porch, Wrap Around, Deck
- Exterior features: Deck, Paved Driveway
- Pool features: None
- Fencing: None
- Waterfront features: Creek
Lot
- Size: 5.08 Acres
- Features: Rolling Slope, Wooded
Details
- Parcel number: 22112
- Zoning description: R-1
Construction
Type & style
- Home type: SingleFamily
- Architectural style: Cape Cod
- Property subtype: Single Family Residence
Materials
- Drywall, Frame, Hardboard
- Roof: Composition
Condition
- Resale
- New construction: No
- Year built: 1991
Utilities & green energy
- Sewer: Septic Tank
- Water: Well
Community & HOA
Community
- Subdivision: Fairfield Acres
HOA
- Has HOA: Yes
- Services included: Road Maintenance
- HOA fee: $300 annually
Location
- Region: King William
Financial & listing details
- Price per square foot: $179/sqft
- Tax assessed value: $364,000
- Annual tax amount: $2,238
- Date on market: 7/8/2026
- Exclusions: Washer, Dryer, & basement refrigerator
- Ownership: Individuals
- Ownership type: Sole Proprietor
Estimated market value
$491,400
$467,000 - $516,000
$2,524/mo
Price history
| Date | Event | Price |
|---|---|---|
| 7/10/2026 | Pending sale | $489,900$179/sqft |
Source:  CVRMLS #2618240 Report a problem CVRMLS #2618240 Report a problem | ||
| 7/8/2026 | Listed for sale | $489,900+115.8%$179/sqft |
Source: CVRMLS #2618240 Report a problem | ||
| 1/30/2017 | Sold | $227,000-5%$83/sqft |
Source: CVRMLS #1635563 Report a problem | ||
| 12/17/2016 | Price change | $239,000-4.4%$87/sqft |
Source: Napier ERA #1635563 Report a problem | ||
| 10/22/2016 | Listed for sale | $249,900$91/sqft |
Source: Napier ERA #1635563 Report a problem | ||
Public tax history
| Year | Property taxes | Tax assessment |
|---|---|---|
| 2025 | $2,239 +6% | $364,000 |
| 2024 | $2,111 | $364,000 |
| 2023 | $2,111 +114.1% | $364,000 +54.1% |
| 2022 | $986 -51.5% | $236,200 |
| 2021 | $2,031 | $236,200 |
| 2020 | $2,031 -2.3% | $236,200 |
| 2019 | $2,079 | $236,200 |
| 2018 | -- | $236,200 |
| 2017 | $2,173 | $236,200 |
| 2016 | $2,173 -2.1% | $236,200 |
| 2015 | $2,220 -4.7% | $236,200 |
| 2014 | $2,330 | -- |
| 2013 | -- | -- |
| 2012 | -- | -- |
| 2011 | -- | -- |
| 2010 | -- | -- |
Find assessor info on the county website
Monthly payment
Est. payment
Payment breakdown
Explore the cost of this home by adjusting the details. Changes won't be saved.Climate risks
Neighborhood: 23086
Getting around
1 / 100
Car-DependentNearby schools
GreatSchools rating
- 4/10Acquinton Elementary SchoolGrades: 3-5Distance: 6.3 mi
- 4/10Hamilton Holmes Middle SchoolGrades: 6-8Distance: 6.1 mi
- 5/10King William High SchoolGrades: 9-12Distance: 1.6 mi
Schools provided by the listing agent
- Elementary: Acquinton
- Middle: Hamilton Holmes
- High: King William
Source: CVRMLS. This data may not be complete. We recommend contacting the local school district to confirm school assignments for this home.
- $214,4005 bd3 ba2.9k sqft241 Fairfield Dr, King William, VA 23086Off Market
- $513,9003 bd3 ba2.5k sqft173 Fairfield Dr, King William, VA 23086Off Market
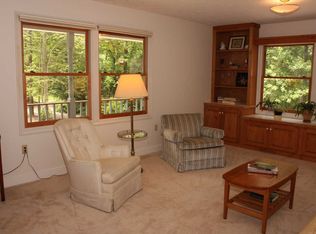
- $265,3003 bd2 ba1.2k sqft215 Fairfield Ln, King William, VA 23086Off Market
- $386,0003 bd2 ba1.8k sqft243 Fairfield Ln, King William, VA 23086Off Market
- $290,3003 bd2 ba1.9k sqft202 Fairfield Dr, King William, VA 23086Off Market
- $331,5003 bd3 ba1.7k sqft157 Fairfield Ln, King William, VA 23086Sold
- $357,1003 bd2 ba1.3k sqft315 Fairfield Dr, King William, VA 23086Off Market
- $272,5003 bd2 ba1.2k sqft263 Fairfield Ln, King William, VA 23086Off Market
A local agent can set up tours, give advice and negotiate with sellers.
Similar homes
- $475,0003 bd2 ba2k sqft206 Fairfield Ln, King William, VA 23086For Sale
 MLS ID #2620407, Gabrielle Pentalow, Shaheen Ruth Martin & Fonville. CVRMLS
 - $469,9503 bd3 ba2.1k sqft13991 King William Rd, King William, VA 23086For Sale
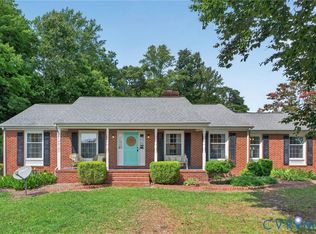 MLS ID #2618419, Stephanie Parady, Real Broker LLC. CVRMLS
 - $489,0004 bd3 ba2.1k sqft351 Flowering Tree Ct, Aylett, VA 23009For Sale
 MLS ID #2618290, Daniel Keeton, Keeton & Co Real Estate. CVRMLS
 - $550,0004 bd3 ba2.7k sqft132 McRee Way, Aylett, VA 23009For Sale
 MLS ID #2618378, Cindy Overton, Hometown Realty. CVRMLS
 - $430,0004 bd4 ba2k sqft3766 Venter Rd, Aylett, VA 23009For SaleMLS ID #2619920, Sandy Blanton, First Choice Realty. CVRMLS
- $505,0003 bd4 ba2k sqft33124 Discovery Ln, Hanover, VA 23069For SaleMLS ID #2616183, Lenora Wallace, Keller Williams Realty. CVRMLS
- $519,9504 bd3 ba2.3k sqft8405 E Patrick Henry Rd, Ashland, VA 23005For SaleMLS ID #2613621, Janice Taylor, RE/MAX Commonwealth. CVRMLS
- $599,9953 bd2 ba2.1k sqft9145 Epps Rd, Mechanicsville, VA 23111For SaleMLS ID #2621273, Chad Porter, ERA Woody Hogg & Assoc. CVRMLS
- $499,9504 bd3 ba2.4k sqft11048 Sugarloaf Dr, Mechanicsville, VA 23116For SaleMLS ID #2616609, Mike Chenault, Hometown Realty. CVRMLS
- $516,9503 bd3 ba2.8k sqft7101 N Hairpin Dr, Quinton, VA 23141For SaleMLS ID #2616380, Cindy Allen, Metro Premier Homes LLC. CVRMLS
- $469,9003 bd3 ba1.8k sqft11555 Cherokee Pines Trl, New Kent, VA 23124For SaleMLS ID #2619911, Sharon Thompson, Visionary Vistas. CVRMLS
- $499,5003 bd2 ba1.6k sqft3411 Spring Run Rd, Mechanicsville, VA 23111For SaleMLS ID #2607366, Timothy Smith, Lee Conner Realty & Assoc. LLC. CVRMLS
- $465,5004 bd3 ba2.2k sqft8307 Briarthorn Ct, Mechanicsville, VA 23116For SaleMLS ID #2619924, Melinda Finnegan, ERA Woody Hogg & Assoc. CVRMLS
- $434,9503 bd4 ba2.4k sqft9255 Ordinary Ln, New Kent, VA 23124For SaleMLS ID #2618115, Leslie Fisher, Long & Foster REALTORS. CVRMLS
- $519,9504 bd3 ba2.3k sqft9423 Sir Michael Ln, Mechanicsville, VA 23116For SaleMLS ID #2620602, Lindsay Kelly, Hometown Realty. CVRMLS
- $625,0004 bd4 ba3.2k sqft2367 Old Church Rd, Mechanicsville, VA 23111For SaleMLS ID #2621080, Donald Rozell, Hometown Realty. CVRMLS
- $467,0004 bd2 ba2.5k sqft4560 E Williamsburg Rd, Sandston, VA 23150For SaleMLS ID #2620462, Albert Morgan, Long & Foster REALTORS. CVRMLS
- $524,9504 bd3 ba2.4k sqft8314 Ellerson Green Pl, Mechanicsville, VA 23116For SaleMLS ID #2620995, Drew Kisamore, The Hogan Group Real Estate. CVRMLS
- $530,9004 bd4 ba2.5k sqft1755 Dispatch Rd, Quinton, VA 23141For SaleMLS ID #2614048, Christina Bacon, Keller Williams Realty. CVRMLS
- $435,0004 bd3 ba2.4k sqft242 Central Pkwy, Aylett, VA 23009For SaleMLS ID #2620539, Eva Miglionico, Fathom Realty Virginia. CVRMLS
