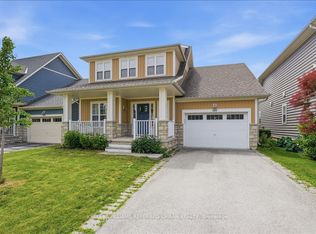
Welcome to refined bungalow living in the heart of Crystal Beach, where modern luxury meets effortless comfort. Thoughtfully designed with elegance and functionality in mind, this beautifully appointed home offers an open-concept layout filled with natural light, engineered hardwood flooring throughout, and sophisticated finishes at every turn.The stunning chef-inspired kitchen is the heart of the home, featuring quartz countertops, a generous centre island, abundant cabinetry, and seamless flow into the spacious living room, where a striking 6-foot built-in gas fireplace creates a warm and inviting focal point. Large windows adorned with California shutters enhance the bright, airy feel, while the four-season sunroom provides the perfect space to relax and enjoy every season. Offering two spacious bedrooms on the main level and two additional bedrooms in the newly renovated lower level, this home provides exceptional flexibility for families, guests, or multigenerational living. The basement features oversized windows that flood the space with natural light, making it feel just as welcoming as the main floor. Step outside to a large, fully fenced backyard with plenty of room to entertain, garden, or simply unwind in complete privacy. Perfectly situated on a quiet dead-end street, you're just a short walk from the shores of lake Erie, charming local boutiques, restaurants, and the scenic Friendship Trail. Whether you're searching for a year-round residence or a luxurious beachside retreat, this exceptional home offers the perfect blend of style, comfort, and an unbeatable location. This is more than a home - it's a lifestyle waiting to be enjoyed!
For sale
C$849,000
191 Hetram Ct, Fort Erie, ON L0S 1N0
4beds
3baths
Single Family Residence
Built in ----
8,588 Square Feet Lot
$-- Zestimate®
C$--/sqft
C$-- HOA
What's special
Engineered hardwood flooring throughoutStunning chef-inspired kitchenQuartz countertopsGenerous centre islandAbundant cabinetryFour-season sunroomNewly renovated lower level
- 17 days |
- 35 |
- 1 |
Zillow last checked:
Listing updated:
Listed by:
BETTER HOMES AND GARDENS REAL ESTATE SIGNATURE SERVICE
Source: TRREB,MLS®#: X13506946 Originating MLS®#: Toronto Regional Real Estate Board
Originating MLS®#: Toronto Regional Real Estate BoardFacts & features
Interior
Bedrooms & bathrooms
- Bedrooms: 4
- Bathrooms: 3
Primary bedroom
- Level: Main
- Dimensions: 4.88 x 3.35
Bedroom
- Level: Main
- Dimensions: 4.27 x 3.66
Bedroom
- Level: Lower
- Dimensions: 4.88 x 2.74
Bedroom
- Level: Lower
- Dimensions: 3.66 x 3.66
Bathroom
- Level: Main
- Dimensions: 0 x 0
Other
- Level: Main
- Dimensions: 0 x 0
Other
- Level: Lower
- Dimensions: 6.4 x 2.74
Kitchen
- Level: Main
- Dimensions: 6.4 x 4.57
Laundry
- Level: Lower
- Dimensions: 4.27 x 2.74
Living room
- Level: Main
- Dimensions: 6.4 x 5.49
Recreation
- Level: Lower
- Dimensions: 4.27 x 7.32
Sunroom
- Level: Main
- Dimensions: 3.96 x 4.27
Heating
- Forced Air, Gas
Cooling
- Central Air
Appliances
- Included: Instant Hot Water, Water Heater Owned
Features
- Central Vacuum, Primary Bedroom - Main Floor
- Flooring: Carpet Free
- Basement: Finished,Full
- Has fireplace: Yes
Interior area
- Living area range: 1100-1500 null
Video & virtual tour
Property
Parking
- Total spaces: 4
- Parking features: Garage Door Opener
- Has garage: Yes
Features
- Patio & porch: Enclosed
- Pool features: None
Lot
- Size: 8,588 Square Feet
- Features: Beach, Clear View, Cul de Sac/Dead End, Fenced Yard, Rec./Commun.Centre, School
Details
- Additional structures: Fence - Full
- Parcel number: 641780532
- Other equipment: Sump Pump
Construction
Type & style
- Home type: SingleFamily
- Architectural style: Bungalow
- Property subtype: Single Family Residence
Materials
- Brick
- Foundation: Poured Concrete
- Roof: Asphalt Shingle
Utilities & green energy
- Sewer: Sewer
Community & HOA
Location
- Region: Fort Erie
Financial & listing details
- Annual tax amount: C$5,983
- Date on market: 6/30/2026
BETTER HOMES AND GARDENS REAL ESTATE SIGNATURE SERVICE
BETTER HOMES AND GARDENS REAL ESTATE SIGNATURE SERVICE
By pressing Contact Agent, you agree that the real estate professional identified above may call/text you about your search, which may involve use of automated means and pre-recorded/artificial voices. You don't need to consent as a condition of buying any property, goods, or services. Message/data rates may apply. You also agree to our Terms of Use. Zillow does not endorse any real estate professionals. We may share information about your recent and future site activity with your agent to help them understand what you're looking for in a home.
Price history
Price history is unavailable.
Public tax history
Tax history is unavailable.
Climate risks
Neighborhood: Crystal Beach
Nearby schools
GreatSchools rating
- 2/10Dr Antonia Pantoja Community School Of Academic ExGrades: PK-8Distance: 9.4 mi
- 1/10International Preparatory School At Grover ClevelaGrades: 9-12Distance: 9.9 mi
- C$3,5004 bd2 ba-- sqft231 Rosewood Ave, Fort Erie, ON L0S1N0For Rent

- C$159,5004,307.4 Square Feet0 Westwood Ave, Fort Erie, ON L0S1N0Lot/Land

- C$828,9004 bd3 ba-- sqft226 Westwood Ave, Fort Erie, ON L0S1B0For Sale

- C$699,9003 bd2 ba-- sqft385 Westwood Ave, Fort Erie, ON L0S1N0For Sale
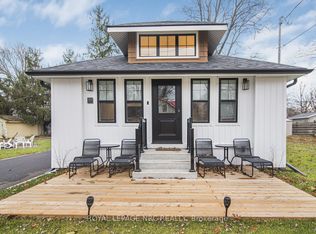
- C$---- bd-- ba-- sqft241 Beechwood Ave, Fort Erie, ON L0S1N0Off Market
- C$199,9005,135.258 Square Feet313 Cherryhill Blvd LOT 1, Fort Erie, ON L0S1B0Lot/Land
- C$349,9996,707.106 Square Feet0 Beechwood Ave, Fort Erie, ON L0S1N0Lot/Land
- C$384,9001 bd1 ba-- sqft291 Eastwood Ave, Fort Erie, ON L0S1B0For Sale
Similar homes
- C$699,9003 bd2 ba-- sqft385 Westwood Ave, Fort Erie, ON L0S 1N0For SaleMLS ID #X12940826, ROYAL LEPAGE NRC REALTY. TRREB
- C$749,9004 bd4 ba-- sqft3645 Allen Trl, Fort Erie, ON L0S 1N0For Sale
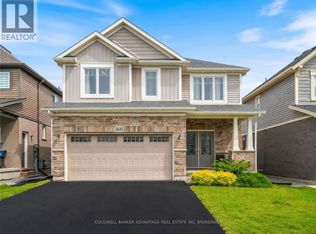 MLS ID #X13133862, COLDWELL BANKER ADVANTAGE REAL ESTATE INC, BROKERAGE. TRREB
 - C$669,9003 bd2 ba-- sqft95 Neva Rd, Fort Erie, ON L0S 1N0For Sale
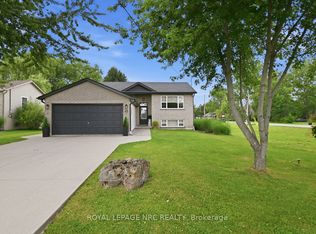 MLS ID #X13553636, ROYAL LEPAGE NRC REALTY. TRREB
 - C$760,0003 bd3 ba-- sqft3805 Ryan Ave, Fort Erie, ON L0S 1B0For Sale
 MLS ID #X13498102, KELLER WILLIAMS REFERRED URBAN REALTY. TRREB
 - C$1,159,0004 bd3 ba-- sqft3340 Whispering Woods Trl, Fort Erie, ON L0S 1N0For SaleMLS ID #X13537100, KW Living Realty. TRREB
- C$973,8002 bd3 ba-- sqft195 Burleigh Rd N, Fort Erie, ON L0S 1N0For SaleMLS ID #X13147656, RE/MAX REALTY SERVICES INC.. TRREB
- C$799,0004 bd4 ba-- sqft654 Brian St, Fort Erie, ON L2A 6W2For SaleMLS ID #X13476322, BETTER HOMES AND GARDENS REAL ESTATE SIGNATURE SERVICE. TRREB
- C$1,049,0004 bd3 ba-- sqft3157 Bethune Ave, Fort Erie, ON L0S 1N0For SaleMLS ID #X12908682, RE/MAX NIAGARA REALTY LTD, BROKERAGE. TRREB
- C$699,9004 bd3 ba-- sqft199 Alderson Ct, Crystal Beach, ON L0S 1B0For SaleMLS ID #X13215882, RE/MAX REAL ESTATE CENTRE INC.. TRREB
- C$799,0003 bd3 ba-- sqft3573 Dominion Rd #8, Fort Erie, ON L0S 1N0For SaleMLS ID #X13100558, RE/MAX GARDEN CITY REALTY INC, BROKERAGE. TRREB
- C$799,9003 bd2 ba-- sqft741 Nancy Rd, Fort Erie, ON L2A 6P8For SaleMLS ID #X13487160, Century 21 Heritage House LTD. TRREB
- C$998,0006 bd2 ba-- sqft1744 Ridgemount Rd, Fort Erie, ON L0S 1N0For SaleMLS ID #X13503896, RE/MAX PROFESSIONALS INC.. TRREB
- C$724,9003 bd3 ba-- sqft3600 Hibbard St E, Fort Erie, ON L0S 1N0For SaleMLS ID #X12849692, RE/MAX NIAGARA REALTY LTD, BROKERAGE. TRREB
- C$699,9003 bd2 ba-- sqft504 Royal Ridge Dr, Fort Erie, ON L0S 1N0For SaleMLS ID #X13159394, REALTY EXECUTIVES PLUS LTD, BROKERAGE. TRREB
- C$1,089,0003 bd2 ba-- sqft532 Ridgeway Rd, Fort Erie, ON L0S 1B0For SaleMLS ID #X13073914, RE/MAX REALTY SPECIALISTS INC.. TRREB
- C$825,0004 bd3 ba2.2k sqft282 Winterberry Blvd, Thorold, ON L2V 5E5For SaleMLS ID #40848654, Greg Sykes, Salesperson, RE/MAX Niagara Realty Ltd.. ITSO
- C$734,9004 bd3 ba-- sqft3742 Black Creek Rd, Fort Erie, ON L0S 1S0For SaleMLS ID #X13232982, Century 21 Heritage House LTD. TRREB
- C$819,0003 bd4 ba-- sqft395 Michael Dr, Welland, ON L3C 0A5For SaleMLS ID #X13555148, COLDWELL BANKER ADVANTAGE REAL ESTATE INC, BROKERAGE. TRREB
- C$634,9002 bd2 ba-- sqft526 Royal Ridge Dr, Fort Erie, ON L0S 1N0New ConstructionMLS ID #X13456030, BOSLEY REAL ESTATE LTD.,. TRREB
- C$699,9004 bd3 ba-- sqft710 Brian St, Fort Erie, ON L2A 6W2For SaleMLS ID #X12984014, Century 21 Heritage House LTD. TRREB
