Gorgeous luxury lake front custom estate built by renowned late builder Marion Grubb. Perfectly positioned with a circle driveway on the private 1.36 acre gently sloping lot to the waterfront! The long-range lake views will leave you speechless. No expense spared! Inside home you'll find oversized crown molding throughout, beautiful next level finishes, a gorgeous FULLY renovated primary bath & closet! Have you ever owned a home where you had to wait forever on hot water? Our circulating hot water system checks that box! Love the idea of refreshing filtered clean water for your every day use? Our whole house water filtration system checks that box! The walk-out basement with a LIKE NEW sauna is PERFECT for entertaining w/ seamless access to the outdoors. The outdoor space is amazing—ideal for hosting gatherings while soaking in the serene waterfront setting. Listen to the waterfall water feature while perfecting steaks on your built-in grill! Preapproved buyers welcome!
Pending
Price cut: $100K (6/24)
$2,050,000
191 Porters Gln, New London, NC 28127
6beds
5,771sqft
:
Get pre-qualified$11,930/mo
Stick/Site Built, Residential, Single Family Residence
Built in 2000
1.36 Acres Lot
$1,885,700 Zestimate®
$--/sqft
$262/mo HOA
What's special
Serene waterfront settingWaterfall water featureBeautiful next level finishesOversized crown molding throughoutLong-range lake viewsCircle drivewayBuilt-in grill
- 80 days |
- 376 |
- 12 |
Zillow last checked:
Listing updated:
Listed by:
John Beck 704-453-1208,
John Christian Luxury Real Estate
Source: Triad MLS,MLS#: 1218681 Originating MLS: Winston-Salem
Originating MLS: Winston-SalemFacts & features
Interior
Bedrooms & bathrooms
- Bedrooms: 6
- Bathrooms: 7
- Full bathrooms: 6
- 1/2 bathrooms: 1
- Main level bathrooms: 3
Primary bedroom
- Level: Main
- Dimensions: 14.58 x 21.67
Bedroom 2
- Level: Main
- Dimensions: 13.33 x 14.08
Bedroom 3
- Level: Second
- Dimensions: 17 x 18.5
Bedroom 4
- Level: Second
- Dimensions: 14.08 x 19.17
Bedroom 5
- Level: Second
- Dimensions: 20.58 x 27.67
Other
- Level: Basement
- Dimensions: 9.67 x 14.58
Bonus room
- Level: Basement
- Dimensions: 27.92 x 23.83
Kitchen
- Level: Main
- Dimensions: 15.75 x 31.17
Laundry
- Level: Main
- Dimensions: 8.17 x 10.33
Living room
- Level: Main
- Dimensions: 21.92 x 17.33
Other
- Level: Basement
- Dimensions: 24.42 x 7.75
Other
- Level: Basement
- Dimensions: 19.92 x 16.58
Recreation room
- Level: Basement
- Dimensions: 25.75 x 28.75
Study
- Level: Main
- Dimensions: 14.33 x 14.17
Heating
- Fireplace(s), Heat Pump, Propane
Cooling
- Central Air, Heat Pump
Appliances
- Included: Microwave, Oven, Built-In Range, Built-In Refrigerator, Convection Oven, Cooktop, Dishwasher, Disposal, Double Oven, Exhaust Fan, Gas Cooktop, Range Hood, Gas Water Heater
- Laundry: Dryer Connection, Main Level, Washer Hookup
Features
- Built-in Features, Ceiling Fan(s), Dead Bolt(s), Soaking Tub, Kitchen Island, Pantry, Sauna, Solid Surface Counter, Sound System, Central Vacuum, Vaulted Ceiling(s), Wet Bar
- Flooring: Carpet, Stone, Tile, Wood
- Basement: Partially Finished, Basement, Crawl Space
- Attic: Access Only,Pull Down Stairs
- Number of fireplaces: 2
- Fireplace features: Double Sided, Gas Log, Basement, Living Room, Outside
Interior area
- Total structure area: 6,244
- Total interior livable area: 5,771 sqft
- Finished area above ground: 4,156
- Finished area below ground: 1,615
Property
Parking
- Total spaces: 2
- Parking features: Driveway, Garage, Paved, Garage Door Opener, Attached
- Attached garage spaces: 2
- Has uncovered spaces: Yes
Features
- Levels: Two
- Stories: 2
- Patio & porch: Porch
- Exterior features: Balcony, Lighting, Garden, Gas Grill, Sprinkler System
- Pool features: None
- Fencing: Fenced,Partial
- Has view: Yes
- View description: Lake, Water
- Has water view: Yes
- Water view: Lake,Water
- Waterfront features: Lake Privileges, Lake Front, Lake
Lot
- Size: 1.36 Acres
- Features: Partially Wooded, Views
- Residential vegetation: Partially Wooded
Details
- Parcel number: 667206475960
- Zoning: RS
- Special conditions: Owner Sale
- Other equipment: Irrigation Equipment
Construction
Type & style
- Home type: SingleFamily
- Property subtype: Stick/Site Built, Residential, Single Family Residence
Materials
- Masonite, Stone
Condition
- Year built: 2000
Utilities & green energy
- Sewer: Public Sewer
- Water: Public
Community & HOA
Community
- Security: Security System, Carbon Monoxide Detector(s), Smoke Detector(s)
- Subdivision: Uwharrie Point
HOA
- Has HOA: Yes
- HOA fee: $785 quarterly
Location
- Region: New London
Financial & listing details
- Tax assessed value: $1,031,929
- Annual tax amount: $7,424
- Date on market: 5/7/2026
- Cumulative days on market: 81 days
- Listing agreement: Exclusive Right To Sell
- Listing terms: Cash,Conventional
Estimated market value
$1,885,700
$1.79M - $1.98M
$1,980/mo
Price history
| Date | Event | Price |
|---|---|---|
| 7/20/2026 | Pending sale | $2,050,000 |
Source:  Triad MLS #1218681 Report a problem Triad MLS #1218681 Report a problem | ||
| 6/24/2026 | Price change | $2,050,000-4.7% |
Source: Triad MLS #1218681 Report a problem | ||
| 5/7/2026 | Listed for sale | $2,150,000 |
Source: Triad MLS #1218681 Report a problem | ||
Public tax history
| Year | Property taxes | Tax assessment |
|---|---|---|
| 2025 | $14,848 +99.7% | $1,031,929 |
| 2024 | $7,435 -0.2% | $1,031,929 |
| 2023 | $7,446 +5.3% | $1,031,929 |
| 2022 | $7,069 +2.2% | $1,031,929 |
| 2021 | $6,914 | $1,031,929 |
| 2020 | $6,914 | $1,031,929 +0.4% |
| 2019 | -- | $1,028,000 |
| 2018 | -- | $1,028,000 |
| 2017 | $6,536 | $1,028,000 |
| 2016 | $6,536 | $1,028,000 |
| 2015 | $6,536 | $1,028,000 0% |
| 2014 | $6,536 | $1,028,049 |
Find assessor info on the county website
Monthly payment
Est. payment
Payment breakdown
Explore the cost of this home by adjusting the details. Changes won't be saved.Climate risks
Neighborhood: 28127
Nearby schools
GreatSchools rating
- NATroy ElementaryGrades: PK-2Distance: 15.6 mi
- 6/10West MiddleGrades: 6-8Distance: 15.3 mi
- 7/10Montgomery Learning AcademyGrades: 6-12Distance: 15.7 mi
- $25,800-- bd-- ba-- sqft651 Uwharrie Point Pkwy, New London, NC 28127Off Market
- $229,1002 bd1 ba1.5k sqft382 Badin Shores Cres, New London, NC 28127Off Market
- $738,4003 bd4 ba2.3k sqft473 Uwharrie Point Pkwy, New London, NC 28127Off Market
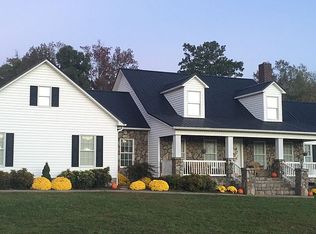
- $274,2003 bd2 ba1.4k sqft544 Uwharrie Point Pkwy, New London, NC 28127Off Market
- $54,180-- bd-- ba-- sqftUwharrie Point Pkwy, New London, NC 28127Off Market
- $153,159-- bd-- ba-- sqftUwharrie Point Pkwy, New London, NC 28127Off Market
- $9,675-- bd-- ba-- sqftUwharrie Point Pkwy, New London, NC 28127Off Market
- $535,600-- bd-- ba-- sqftUwharrie Point Pkwy, New London, NC 28127Off Market
A local agent can set up tours, give advice and negotiate with sellers.
A local lender can help you make sure your offer is ready when you are.
Similar homes
- $2,550,0005 bd7 ba5k sqft2375 Southpoint Ln, New London, NC 28127For Sale

 MLS ID #1226761, Robert Brady. Triad MLS
 - $1,600,0005 bd4 ba3.2k sqft704 Shoreline Dr, New London, NC 28127For Sale
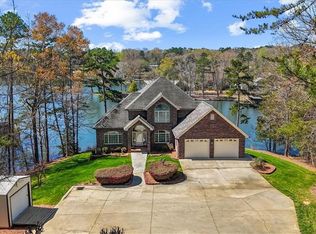 MLS ID #1213470, Debbie Coley. Triad MLS
 - $1,350,0003 bd5 ba4.4k sqft212 Spring Gap Run, New London, NC 28127For Sale
 MLS ID #1225484, R. Tyler Wilhoit. Triad MLS
 - $--4 bd4 ba3k sqft110 Southpoint Ln #5, New London, NC 28127New Construction
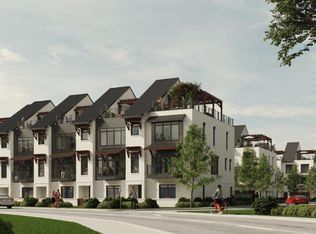 MLS ID #1215360, Robert Brady. Triad MLS
 - $--4 bd4 ba3k sqft110 Southpoint Ln, New London, NC 28127New ConstructionMLS ID #1214832, Robert Brady. Triad MLS
- $1,895,0004 bd5 ba5.7k sqft189 Harbor Dr W, Lexington, NC 27292For SaleMLS ID #1216628, Patricia Frank. Triad MLS
- $1,795,0004 bd7 ba5.5k sqft2312 Rocky Cove Ln, Denton, NC 27239For SaleMLS ID #1215254, Ellen-Nora Deese. Triad MLS
- $1,950,0004 bd5 ba5.1k sqft1553 Waterford Pointe Rd, Lexington, NC 27292For SaleMLS ID #1190978, Florette Melton. Triad MLS
- $1,950,0004 bd5 ba5.1k sqft17532 Efird Rd, Albemarle, NC 28001For Sale
 MLS ID #4388386, Cindy McCoy, McCoy Real Estate Inc. Canopy MLS as distributed by MLS GRID
 - $2,489,9996 bd8 ba8.1k sqft680 Fox Hollow Ln, Salisbury, NC 28146For SaleMLS ID #1213391, Teresa Rufty. Triad MLS
- $1,379,0003 bd4 ba3.1k sqft1715 Regan Rd, Lexington, NC 27292For SaleMLS ID #1223895, Sarah Coltrane. Triad MLS
- $1,595,0005 bd4 ba5k sqft300 Cottonstone Lane, Troy, NC 27371For Sale
 MLS ID #100569930, Kathy McRae, New South Realty Inc. Hive MLS
 - $1,999,9994 bd5 ba4.3k sqft200 Ridge Drive, Troy, NC 27371New ConstructionMLS ID #100584776, Ashley M Haddock, Pinehurst Homes Real Estate, LLC. Hive MLS
- $2,150,0003 bd3 ba3.4k sqft587 Carolina Dr, Troy, NC 27371For SaleMLS ID #4396332, Alicia Love, Howard Hanna Allen Tate Southland Homes + Realty LLC. Canopy MLS as distributed by MLS GRID
- $1,650,0004 bd4 ba3.6k sqft18634 Newsome Rd, Oakboro, NC 28129For SaleMLS ID #4387284, Christy Bradshaw, Call It Closed International Inc. Canopy MLS as distributed by MLS GRID
- $2,200,0003 bd3 ba3.5k sqft420 Skysail Rd, Salisbury, NC 28146For SaleMLS ID #4389093, Victor Poplin, Select Properties of the Carolinas LLC. Canopy MLS as distributed by MLS GRID
- $1,098,0004 bd3 ba3.3k sqft424 Mountain Harbor Dr, Lexington, NC 27292For SaleMLS ID #1219072, John Beck. Triad MLS
- $2,150,0004 bd6 ba5.4k sqft850 Mainsail Rd, Salisbury, NC 28146For SaleMLS ID #1225776, John Beck. Triad MLS
- $1,398,9994 bd4 ba4.5k sqft223 Periwinkle Ln, Lexington, NC 27292For SaleMLS ID #1180306, Stephanie Hanna. Triad MLS
- $1,085,0005 bd4 ba4.2k sqft1434 Steeplechase Ln, Mount Pleasant, NC 28124For SaleMLS ID #4378716, Debbie Lipszyc, NorthGroup Real Estate LLC. Canopy MLS as distributed by MLS GRID
