OPEN HOUSE TUESDAY JULY 7TH FROM 4:30PM TO 6:00PM! CENTRAL AIR CONDITIONING! If a well cared for updated home is what you are looking for, look no further! WELCOME HOME! Maintenance free brick exterior, newer roof, replacement vinyl windows, newer furnace/air, water heater. Impressive and updated kitchen is a delight with so much room. Two 1st floor bedrooms and the main bathroom. The lower level is home to your entertaining dream. A full wet bar that is very impressive and well thought out. Full LL bathroom as well. Enclosed and heated back room is great for exercise room, at home office or storage. Speaking of storage, the LL has plenty of it! The outdoor space is wonderful! Sit under the covered porch and enjoy the well cared for yard with a gorgeous flower garden. Nicely landscaped front and back. Built in 1950 and set on a great lot up on the hill. Conveniently located near highway access, Oakdale Commons, Wegmans and so many food and shopping venues.
Pending
$209,900
191 Virginia Ave, Johnson City, NY 13790
3beds
1,710sqft
Single Family Residence
Built in 1949
7,405 Square Feet Lot
$-- Zestimate®
$123/sqft
$-- HOA
What's special
Covered porchNewer roofMaintenance free brick exteriorCentral air conditioningGorgeous flower gardenWell cared for yardUpdated kitchen
- 36 days |
- 168 |
- 4 |
Likely to sell faster than
Zillow last checked:
Listing updated:
Listed by:
CENTURY 21 NORTH EAST 607-757-2100,
Patricia A. Mulrooney
Source: GBMLS,MLS#: 336799 Originating MLS: Greater Binghamton Association of REALTORS
Originating MLS: Greater Binghamton Association of REALTORSFacts & features
Interior
Bedrooms & bathrooms
- Bedrooms: 3
- Bathrooms: 2
- Full bathrooms: 2
Primary bedroom
- Level: First
- Dimensions: 13x11
Bedroom
- Level: First
- Dimensions: 13x9
Bedroom
- Level: Second
- Dimensions: 12x11
Bathroom
- Level: First
- Dimensions: 8x7
Bathroom
- Level: Lower
- Dimensions: 6x7
Bonus room
- Level: First
- Dimensions: 12x10
Dining room
- Level: First
- Dimensions: in the kitchen
Great room
- Level: Lower
- Dimensions: 24x24
Kitchen
- Level: First
- Dimensions: 15x12
Living room
- Level: First
- Dimensions: 13x12
Heating
- Forced Air
Cooling
- Central Air, Ceiling Fan(s)
Appliances
- Included: Dryer, Dishwasher, Exhaust Fan, Free-Standing Range, Gas Water Heater, Microwave, Refrigerator, Washer
- Laundry: Washer Hookup, Dryer Hookup
Features
- Workshop
- Flooring: Carpet, Hardwood, Laminate, Tile
- Windows: Insulated Windows
Interior area
- Total interior livable area: 1,710 sqft
- Finished area above ground: 1,354
- Finished area below ground: 350
Video & virtual tour
Property
Parking
- Total spaces: 1
- Parking features: Detached, Garage, One Car Garage
- Garage spaces: 1
Features
- Patio & porch: Covered, Patio, Porch
- Exterior features: Landscaping, Porch, Patio
Lot
- Size: 7,405 Square Feet
- Dimensions: 60 x 120
- Features: Level
Details
- Parcel number: 03460314302600020150000000
Construction
Type & style
- Home type: SingleFamily
- Architectural style: Cape Cod
- Property subtype: Single Family Residence
Materials
- Brick
- Foundation: Basement
Condition
- Year built: 1949
Utilities & green energy
- Sewer: Public Sewer
- Water: Public
- Utilities for property: Cable Available
Community & HOA
Community
- Subdivision: Balch
Location
- Region: Johnson City
Financial & listing details
- Price per square foot: $123/sqft
- Tax assessed value: $3,300
- Annual tax amount: $4,547
- Date on market: 7/6/2026
- Listing agreement: Exclusive Right To Sell
- Inclusions: CARBON MONOXIDE DETECTOR, LIGHTING FIXTURE, SMOKE DETECTORS
- Ownership: OWNER
Estimated market value
Not available
Estimated sales range
Not available
Not available
Price history
| Date | Event | Price |
|---|---|---|
| 7/13/2026 | Pending sale | $209,900$123/sqft |
Source:  GBMLS #336799 Report a problem GBMLS #336799 Report a problem | ||
| 7/6/2026 | Listed for sale | $209,900+60.2%$123/sqft |
Source: GBMLS #336799 Report a problem | ||
| 11/21/2019 | Sold | $131,000-2.9%$77/sqft |
Source: GBMLS #222080 Report a problem | ||
| 9/14/2019 | Listed for sale | $134,900$79/sqft |
Source: Howard Hanna - Vestal/Binghamton #222080 Report a problem | ||
Public tax history
| Year | Property taxes | Tax assessment |
|---|---|---|
| 2025 | -- | $3,300 |
| 2024 | -- | $3,300 |
| 2023 | -- | $3,300 |
| 2022 | -- | $3,300 |
| 2021 | -- | $3,300 |
| 2020 | -- | $3,300 |
| 2019 | -- | $3,300 |
| 2018 | -- | $3,300 |
| 2017 | -- | $3,300 |
| 2016 | $2,580 | $3,300 |
| 2015 | $2,580 | $3,300 |
| 2014 | $2,580 | $3,300 |
| 2013 | -- | $3,300 |
| 2012 | -- | $3,300 |
| 2011 | -- | $3,300 |
| 2010 | -- | $3,300 |
| 2009 | -- | $3,300 |
| 2008 | -- | $3,300 |
| 2007 | -- | $3,300 |
| 2006 | -- | $3,300 |
| 2005 | -- | $3,300 |
| 2004 | -- | $3,300 |
| 2003 | -- | $3,300 |
| 2002 | -- | $3,300 |
| 2001 | -- | $3,300 |
| 2000 | -- | $3,300 |
Find assessor info on the county website
Monthly payment
Climate risks
Neighborhood: 13790
Nearby schools
GreatSchools rating
- NAJohnson City Elementary Primary SchoolGrades: PK-2Distance: 0.9 mi
- 4/10Johnson City Middle SchoolGrades: 6-8Distance: 0.9 mi
- 4/10Johnson City Senior High SchoolGrades: 9-12Distance: 1.1 mi
Schools provided by the listing agent
- Elementary: Johnson City Elementary
- District: Johnson City
Source: GBMLS. This data may not be complete. We recommend contacting the local school district to confirm school assignments for this home.
- $219,7003 bd2 ba1.7k sqft187 Virginia Ave, Johnson City, NY 13790Off Market
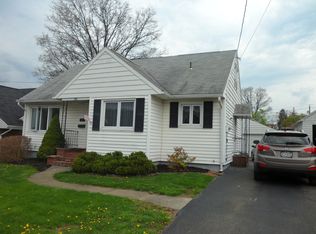
- $170,3003 bd1 ba1.3k sqft199 Virginia Ave, Johnson City, NY 13790Off Market
- $202,8003 bd1 ba1.9k sqft183 Virginia Ave, Johnson City, NY 13790Off Market
- $174,2003 bd1 ba1.2k sqft203 Virginia Ave, Johnson City, NY 13790Off Market
- $163,0004,791 sqft176 Zoa Ave, Johnson City, NY 13790Off Market
- $134,3003 bd1 ba1.1k sqft180 Zoa Ave, Johnson City, NY 13790Off Market
- $123,2002 bd1 ba825 sqft172 Zoa Ave, Johnson City, NY 13790Off Market
- $10,800-- bd-- ba-- sqft168 Zoa Ave, Johnson City, NY 13790Off Market
A local agent can set up tours, give advice and negotiate with sellers.
Similar homes
- $205,0003 bd3 ba2k sqft43 Orchard Ave, Johnson City, NY 13790For Sale
 MLS ID #337160, Laura Melville, Listing by: WARREN REAL ESTATE (FRONT STREET). GBMLS
 - $174,7504 bd2 ba2.1k sqft177 Jay St, Johnson City, NY 13790For Sale
 MLS ID #337385, Anthony James Giacovelli, Listing by: eXp REALTY. GBMLS
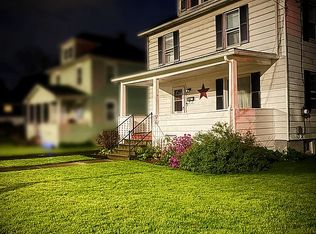
 - $219,9003 bd2 ba1.5k sqft112 Grand Ave, Johnson City, NY 13790For Sale By Owner
- $249,9004 bd2 ba1.8k sqft609 Oakdale Rd, Johnson City, NY 13790For Sale
 MLS ID #335740, Aaron Bennett, Listing by: SALL REAL ESTATE. GBMLS
 - $189,9004 bd2 ba1.4k sqft223 Hudson St, Johnson City, NY 13790For SaleMLS ID #336384, Amity L. Deubler, Listing by: eXp REALTY. GBMLS
- $255,0003 bd3 ba1.5k sqft1024 Reynolds Rd, Johnson City, NY 13790For SaleMLS ID #336489, Debbie L Ryer, Listing by: NORA M. E. DAVIS REAL ESTATE. GBMLS
- $213,0003 bd2 ba1.3k sqft2803 Country Club Rd, Endwell, NY 13760For SaleMLS ID #336899, Molly Nolan, Listing by: CENTURY 21 NORTH EAST. GBMLS
- $179,9003 bd1 ba1.7k sqft31 Sherman St, Johnson City, NY 13790For SaleMLS ID #335632, Briana Cardin-Rogers, Listing by: HOWARD HANNA. GBMLS
- $211,0004 bd3 ba1.5k sqft1707-1705 Watson Blvd, Endicott, NY 13760For SaleMLS ID #337337, Dawn M. Kizis, Listing by: HOWARD HANNA. GBMLS
- $157,5003 bd1 ba1k sqft513 Grand Ave, Johnson City, NY 13790For SaleMLS ID #337366, Liam P Mallon, Listing by: WARREN REAL ESTATE (FRONT STREET). GBMLS
- $219,9003 bd1 ba1.2k sqft1019 Airport Rd, Binghamton, NY 13905For SaleMLS ID #336862, Lisa Barrows, Listing by: WARREN REAL ESTATE (FRONT STREET). GBMLS
- $217,5004 bd2 ba2.3k sqft45 Cleveland Ave, Binghamton, NY 13905For SaleMLS ID #336794, Santino M. Gance, Listing by: EXIT REALTY HOMEWARD BOUND. GBMLS
- $180,0003 bd2 ba1.6k sqft1006 Jenkins St, Endicott, NY 13760For SaleMLS ID #337394, Shannon DuMond, Listing by: EXIT REALTY HOMEWARD BOUND. GBMLS
- $219,9004 bd3 ba1.9k sqft82 Howard Ave, Binghamton, NY 13904For SaleMLS ID #336783, Jeana Hoyt, Listing by: HOWARD HANNA. GBMLS
- $199,0004 bd2 ba1.6k sqft29 Murray St, Binghamton, NY 13905For SaleMLS ID #337093, Daniel Thomas Williams, Listing by: WARREN REAL ESTATE (FRONT STREET). GBMLS
- $150,0002 bd1 ba1.1k sqft58 Helen St, Johnson City, NY 13790For SaleMLS ID #337262, Laura Melville, Listing by: WARREN REAL ESTATE (FRONT STREET). GBMLS
- $204,9003 bd2 ba1.9k sqft125 Park Ave, Vestal, NY 13850For SaleMLS ID #337143, Phillip L. Horan, Listing by: EXIT REALTY FRONT AND CENTER. GBMLS
- $229,9003 bd1 ba1.7k sqft2722 Crescent Dr, Endwell, NY 13760For SaleMLS ID #336866, Angela Nocciolino, Listing by: WARREN REAL ESTATE (FRONT STREET). GBMLS
- $204,9003 bd2 ba1.4k sqft202 Main St, Apalachin, NY 13732For SaleMLS ID #337084, Thomas A. Bronk, Listing by: HOWARD HANNA. GBMLS
- $249,0003 bd2 ba1.6k sqft645 June St, Endicott, NY 13760For SaleMLS ID #337387, Michele L DePrato, Listing by: 4HG Real Estate. GBMLS
