Homes built in this era were forged to last forever! Solidly constructed of brick siding and real wood floors. Bathroom's tile still looks great. Bathtub is porcelain enamel on cast iron. The roof is about 10-year-old. The central air conditioning works fine. It went down last year, and the tenant installed window air conditioning units. She never took them out. This is your kind of place if you want a property that you can mold anyway you want it. The neighborhood is a real community where you can see bikes and strollers and folks out for a walk. And, what a great location! Literally a handful of minutes to Downtown, shopping, and schools. This property is being sold "as is, how is, where is". It should pass any kind of financing. Coupled with grants, this property has a great affordability factor! Come and make it your own.
Pending
Price cut: $14K (7/8)
$210,000
1910 Carneal St, Richmond, VA 23223
3beds
1,066sqft
Single Family Residence
Built in 1956
9,940 Square Feet Lot
$207,200 Zestimate®
$197/sqft
$-- HOA
What's special
- 22 days |
- 172 |
- 0 |
Likely to sell faster than
Zillow last checked:
Listing updated:
Listed by:
Diane G Moeller 804-283-1017,
United Real Estate Richmond 804-359-9200,
Scott Moeller 804-956-7316,
United Real Estate Richmond
Source: CVRMLS,MLS#: 2616558 Originating MLS: Central Virginia Regional MLS
Originating MLS: Central Virginia Regional MLSFacts & features
Interior
Bedrooms & bathrooms
- Bedrooms: 3
- Bathrooms: 1
- Full bathrooms: 1
Primary bedroom
- Description: Overhead light; Wood Floors
- Level: First
- Dimensions: 12.9 x 10.10
Bedroom 2
- Description: Overhead light; Wood floors
- Level: First
- Dimensions: 12.1 x 7.8
Bedroom 3
- Description: Overhead light; Wood floors
- Level: First
- Dimensions: 9.0 x 9.0
Additional room
- Description: PATIO
- Level: First
- Dimensions: 0 x 0
Additional room
- Description: GARAGE - Double Car Detached
- Level: First
- Dimensions: 25.4 x 21.6
Other
- Description: Tub & Shower
- Level: First
Kitchen
- Description: Eat-in; Washer & Dryer
- Level: First
- Dimensions: 17.6 x 11.4
Living room
- Description: Bright and Sunny Room - Wood floors
- Level: First
- Dimensions: 19.0 x 12.8
Heating
- Forced Air, Natural Gas
Cooling
- Central Air, Electric
Appliances
- Included: Dishwasher, Electric Water Heater
- Laundry: Washer Hookup, Dryer Hookup
Features
- Ceiling Fan(s), Eat-in Kitchen, High Speed Internet, Laminate Counters, Main Level Primary, Wired for Data
- Flooring: Vinyl, Wood
- Windows: Thermal Windows
- Basement: Crawl Space
- Attic: Pull Down Stairs
Interior area
- Total interior livable area: 1,066 sqft
- Finished area above ground: 1,066
- Finished area below ground: 0
Property
Parking
- Total spaces: 2
- Parking features: Driveway, Detached, Garage, Off Street, Paved, Two Spaces, On Street
- Garage spaces: 2
- Has uncovered spaces: Yes
Features
- Levels: One
- Stories: 1
- Patio & porch: Rear Porch, Patio
- Exterior features: Paved Driveway
- Pool features: None
- Fencing: Back Yard,Chain Link,Fenced
Lot
- Size: 9,940 Square Feet
- Dimensions: 72 x 141 x 69 x 141
- Features: Level
- Topography: Level
Details
- Additional structures: Garage(s)
- Parcel number: 8007273249
- Zoning description: R4
Construction
Type & style
- Home type: SingleFamily
- Architectural style: Ranch
- Property subtype: Single Family Residence
Materials
- Brick, Brick Veneer, Drywall, Frame
- Roof: Asphalt
Condition
- Resale
- New construction: No
- Year built: 1956
Utilities & green energy
- Sewer: Public Sewer
- Water: Public
Community & HOA
Community
- Subdivision: Central Gardens
Location
- Region: Richmond
Financial & listing details
- Price per square foot: $197/sqft
- Tax assessed value: $181,200
- Annual tax amount: $1,470
- Date on market: 8/2/2026
- Ownership: Individuals
- Ownership type: Sole Proprietor
Estimated market value
$207,200
$197,000 - $218,000
$1,738/mo
Price history
| Date | Event | Price |
|---|---|---|
| 7/17/2026 | Pending sale | $210,000$197/sqft |
Source:  CVRMLS #2616558 Report a problem CVRMLS #2616558 Report a problem | ||
| 7/8/2026 | Price change | $210,000-6.3%$197/sqft |
Source: CVRMLS #2616558 Report a problem | ||
| 6/26/2026 | Listed for sale | $224,000+89.8%$210/sqft |
Source: CVRMLS #2616558 Report a problem | ||
| 12/29/2014 | Listing removed | $118,000$111/sqft |
Source: Petersburg Realty Company #1418514 Report a problem | ||
| 6/29/2014 | Listed for sale | $118,000$111/sqft |
Source: Petersburg Realty Company #1418514 Report a problem | ||
Public tax history
| Year | Property taxes | Tax assessment |
|---|---|---|
| 2025 | $1,471 +4.8% | $177,200 +7.3% |
| 2024 | $1,403 +5.1% | $165,100 +5.1% |
| 2023 | $1,335 +10.1% | $157,100 +10.1% |
| 2022 | $1,213 +25.2% | $142,700 +28.1% |
| 2021 | $969 +13.9% | $111,400 +11.7% |
| 2020 | $851 +2.1% | $99,700 +1.9% |
| 2019 | $833 | $97,800 +2.1% |
| 2018 | $833 +104.3% | $95,800 +2.1% |
| 2017 | $408 -47.8% | $93,800 +4.3% |
| 2016 | $782 -7.9% | $89,900 |
| 2015 | $849 | $89,900 -7.9% |
| 2014 | $849 | $97,600 |
| 2013 | -- | $97,600 -6.7% |
| 2012 | -- | $104,600 -3.3% |
| 2011 | -- | $108,200 |
| 2010 | -- | $108,200 |
| 2009 | -- | $108,200 |
| 2008 | -- | -- |
| 2006 | -- | -- |
| 2005 | -- | -- |
| 2004 | -- | -- |
| 2003 | -- | -- |
| 2002 | -- | -- |
| 2001 | -- | $63,300 +5% |
| 2000 | -- | $60,300 |
Find assessor info on the county website
Monthly payment
Est. payment
Payment breakdown
Explore the cost of this home by adjusting the details. Changes won't be saved.Climate risks
Neighborhood: 23223
Nearby schools
GreatSchools rating
- 2/10Ratcliffe Elementary SchoolGrades: PK-5Distance: 1.2 mi
- 1/10Fairfield Middle SchoolGrades: 6-8Distance: 2.5 mi
- 2/10Highland Springs High SchoolGrades: 9-12Distance: 4.6 mi
Schools provided by the listing agent
- Elementary: Ratcliffe
- Middle: Fairfield
- High: Henrico
Source: CVRMLS. This data may not be complete. We recommend contacting the local school district to confirm school assignments for this home.
- $249,5004 bd1 ba1.6k sqft1912 Carneal St, Richmond, VA 23223Off Market
- $275,0003 bd2 ba1.6k sqft1908 Carneal St, Richmond, VA 23223Sold
- $205,2003 bd1 ba1k sqft1914 Carneal St, Richmond, VA 23223Off Market
- $215,0003 bd1 ba1k sqft1909 Delrio Dr, Richmond, VA 23223Off Market
- $237,8003 bd1 ba1.3k sqft1906 Carneal St, Richmond, VA 23223Off Market
- $235,0003 bd1 ba1.3k sqft1911 Delrio Dr, Richmond, VA 23223Off Market
- $215,0003 bd1 ba1k sqft1907 Delrio Dr, Richmond, VA 23223Off Market
- $246,6003 bd1 ba1.2k sqft1913 Delrio Dr, Richmond, VA 23223Off Market
A local agent can set up tours, give advice and negotiate with sellers.
Similar homes
- $239,9993 bd1 ba1k sqft1809 Sussex St, Richmond, VA 23223For Sale
 MLS ID #2622837, Luke Catron, Samson Properties. CVRMLS
 - $215,0003 bd1 ba1.1k sqft1617 N 21st St, Richmond, VA 23223For Sale
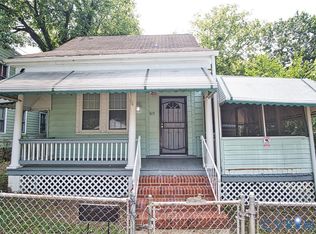 MLS ID #2622280, Bruce Richardson, Virginia Capital Realty. CVRMLS
 - $250,0003 bd1 ba836 sqft1601 N 25th St, Richmond, VA 23223For Sale
 MLS ID #2618953, Doug Haver, Brush Realty LLC. CVRMLS
 - $225,0002 bd1 ba846 sqft325 Koch Ave, Richmond, VA 23223For Sale
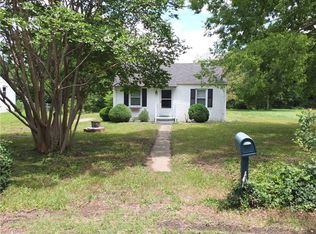 MLS ID #10641996, Mike Robinson. REIN Inc.
 - $249,9004 bd1 ba1.1k sqft3622 Harris Ave, Richmond, VA 23223For SaleMLS ID #2622322, James Nay, River City Elite Properties - Real Broker. CVRMLS
- $199,5003 bd1 ba840 sqft1417 Bowen St, Richmond, VA 23224For SaleMLS ID #2617668, Keri Maxwell, Weichert Home Run Realty. CVRMLS
- $189,9002 bd1 ba1k sqft5307 Media Rd, Richmond, VA 23225For SaleMLS ID #2622127, David Liggan, EXP Realty LLC. CVRMLS
- $239,9993 bd1 ba1.5k sqft2606 Cedar St, Richmond, VA 23223For SaleMLS ID #2606996, Kofi Adih, Hylton & Company. CVRMLS
- $312,0004 bd2 ba1.5k sqft214 Buffalo Rd, Richmond, VA 23223For SaleMLS ID #2622930, Coretta Morris, United Real Estate Richmond. CVRMLS
- $215,0003 bd1 ba1.2k sqft3024 Bensley Rd, North Chesterfield, VA 23237For SaleMLS ID #2621827, Ronda Bradley-Gallagher, Bradley Real Estate, LLC. CVRMLS
- $200,0002 bd1 ba874 sqft3306 Richmond Henrico Tpke, Richmond, VA 23222For SaleMLS ID #2616693, Peter Paragas, BHG Base Camp. CVRMLS
- $269,9003 bd2 ba1.4k sqft1410 Rogers St, Richmond, VA 23223For SaleMLS ID #2610053, Sherry Daminski, One Percent Lists Virginia. CVRMLS
- $250,0003 bd2 ba1.5k sqft2730 Kinvan Rd, Henrico, VA 23231For SaleMLS ID #2622939, Chris Haskins, EXP Realty, LLC. CVRMLS
- $155,0002 bd1 ba1.2k sqft3207 Tuxedo Blvd, Richmond, VA 23223For SaleMLS ID #2617588, Brenda Toney, KW Metro Center. CVRMLS
- $194,9002 bd1 ba1.1k sqft726 E Gladstone Ave, Richmond, VA 23222For SaleMLS ID #2612537, Joan Small, ProFound Property Group LLC. CVRMLS
- $220,0003 bd2 ba1.1k sqft429 Hickorywood Cir, Richmond, VA 23223For SaleMLS ID #2611630, Jeff Paris, Monument Realty Group LLC. CVRMLS
- $295,0003 bd1 ba1.3k sqft1917 N Battery Dr, Richmond, VA 23222For SaleMLS ID #2621198, Catherine Ham, Keller Williams Realty. CVRMLS
- $165,0002 bd1 ba720 sqft5101 Montpelier St, Henrico, VA 23231For SaleMLS ID #2622131, Mike Goodwin, United Real Estate Richmond. CVRMLS
- $219,9952 bd1 ba803 sqft2603 Lynhaven Ave, Richmond, VA 23234For SaleMLS ID #2618379, Bryan Waggoner, River City Elite Properties - Real Broker. CVRMLS
- $255,0003 bd2 ba1.3k sqft5927 Swanson Rd, Richmond, VA 23225For SaleMLS ID #2620956, Daniel Hicks, Real Broker LLC. CVRMLS
