1910 Fairfield sits on a corner lot exuding curb appeal through its federal style architecture and landscaping. The designer owned home has been completely renovated and has been in the same family since it was built. The kitchen has been relocated to open the interior to a large cooking, dining, and lounging area with French door access to a screened porch. New appliances include a GE cafe range with a warming drawer and GE double drawer dishwasher, a pale oak paneled KitchenAid refrigerator. The custom range hood vents to the exterior. Cabinetry conceals a coffee station and bar sink in the buffet area. Light gold and grey veined quartzite stone on surfaces. Pocket doors were added for noise control and privacy. The primary tub replaced the garden tub.
Under contract
$489,900
1910 Fairfield Dr, Dalton, GA 30720
3beds
3baths
2,302sqft
:
Get pre-qualified$3,045/mo
Single Family Residence
Built in 1989
10,018 Square Feet Lot
$469,700 Zestimate®
$213/sqft
$-- HOA
What's special
Federal style architectureNew appliancesCompletely renovatedCorner lotGe double drawer dishwasherPrimary tub
- 171 days |
- 410 |
- 16 |
Zillow last checked:
Listing updated:
Listed by:
Andrew Wallace,
Coldwell Banker Kinard Realty - Dalton
Source: Carpet Capital AOR,MLS#: 133869
Facts & features
Interior
Bedrooms & bathrooms
- Bedrooms: 3
- Bathrooms: 3
Rooms
- Room types: None
Primary bedroom
- Level: Second
Bedroom 2
- Level: Second
Bedroom 3
- Level: Second
Primary bathroom
- Description: Half/Main
- Features: Double Vanity, Separate Shower
Bathroom 2
- Description: Full/2nd
Bathroom 3
- Description: Full/2nd
Living room
- Level: First
Heating
- 2 or More Units, Heat Pump, Electric, Wood
Cooling
- Central Air, Heat Pump
Appliances
- Included: Convection Oven, Dishwasher, Disposal, Dryer, Oven/Range Combo-Electric, Range Hood, Washer, Electric Water Heater
- Laundry: Laundry Closet
Features
- Broadband Internet Wired, Ceiling 9 Ft or more, Smooth Ceiling(s), Ceiling Fan(s), Jack-n-Jill Bedrooms, Walk-In Closet(s), Kitchen Island, Pantry(s), Breakfast Bar, LR Combination Dining, Whole House Fan
- Flooring: Ceramic Tile, Hardwood, Laminate
- Windows: Thermopane Windows, Plantation Blinds
- Attic: Pull Down Stairs
- Has fireplace: Yes
- Fireplace features: Den, Gas Log, Wood Burning
Interior area
- Total structure area: 2,302
- Total interior livable area: 2,302 sqft
Video & virtual tour
Property
Parking
- Total spaces: 2
- Parking features: Attached Garage - 2 Cars, 2 Garage Door Openers
- Attached garage spaces: 2
- Has uncovered spaces: Yes
Features
- Levels: Two
- Patio & porch: Porch-Covered, Porch-Screened
- Exterior features: Lighting
- Fencing: Enclosed,Wood Privacy
Lot
- Size: 10,018 Square Feet
- Features: Cleared, Level
Details
- Parcel number: 1227205026
Construction
Type & style
- Home type: SingleFamily
- Architectural style: Colonial
- Property subtype: Single Family Residence
Materials
- Brick, HardiPlank Type
- Foundation: Crawl Space/Masonry
- Roof: Architectural,Gable Vent(s),Ridge Vent(s)
Condition
- Year built: 1989
Utilities & green energy
- Sewer: Public Sewer
- Water: Public
- Utilities for property: Cable Available
Community & HOA
Community
- Security: Smoke Detector(s)
- Subdivision: Fairfield
Location
- Region: Dalton
Financial & listing details
- Price per square foot: $213/sqft
- Tax assessed value: $458,685
- Annual tax amount: $5,276
- Date on market: 2/11/2026
- Listing terms: Possession at Closing
Estimated market value
$469,700
$446,000 - $493,000
$2,146/mo
Price history
| Date | Event | Price |
|---|---|---|
| 7/13/2026 | Pending sale | $489,900$213/sqft |
Source:  Carpet Capital AOR #133869 Report a problem Carpet Capital AOR #133869 Report a problem | ||
| 3/23/2026 | Price change | $489,900-6.7%$213/sqft |
Source: Carpet Capital AOR #133869 Report a problem | ||
| 3/4/2026 | Price change | $524,900-4.6%$228/sqft |
Source: Carpet Capital AOR #133869 Report a problem | ||
| 2/11/2026 | Listed for sale | $550,000+140.2%$239/sqft |
Source: Carpet Capital AOR #133869 Report a problem | ||
| 8/6/2013 | Listing removed | $229,000$99/sqft |
Source: CENTURY 21 Belk Realtors #98014 Report a problem | ||
| 11/5/2011 | Price change | $229,000-8%$99/sqft |
Source: CENTURY 21 Belk Realtors #98014 Report a problem | ||
| 8/13/2011 | Listed for sale | $249,000$108/sqft |
Source: Century 21 Belk Realtors - Chatsworth #98014 Report a problem | ||
Public tax history
| Year | Property taxes | Tax assessment |
|---|---|---|
| 2025 | $5,276 +9.5% | $183,474 +38.2% |
| 2024 | $4,816 +45.1% | $132,794 +28% |
| 2023 | $3,320 +17.5% | $103,774 +26.5% |
| 2022 | $2,825 -3.9% | $82,028 |
| 2021 | $2,939 -3% | $82,028 |
| 2020 | $3,030 -1.5% | $82,028 |
| 2019 | $3,076 +1.5% | $82,028 |
| 2018 | $3,030 -1.5% | $82,028 |
| 2017 | $3,076 +244.9% | $82,028 +10.8% |
| 2016 | $892 | $74,025 |
| 2014 | $892 +26.7% | $74,025 |
| 2013 | $704 | $74,025 |
| 2012 | -- | -- |
| 2011 | -- | -- |
| 2010 | -- | -- |
| 2009 | -- | -- |
Find assessor info on the county website
Monthly payment
Est. payment
Payment breakdown
Explore the cost of this home by adjusting the details. Changes won't be saved.Climate risks
Neighborhood: 30720
Nearby schools
GreatSchools rating
- 6/10Brookwood Elementary SchoolGrades: PK-5Distance: 1.5 mi
- 5/10Dalton Jr. High SchoolGrades: 8Distance: 4.4 mi
- 5/10Dalton High SchoolGrades: 9-12Distance: 2 mi
Schools provided by the listing agent
- Elementary: Brookwood
- Middle: Hammond Creek
- High: Dalton
Source: Carpet Capital AOR. This data may not be complete. We recommend contacting the local school district to confirm school assignments for this home.
- $386,7003 bd3 ba1.8k sqft1912 Fairfield Dr, Dalton, GA 30720Off Market
- $350,0004 bd3 ba1.9k sqft1908 Fairfield Dr, Dalton, GA 30720Sold
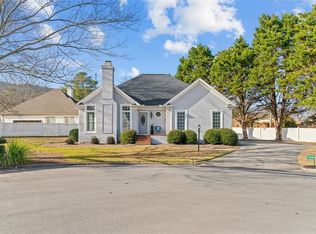
- $390,3004 bd3 ba2.2k sqft1904 Fairfield Dr, Dalton, GA 30720Off Market
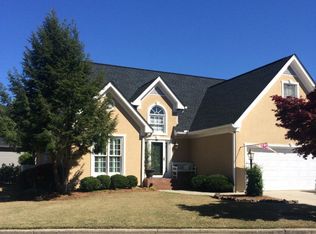
- $502,4004 bd4 ba3k sqft1911 Fairfield Dr, Dalton, GA 30720Off Market

- $345,3003 bd2 ba1.5k sqft1914 Fairfield Dr, Dalton, GA 30720Off Market
- $398,5004 bd4 ba2.9k sqft1913 Fairfield Dr, Dalton, GA 30720Sold
- $349,0003 bd2 ba1.7k sqft1906 Fairfield Dr, Dalton, GA 30720Off Market
- $398,8003 bd3 ba2.2k sqft1909 Fairfield Dr, Dalton, GA 30720Off Market
A local agent can set up tours, give advice and negotiate with sellers.
A local lender can help you make sure your offer is ready when you are.
Similar homes
- $469,0004 bd3 ba2.6k sqft2001 Kingsridge Dr, Dalton, GA 30720For Sale
 MLS ID #1539236, Eric M Azua. Greater Chattanooga Realtors
 - $425,0003 bd3 ba2.2k sqft924 Stoneleigh Rd, Dalton, GA 30720For Sale
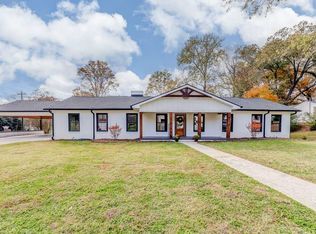 MLS ID #135642, Lisa Sloan. Carpet Capital AOR
 - $529,0004 bd3 ba2.4k sqft604 Lenna Ln, Dalton, GA 30720For Sale
 MLS ID #135921, Yolanda Arellano. Carpet Capital AOR
 - $450,0005 bd3 ba2.7k sqft2239 Rocky Face Cir, Dalton, GA 30720For Sale
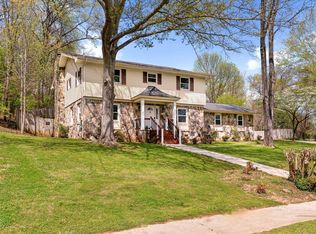 MLS ID #1531747, Cathy Caswell Raines. Greater Chattanooga Realtors
 - $439,0003 bd3 ba2.1k sqft803 W Waugh St, Dalton, GA 30720For SaleMLS ID #135499, Angie West. Carpet Capital AOR
- $339,9004 bd2 ba2.2k sqft1230 Valencia Dr, Dalton, GA 30720For SaleMLS ID #1535632, Melissa McKinsey. Greater Chattanooga Realtors
- $379,9004 bd3 ba2.5k sqft105 Creekside Dr, Dalton, GA 30720For SaleMLS ID #1536136, Lee Marshall Hobbs. Greater Chattanooga Realtors
- $400,0004 bd3 ba2.3k sqft2654 Foxmore Cir, Dalton, GA 30720For SaleMLS ID #1520457, Michael Williams. Greater Chattanooga Realtors
- $349,0004 bd3 ba2.1k sqft3016 E Brookhaven Cir, Dalton, GA 30720For SaleMLS ID #135569, Claudia Reyes. Carpet Capital AOR
- $359,9004 bd3 ba2k sqft1315 Walston St, Dalton, GA 30720Active
 MLS ID #10767058, Tania Stillman, Mission Realty, Inc.. GAMLS
 - $259,0003 bd2 ba1.7k sqft498 Cedar St, Dalton, GA 30720For SaleMLS ID #135577, Braden Mathis. Carpet Capital AOR
- $329,9004 bd3 ba2.8k sqft202 Westerly Dr, Dalton, GA 30720For SaleMLS ID #1538304, Christian Rangel. Greater Chattanooga Realtors
- $595,0004 bd3 ba2.8k sqft195 Gateway Dr, Rocky Face, GA 30740ActiveMLS ID #10813712, Lisa Cox, Real Estate Gurus Realty. GAMLS
- $439,9004 bd2 ba1.7k sqft413 Haig Ml, Lake Road 5 Dalton, GA 30720New ConstructionMLS ID #1534747, Connie L Moore. Greater Chattanooga Realtors
- $274,7773 bd3 ba1.7k sqft2214 Mount Haven Dr, Dalton, GA 30720For SaleMLS ID #431080, The John Thomas Team, REMAX Town & Country - Thomas Team. NGBOR
- $260,0003 bd2 ba1.1k sqft809 W Crawford St, Dalton, GA 30720For SaleMLS ID #133884, Luz Montoya. Carpet Capital AOR
- $499,9005 bd3 ba2.5k sqft358 Golf View Dr, Cohutta, GA 30710For SaleMLS ID #135759, Sharon Majetich. Carpet Capital AOR
- $249,0003 bd2 ba1.2k sqft612 Richardson St, Dalton, GA 30720For SaleMLS ID #135751, Tyna Stevenson. Carpet Capital AOR
- $365,0003 bd3 ba2k sqft1715 Brighton Way, Dalton, GA 30721For SaleMLS ID #1539622, Michael Williams. Greater Chattanooga Realtors
- $340,0005 bd3 ba3.2k sqft429 S Glenwood Ave, Dalton, GA 30721For SaleMLS ID #133891, Sharon Majetich. Carpet Capital AOR
