Lovely townhome with private yard. Featuring 2 large bedrooms plus coverted space to be used for 3rd bedroom or nursery, playroom, offiice, etc. all on the upper level. Large eating area next to spacious kitchen. Spacious living room opens to patio. Private, fenced-in yard to enjoy with family and pets. Main-level laundry. Walk-in closets. One-car attached garage with extra storage space. Close to everything...train, shopping, restaurants. Move in ready, a must see!
Contingent
$265,000
1910 Heatherway Ln Unit 19, New Lenox, IL 60451
2beds
1,200sqft
:
Get pre-qualified$2,086/mo
Condominium, Single Family Residence
Built in 1980
-- sqft lot
$-- Zestimate®
$221/sqft
$170/mo HOA
What's special
Private fenced-in yardLarge eating areaSpacious kitchenPrivate yardMain-level laundryWalk-in closets
- --
- on Zillow |
- 304
- views |
- 26
- saves |
Zillow last checked:
Listing updated:
Listed by:
Ann Spencer, CNC,CSC 815-641-8985,
Prime Realty Solutions
Source: MRED as distributed by MLS GRID,MLS#: 12698699
Facts & features
Interior
Bedrooms & bathrooms
- Bedrooms: 2
- Bathrooms: 2
- Full bathrooms: 1
- 1/2 bathrooms: 1
Rooms
- Room types: No additional rooms
Primary bedroom
- Features: Flooring (Carpet)
- Level: Second
- Area: 210 Square Feet
- Dimensions: 15X14
Bedroom 2
- Features: Flooring (Carpet)
- Level: Second
- Area: 143 Square Feet
- Dimensions: 13X11
Kitchen
- Features: Kitchen (Eating Area-Table Space, Galley), Flooring (Hardwood)
- Level: Main
- Area: 187 Square Feet
- Dimensions: 17X11
Laundry
- Features: Flooring (Vinyl)
- Level: Main
- Area: 55 Square Feet
- Dimensions: 11X5
Living room
- Features: Flooring (Carpet)
- Level: Main
- Area: 255 Square Feet
- Dimensions: 17X15
Heating
- Electric, Forced Air
Cooling
- Central Air
Appliances
- Included: Range, Microwave, Dishwasher, Refrigerator, Washer, Dryer
- Laundry: Main Level
Features
- Flooring: Laminate
- Basement: Crawl Space
Interior area
- Total structure area: 0
- Total interior livable area: 1,200 sqft
Property
Parking
- Total spaces: 1
- Parking features: Concrete, Garage Door Opener, Yes, Garage Owned, Attached, Garage
- Attached garage spaces: 1
- Has uncovered spaces: Yes
Accessibility
- Accessibility features: No Disability Access
Details
- Parcel number: 1508294050341019
- Special conditions: None
Construction
Type & style
- Home type: Condo
- Property subtype: Condominium, Single Family Residence
Materials
- Brick
- Foundation: Concrete Perimeter
- Roof: Asphalt
Condition
- New construction: No
- Year built: 1980
Utilities & green energy
- Electric: 100 Amp Service
- Sewer: Public Sewer
- Water: Lake Michigan
Community & HOA
Community
- Subdivision: Country Creek
HOA
- Has HOA: Yes
- Services included: Insurance, Lawn Care, Snow Removal
- HOA fee: $170 monthly
Location
- Region: New Lenox
Financial & listing details
- Price per square foot: $221/sqft
- Tax assessed value: $172,455
- Annual tax amount: $4,665
- Date on market: 7/8/2026
- Ownership: Condo
Estimated market value
Not available
Estimated sales range
Not available
Not available
Price history
| Date | Event | Price |
|---|---|---|
| 7/6/2026 | Listing removed | $265,000$221/sqft |
Source:  MRED as distributed by MLS GRID #12683248 Report a problem MRED as distributed by MLS GRID #12683248 Report a problem | ||
| 6/26/2026 | Contingent | $265,000$221/sqft |
Source: MRED as distributed by MLS GRID #12683248 Report a problem | ||
| 6/19/2026 | Listed for sale | $265,000+71%$221/sqft |
Source: MRED as distributed by MLS GRID #12683248 Report a problem | ||
| 7/15/2024 | Sold | $155,000+37.8%$129/sqft |
Source: Public Record Report a problem | ||
| 9/23/2014 | Sold | $112,500-4.7%$94/sqft |
Source: MRED as distributed by MLS GRID #08674960 Report a problem | ||
| 8/24/2014 | Pending sale | $118,000$98/sqft |
Source: RE/MAX All Properties #08674960 Report a problem | ||
| 8/12/2014 | Price change | $118,000-1.7%$98/sqft |
Source: RE/MAX All Properties #08674960 Report a problem | ||
| 7/17/2014 | Listed for sale | $120,000+4.3%$100/sqft |
Source: RE/MAX All Properties #08674960 Report a problem | ||
| 12/30/2010 | Sold | $115,000-21.8%$96/sqft |
Source: MRED as distributed by MLS GRID #07597642 Report a problem | ||
| 7/8/2005 | Sold | $147,000+27.8%$123/sqft |
Source: Public Record Report a problem | ||
| 10/28/2002 | Sold | $115,000+25.7%$96/sqft |
Source: Public Record Report a problem | ||
| 7/2/1996 | Sold | $91,500$76/sqft |
Source: Public Record Report a problem | ||
Public tax history
| Year | Property taxes | Tax assessment |
|---|---|---|
| 2024 | $4,665 +3.5% | $57,485 +9.7% |
| 2023 | $4,508 +7.9% | $52,402 +8.5% |
| 2022 | $4,177 +5% | $48,275 +6.3% |
| 2021 | $3,979 +2.7% | $45,401 +3.7% |
| 2020 | $3,874 +4.3% | $43,781 +3.2% |
| 2019 | $3,715 +2.1% | $42,423 +3.6% |
| 2018 | $3,637 +5% | $40,960 +3% |
| 2017 | $3,463 +2.8% | $39,783 +2.7% |
| 2016 | $3,367 -7.4% | $38,719 -7.1% |
| 2015 | $3,635 | $41,687 +1.3% |
| 2014 | $3,635 +0.6% | $41,172 -1.3% |
| 2013 | $3,614 +1.4% | $41,727 -5.5% |
| 2012 | $3,565 +1.2% | $44,155 -5.5% |
| 2011 | $3,523 +15.5% | $46,725 -5% |
| 2010 | $3,052 +2.2% | $49,184 -2.5% |
| 2009 | $2,987 +2% | $50,445 |
| 2008 | $2,928 | $50,445 +3.5% |
| 2007 | -- | $48,740 +10% |
| 2006 | $2,661 +4.8% | $44,309 +9.5% |
| 2005 | $2,539 +7.9% | $40,465 +8% |
| 2004 | $2,353 +2.3% | $37,467 +8% |
| 2003 | $2,300 | $34,692 |
Find assessor info on the county website
Monthly payment
Est. payment
Payment breakdown
Explore the cost of this home by adjusting the details. Changes won't be saved.Climate risks
Neighborhood: 60451
Nearby schools
GreatSchools rating
- 9/10Nelson Prairie SchoolGrades: 1-3Distance: 0.5 mi
- NACherry Hill Elementary and Early Childhood CenterGrades: PK-8Distance: 3 mi
- 10/10Lincoln Way WestGrades: 9-12Distance: 1.1 mi
Schools provided by the listing agent
- District: 122
Source: MRED as distributed by MLS GRID. This data may not be complete. We recommend contacting the local school district to confirm school assignments for this home.
- $185,0002 bd2 ba1.1k sqft1910 Heatherway Ln UNIT 11, New Lenox, IL 60451Sold

- $275,800-- bd-- ba1.5k sqft1910 Heatherway Ln UNIT 12, New Lenox, IL 60451Off Market
- $276,900-- bd-- ba1.5k sqft1910 Heatherway Ln UNIT 13, New Lenox, IL 60451Off Market
- $239,0002 bd2 ba1.2k sqft1910 Heatherway Ln UNIT 14, New Lenox, IL 60451Off Market
- $256,3002 bd2 ba1.5k sqft1910 Heatherway Ln UNIT 15, New Lenox, IL 60451Off Market
- $291,600-- bd-- ba1.5k sqft1910 Heatherway Ln UNIT 17, New Lenox, IL 60451Off Market
- $281,800-- bd-- ba1.5k sqft1910 Heatherway Ln UNIT 20, New Lenox, IL 60451Off Market
- $251,6002 bd2 ba1k sqft1910 Heatherway Ln UNIT 16, New Lenox, IL 60451Off Market
A local agent can set up tours, give advice and negotiate with sellers.
A local lender can help you make sure your offer is ready when you are.
Similar homes
- $249,9002 bd2 ba1.5k sqft9318 Montgomery Dr #9318, Orland Park, IL 60462New
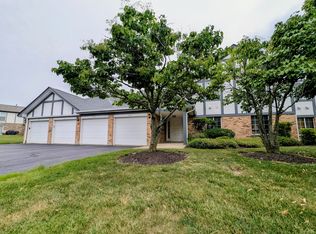 MLS ID #12706269, Cindy Beverley, HomeSmart Connect LLC. MRED as distributed by MLS GRID
 - $265,0003 bd2 ba1.2k sqft6159 Marsh Ln, Matteson, IL 60443New
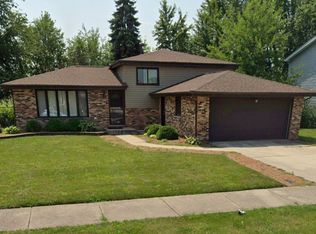 MLS ID #12712155, Jessica Moore, 26.2 Realty, Inc. MRED as distributed by MLS GRID
 - $269,9003 bd2 ba1.3k sqft1 Stony Creek Dr Unit 1B, Palos Hills, IL 60465Active
 MLS ID #12672880, Michael Olszewski, Area Wide Realty. MRED as distributed by MLS GRID
 - $251,5002 bd2 ba1.6k sqft24951 S Clare Cir, Manhattan, IL 60442Active
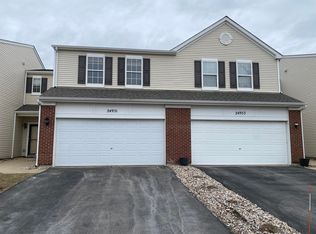 MLS ID #12578361, Denise O'Connor, HomeSmart Realty Group. MRED as distributed by MLS GRID
 - $250,0003 bd1 ba1.1k sqft14325 Kedvale Ave, Midlothian, IL 60445NewMLS ID #12715005, Carol Otto, Realty Executives Ambassador. MRED as distributed by MLS GRID
- $194,8002 bd2 ba1.1k sqft4924 Circle Ct APT 404, Crestwood, IL 60418NewMLS ID #12713397, Carmel Amador-Rojas, Chicagoland Brokers, Inc.. MRED as distributed by MLS GRID
- $284,9002 bd3 ba1.1k sqft14200 S Napa Cir, Plainfield, IL 60544NewMLS ID #12711103, Bretagne Ball, Bretagne Ball. MRED as distributed by MLS GRID
- $299,9003 bd2 ba1.5k sqft6846 Sussex Rd, Tinley Park, IL 60477NewMLS ID #12715537, Shatarra Williams, Mitch & Banc Realty Group. MRED as distributed by MLS GRID
- $259,0002 bd2 ba1.3k sqft6840 Winding Trl #301, Oak Forest, IL 60452ActiveMLS ID #12656786, Brian Wold, HomeSmart Realty Group. MRED as distributed by MLS GRID
- $284,9002 bd2 ba1.4k sqft19860 Lakeview Way, Mokena, IL 60448ActiveMLS ID #12697886, Ed Calusinski, Magnum Realty. MRED as distributed by MLS GRID
- $265,0003 bd2 ba1.4k sqft2205 Downey Rd, Homewood, IL 60430NewMLS ID #12711191, Donald Holland, Chicagoland Brokers, Inc. MRED as distributed by MLS GRID
- $265,0002 bd3 ba1.5k sqft6403 Blue Sky Ln, Matteson, IL 60443ActiveMLS ID #12709406, Mandy Newman, RE/MAX 10. MRED as distributed by MLS GRID
- $232,0002 bd2 ba1.4k sqft15137 Quail Hollow Dr APT 206, Orland Park, IL 60462ActiveMLS ID #12684312, Kiyana Mercado, HomeSmart Realty Group. MRED as distributed by MLS GRID
- $290,0003 bd3 ba1.6k sqft911 Berry Path Trl #911, Matteson, IL 60443ActiveMLS ID #12701719, Leeza Kelley, Park Place Realty Group LLC. MRED as distributed by MLS GRID
- $310,0002 bd3 ba1.3k sqft14528 Thomas Jefferson Dr, Plainfield, IL 60544NewMLS ID #12713379, Ben Zerfas, CNC, Charles Rutenberg Realty of IL. MRED as distributed by MLS GRID
- $290,0002 bd2 ba1.4k sqft7632 W Arquilla Dr APT 2A, Palos Heights, IL 60463ActiveMLS ID #12685281, Wendy McCarthy, Kagan Real Estate, Inc.. MRED as distributed by MLS GRID
- $245,0002 bd2 ba1.6k sqft6624 Martin France Cir APT 3B, Tinley Park, IL 60477ActiveMLS ID #12639880, Donna Albert, EXIT Strategy Realty. MRED as distributed by MLS GRID
- $219,9002 bd3 ba1.1k sqft7770 S Woodward Ave #7F, Woodridge, IL 60517ActiveMLS ID #12705443, Soharb Khan, MUV Real Estate. MRED as distributed by MLS GRID
- $245,0004 bd2 ba1.4k sqft(Undisclosed Address), Country Club Hills, IL 60478ActiveMLS ID #12656701, Luz Zertuche-Barrantes, Kale Realty. MRED as distributed by MLS GRID
- $234,9002 bd2 ba1k sqft3425 83rd St APT D13, Woodridge, IL 60517ActiveMLS ID #12682255, Ali Barghouti, eXp Realty. MRED as distributed by MLS GRID
