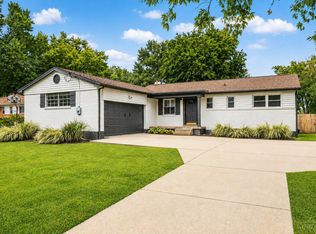
Welcome home to this stunning, move-in-ready property that perfectly blends modern updates with an expansive, private setting. Boasting 4 spacious bedrooms and 2.5 baths, this home features beautiful laminate flooring and elegant plantation shutters throughout. The heart of the home is the gorgeous kitchen, which boasts a huge central island, granite countertops, and premium stainless steel appliancesmaking it an absolute dream. Every detail has been meticulously cared for, including major peace-of-mind updates like a professionally waterproofed and encapsulated crawlspace that comes with a fully transferable warranty.Outside, the property truly shines, sitting on over an acre of beautiful land that offers the perfect balance of open space and privacy. Relax or entertain on the pristine paver patio, which overlooks a securely fenced-in area that is perfect for pets or play. The the property also features a large detached shed fully equipped with electricity. DO NOT miss!!
Pending
$389,900
1911 N Us Route 42, Lebanon, OH 45036
4beds
1,920sqft
:
Get pre-qualified$2,690/mo
Single Family Residence
Built in 1952
1.1 Acres Lot
$-- Zestimate®
$203/sqft
$-- HOA
What's special
Huge central islandPristine paver patioPremium stainless steel appliancesElegant plantation shuttersGranite countertopsBeautiful laminate flooringGorgeous kitchen
- 19 days |
- 1,111 |
- 48 |
Likely to sell faster than
Zillow last checked:
Listing updated:
Listed by:
Kevin E Hildebrand 513-288-1488,
eXp Realty 216-242-2322,
Mike Hildebrand 513-515-1170,
eXp Realty
Source: Cincy MLS,MLS#: 1885181 Originating MLS: Cincinnati Area Multiple Listing Service
Originating MLS: Cincinnati Area Multiple Listing Service
Facts & features
Interior
Bedrooms & bathrooms
- Bedrooms: 4
- Bathrooms: 3
- Full bathrooms: 2
- 1/2 bathrooms: 1
Primary bedroom
- Features: Bath Adjoins, Walk-In Closet(s), Wall-to-Wall Carpet
- Level: First
- Area: 320
- Dimensions: 20 x 16
Bedroom 2
- Level: First
- Area: 182
- Dimensions: 14 x 13
Bedroom 3
- Level: First
- Area: 160
- Dimensions: 16 x 10
Bedroom 4
- Level: First
- Area: 130
- Dimensions: 13 x 10
Bedroom 5
- Area: 0
- Dimensions: 0 x 0
Primary bathroom
- Features: Shower, Double Vanity
Bathroom 1
- Features: Full
- Level: First
Bathroom 2
- Features: Full
- Level: First
Bathroom 3
- Features: Partial
- Level: First
Dining room
- Features: Laminate Floor, Walkout
- Level: First
- Area: 117
- Dimensions: 13 x 9
Family room
- Features: Laminate Floor
- Area: 420
- Dimensions: 21 x 20
Kitchen
- Features: Pantry, Counter Bar, Eat-in Kitchen, Window Treatment, Kitchen Island, Wood Cabinets, Laminate Floor
- Area: 180
- Dimensions: 15 x 12
Living room
- Area: 0
- Dimensions: 0 x 0
Office
- Area: 0
- Dimensions: 0 x 0
Heating
- Heat Pump
Cooling
- Central Air
Appliances
- Included: Dishwasher, Dryer, Microwave, Oven/Range, Refrigerator, Washer, Electric Water Heater
Features
- Ceiling Fan(s), Recessed Lighting
- Doors: Multi Panel Doors
- Windows: Double Hung, Vinyl
- Basement: Crawl Space
Interior area
- Total structure area: 1,920
- Total interior livable area: 1,920 sqft
Video & virtual tour
Property
Parking
- Total spaces: 2
- Parking features: Driveway, Garage Door Opener
- Attached garage spaces: 2
- Has uncovered spaces: Yes
Features
- Levels: One
- Stories: 1
- Patio & porch: Patio, Porch
- Fencing: Metal
Lot
- Size: 1.1 Acres
- Features: 1 to 4.9 Acres
Details
- Additional structures: Shed(s)
- Parcel number: 0925226005
- Zoning description: Residential
Construction
Type & style
- Home type: SingleFamily
- Architectural style: Ranch
- Property subtype: Single Family Residence
Materials
- Block, Cedar, Vinyl Siding
- Foundation: Block
- Roof: Shingle
Condition
- New construction: No
- Year built: 1952
Utilities & green energy
- Electric: 220 Volts
- Gas: Propane
- Sewer: Septic Tank
- Water: Public
Community & HOA
HOA
- Has HOA: No
Location
- Region: Lebanon
Financial & listing details
- Price per square foot: $203/sqft
- Annual tax amount: $3,278
- Date on market: 7/6/2026
- Listing terms: No Special Financing
Estimated market value
Not available
Estimated sales range
Not available
Not available
Price history
| Date | Event | Price |
|---|---|---|
| 7/11/2026 | Pending sale | $389,900$203/sqft |
Source:  Cincy MLS #1885181 Report a problem Cincy MLS #1885181 Report a problem | ||
| 7/6/2026 | Listed for sale | $389,900-2.5%$203/sqft |
Source: Cincy MLS #1885181 Report a problem | ||
| 6/18/2026 | Listing removed | $399,900$208/sqft |
Source: Cincy MLS #1876108 Report a problem | ||
| 6/4/2026 | Listed for sale | $399,900$208/sqft |
Source: Cincy MLS #1876108 Report a problem | ||
| 5/29/2026 | Pending sale | $399,900$208/sqft |
Source: Cincy MLS #1876108 Report a problem | ||
| 4/22/2026 | Listed for sale | $399,900-4.8%$208/sqft |
Source: Cincy MLS #1876108 Report a problem | ||
| 4/21/2026 | Listing removed | $420,000$219/sqft |
Source:  DABR MLS #953933 Report a problem DABR MLS #953933 Report a problem | ||
| 4/8/2026 | Price change | $420,000-1.2%$219/sqft |
Source: DABR MLS #953933 Report a problem | ||
| 3/25/2026 | Price change | $425,000-1.1%$221/sqft |
Source: Cincy MLS #1871048 Report a problem | ||
| 3/12/2026 | Listed for sale | $429,900+79.8%$224/sqft |
Source: Cincy MLS #1871048 Report a problem | ||
| 6/14/2019 | Sold | $239,046+355.3%$125/sqft |
Source: Cincy MLS #1612390 Report a problem | ||
| 6/26/2017 | Sold | $52,500$27/sqft |
Source: Cincy MLS #1538810 Report a problem | ||
Public tax history
Tax history is unavailable.
Monthly payment
Est. payment
Payment breakdown
Explore the cost of this home by adjusting the details. Changes won't be saved.Climate risks
Neighborhood: 45036
Nearby schools
GreatSchools rating
- 7/10Berry Intermediate SchoolGrades: 5-6Distance: 2.8 mi
- 8/10Lebanon High SchoolGrades: 8-12Distance: 0.6 mi
- 6/10Lebanon Junior High SchoolGrades: 7-8Distance: 2.1 mi
- $411,6004 bd3 ba1.9k sqft1911 N St Rt 42, Lebanon, OH 45036Off Market
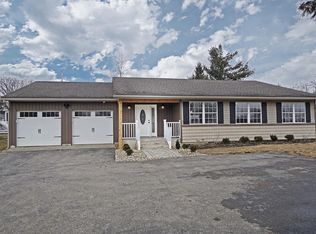
- $430,1004 bd3 ba-- sqft1893 N Us Rt 42, Lebanon, OH 45036Off Market
- $307,7004 bd-- ba2.2k sqft1893 N Route 42, Lebanon, OH 45036Off Market
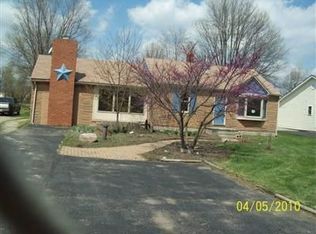
- $294,0003 bd1 ba-- sqft1883 N Us Rt 42, Lebanon, OH 45036Off Market
- $267,3003 bd1 ba1.3k sqft1883 N State Route 42, Lebanon, OH 45036Off Market
- $247,2002 bd1 ba852 sqft1875 N Us Rt 42, Lebanon, OH 45036Off Market
- $549,6004 bd2 ba2.6k sqft2060 Tumbleweed Ln, Lebanon, OH 45036Off Market
- $340,0003 bd2 ba1.3k sqft1801 Greenbriar Rd, Lebanon, OH 45036Off Market
A local agent can set up tours, give advice and negotiate with sellers.
Similar homes
- $425,0004 bd3 ba2.8k sqft328 Keeneland Ct, Lebanon, OH 45036For Sale
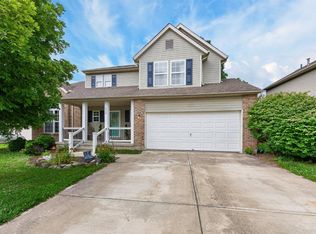
 MLS ID #1873868, Dawn Isenhower, Keller Williams Seven Hills Re. Cincy MLS
 - $390,0003 bd2 ba1.4k sqft10660 Betty Ray Dr, Loveland, OH 45140For Sale
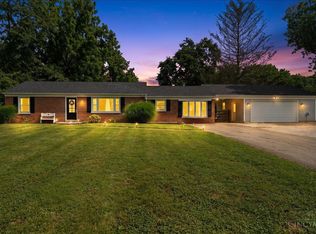 MLS ID #1887290, Kevin Geraci, RE/MAX Preferred Group. Cincy MLS
 - $389,9004 bd2 ba1.9k sqft9570 Helton Dr, Franklin, OH 45005For Sale

 MLS ID #1046952, Siham Wiltshire, Realty 2000 Group. WRIST
 - $399,0004 bd4 ba2.3k sqft12175 Snider Rd, Cincinnati, OH 45249For Sale
 MLS ID #1887836, Najwa Altai, Plum Tree Realty. Cincy MLS
 - $410,0004 bd3 ba2.2k sqft4828 Clements View Dr, Morrow, OH 45152For SaleMLS ID #1886923, Candace K. Tolliver, Re/Max Time. Cincy MLS
- $399,9004 bd3 ba2.1k sqft136 Hearthstone Ct, Maineville, OH 45039For SaleMLS ID #1886136, Robert M. Collins, eXp Realty. Cincy MLS
- $539,0004 bd3 ba2.7k sqft1261 Autumn Ridge Dr, Lebanon, OH 45036For SaleMLS ID #1884734, Richard J Deardorff, Deardorff Real Estate Consulta. Cincy MLS
- $425,0005 bd3 ba2.1k sqft8080 Township Line Rd, Waynesville, OH 45068For SaleMLS ID #1876369, Janelle A. Sprandel, Comey & Shepherd. Cincy MLS
- $419,0004 bd3 ba2.3k sqft2601 Juliet Ct, Middletown, OH 45005For Sale
 MLS ID #964121, Derrick Garcia, RE/MAX Time. DABR MLS
 - $425,0004 bd2 ba2.1k sqft124 Lynnview Dr, Mason, OH 45040For SaleMLS ID #1885733, Sydney T. Kicsak, ERA REAL Solutions Realty. LLC. Cincy MLS
- $430,0003 bd4 ba2.4k sqft1802 Lord Fitzwalter Dr, Miamisburg, OH 45342For SaleMLS ID #964899, Amy Broermann, Comey & Shepherd REALTORS. DABR MLS
- $424,9004 bd3 ba1.7k sqft8631 Acredale Dr, West Chester, OH 45069For SaleMLS ID #964769, Heather McColaugh, BF Realty. DABR MLS
- $425,0004 bd4 ba2.1k sqft1148 Bear Grass Way, Maineville, OH 45039For SaleMLS ID #1882635, Adam G Marit, Real Link. Cincy MLS
- $420,0004 bd3 ba2k sqft1440 Eagle Blvd, Maineville, OH 45039For SaleMLS ID #1886569, Teri L. Gillman, Comey & Shepherd. Cincy MLS
- $425,0004 bd3 ba1.6k sqft6629 Pin Oak Ct, Mason, OH 45040For SaleMLS ID #964276, Rhonda Everitt, Comey & Shepherd REALTORS. DABR MLS
- $390,0004 bd3 ba2.2k sqft5678 Julia Kate Dr, Morrow, OH 45152For SaleMLS ID #1885294, Candace K. Tolliver, Re/Max Time. Cincy MLS
- $390,0003 bd3 ba2.2k sqft5603 Noble Ct, South Lebanon, OH 45065For SaleMLS ID #1886245, Danielle M Cunningham, Keller Williams Seven Hills Re. Cincy MLS
- $396,9003 bd2 ba2.1k sqft4903 State Route 132, Morrow, OH 45152For SaleMLS ID #1874290, Mark McGuffey, Sibcy Cline, Inc.. Cincy MLS
- $425,0004 bd3 ba2.1k sqft8843 Steeplechase Way, West Chester, OH 45069For SaleMLS ID #1887660, Lisa A. Tesmer, Coldwell Banker Realty. Cincy MLS
- $350,0004 bd2 ba1.5k sqft108 N Lebanon Rd, Loveland, OH 45140For SaleMLS ID #1885880, Daisy Jimenez-Fabian, Fortune Vine Realty. Cincy MLS
