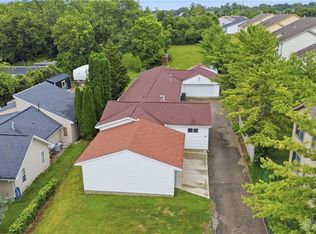
Exceptional custom Homearama home on 1.59 private wooded acres rare opportunity in sought after area! 2837 SF w/ W/O LL- offers room to spread out inside & out. Expansive, level backyard provides endless possibilities for pool, playset or entertaining while mature woods create rare privacy. Updated throughout w/ fresh paint, solid 5 wood flooring, quartz kitchen, natural wood cabinetry, dbl pantry & W/O to 28x14 Trex deck. Spacious primary suite feat huge custom WIC, dbl vanity & oversized dbl shower. W/O LL incl massive rec rm, wet bar, office (could be 4th Bd), WBFP & access to backyard. Custom brick exterior w/ cedar trim, Hardie panels, Rhino Shield coating, oversized 2-car gar w/ 12x10 extension, HVAC '19, windows '15 & gutter guards '22. Convenient location near shopping, dining & I-75 while offering private, park-like setting. Homes combining acreage, privacy & outstanding living space this close to city conveniences rarely become available schedule today!
Accepting backups
$430,000
1802 Lord Fitzwalter Dr, Miamisburg, OH 45342
3beds
2,498sqft
:
Get pre-qualified$3,184/mo
Single Family Residence
Built in 1984
1.6 Acres Lot
$431,800 Zestimate®
$172/sqft
$-- HOA
What's special
Private park-like settingHardie panelsSpacious primary suiteWet barNatural wood cabinetryExpansive level backyardRhino shield coating
- 21 days |
- 543 |
- 37 |
Zillow last checked:
Listing updated:
Listed by:
Amy Broermann (513)489-2100,
Comey & Shepherd REALTORS,
Elizabeth McClary 513-703-4075,
Comey & Shepherd REALTORS
Source: DABR MLS,MLS#: 964899 Originating MLS: Dayton Area Board of REALTORS
Originating MLS: Dayton Area Board of REALTORSFacts & features
Interior
Bedrooms & bathrooms
- Bedrooms: 3
- Bathrooms: 4
- Full bathrooms: 3
- 1/2 bathrooms: 1
- Main level bathrooms: 1
Primary bedroom
- Level: Second
- Dimensions: 15 x 12
Bedroom
- Level: Second
- Dimensions: 12 x 11
Bedroom
- Level: Second
- Dimensions: 12 x 10
Dining room
- Level: Main
- Dimensions: 11 x 10
Entry foyer
- Level: Main
- Dimensions: 9 x 8
Family room
- Level: Main
- Dimensions: 15 x 12
Kitchen
- Level: Main
- Dimensions: 25 x 11
Laundry
- Level: Main
- Dimensions: 9 x 6
Living room
- Level: Main
- Dimensions: 16 x 11
Office
- Level: Lower
- Dimensions: 12 x 9
Recreation
- Level: Lower
- Dimensions: 26 x 20
Heating
- Electric, Forced Air, Heat Pump
Cooling
- Central Air
Appliances
- Included: Dishwasher, Disposal, Microwave, Range, Refrigerator, Washer
Features
- Pantry
- Windows: Double Hung, Vinyl
- Basement: Full
- Number of fireplaces: 2
- Fireplace features: Two, Wood Burning
Interior area
- Total structure area: 2,498
- Total interior livable area: 2,498 sqft
Video & virtual tour
Property
Parking
- Total spaces: 2
- Parking features: Garage, Two Car Garage
- Garage spaces: 2
Features
- Levels: Two
- Stories: 2
- Patio & porch: Deck
- Exterior features: Deck
Lot
- Size: 1.6 Acres
Details
- Parcel number: K46013090001
- Zoning: Residential
- Zoning description: Residential
Construction
Type & style
- Home type: SingleFamily
- Property subtype: Single Family Residence
Materials
- Brick, Cedar, Fiber Cement
Condition
- Year built: 1984
Community & HOA
Community
- Subdivision: City/Miamisburg Rev
HOA
- Has HOA: No
Location
- Region: Miamisburg
Financial & listing details
- Price per square foot: $172/sqft
- Tax assessed value: $241,610
- Annual tax amount: $5,490
- Date on market: 7/24/2026
Estimated market value
$431,800
$410,000 - $453,000
$3,068/mo
Price history
| Date | Event | Price |
|---|---|---|
| 7/27/2026 | Pending sale | $430,000$172/sqft |
Source:  Cincy MLS #1885427 Report a problem Cincy MLS #1885427 Report a problem | ||
| 7/24/2026 | Listed for sale | $430,000+13.2%$172/sqft |
Source: Cincy MLS #1885427 Report a problem | ||
| 9/21/2023 | Sold | $380,000-5%$152/sqft |
Source:  DABR MLS #891401 Report a problem DABR MLS #891401 Report a problem | ||
| 8/21/2023 | Pending sale | $399,900$160/sqft |
Source: DABR MLS #891401 Report a problem | ||
| 8/10/2023 | Listed for sale | $399,900$160/sqft |
Source: DABR MLS #891401 Report a problem | ||
Public tax history
| Year | Property taxes | Tax assessment |
|---|---|---|
| 2025 | $5,490 -0.2% | $84,560 |
| 2024 | $5,501 +2.2% | $84,560 |
| 2023 | $5,384 +1.5% | $84,560 +20% |
| 2022 | $5,302 +13.1% | $70,470 |
| 2021 | $4,689 +0.2% | $70,470 |
| 2020 | $4,680 +6.4% | $70,470 +15.9% |
| 2019 | $4,400 -0.3% | $60,800 |
| 2018 | $4,414 +0.7% | $60,800 |
| 2017 | $4,384 +8.7% | $60,800 +12.8% |
| 2016 | $4,033 -0.1% | $53,890 |
| 2015 | $4,036 +2.1% | $53,890 |
| 2014 | $3,954 | $53,890 |
Find assessor info on the county website
Monthly payment
Est. payment
Payment breakdown
Explore the cost of this home by adjusting the details. Changes won't be saved.Climate risks
Neighborhood: 45342
Nearby schools
GreatSchools rating
- NAMark Twain Elementary SchoolGrades: K-2Distance: 0.9 mi
- 6/10Miamisburg Middle SchoolGrades: 6-8Distance: 2.1 mi
- 7/10Miamisburg High SchoolGrades: 9-12Distance: 1.7 mi
Schools provided by the listing agent
- District: Miamisburg
Source: DABR MLS. This data may not be complete. We recommend contacting the local school district to confirm school assignments for this home.
- $353,6004 bd3 ba2.6k sqft1039 Lord Fitzwalter Dr, Miamisburg, OH 45342Off Market
- $304,1003 bd2 ba1.6k sqft1040 Lord Fitzwalter Dr, Miamisburg, OH 45342Off Market
- $347,8004 bd4 ba3k sqft1801 Lord Fitzwalter Dr, Miamisburg, OH 45342Off Market
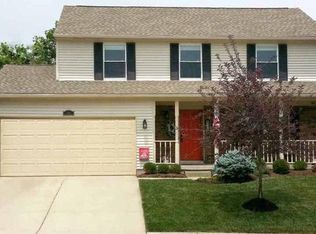
- $318,3004 bd2 ba1.7k sqft1804 Lord Fitzwalter Dr, Miamisburg, OH 45342Off Market

- $362,1004 bd2 ba2.3k sqft1024 Earl Ct, Miamisburg, OH 45342Off Market
- $342,3004 bd3 ba2k sqft1807 Lord Fitzwalter Dr, Miamisburg, OH 45342Off Market
- $351,7003 bd2 ba1.7k sqft1808 Lord Fitzwalter Dr, Miamisburg, OH 45342Off Market
- $302,8003 bd2 ba1.4k sqft1030 Lord Fitzwalter Dr, Miamisburg, OH 45342Off Market
A local agent can set up tours, give advice and negotiate with sellers.
A local lender can help you make sure your offer is ready when you are.
Similar homes
- $450,0005 bd3 ba2.7k sqft6621 Statesboro Rd, Dayton, OH 45459For Sale
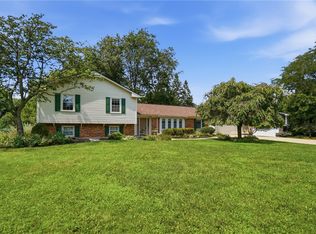
 MLS ID #966594, Claire Dunn, Coldwell Banker Heritage. DABR MLS
 - $374,9004 bd4 ba2.1k sqft2232 Appleblossom Dr, Miamisburg, OH 45342For Sale
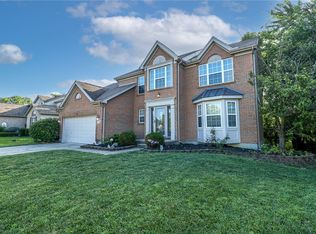 MLS ID #966039, Jinhong Xia, Ownerland Realty, Inc.. DABR MLS
 - $344,9003 bd3 ba2k sqft1823 Maue Rd, Miamisburg, OH 45342For Sale
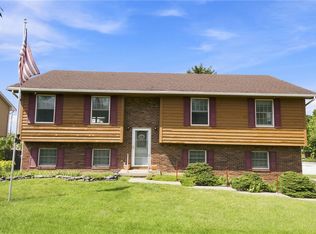 MLS ID #965128, Vicki Sylvestre, Keller Williams Advisors Rlty. DABR MLS
 - $290,0006 bd3 ba2.7k sqft310 N Gebhart Church Rd, Miamisburg, OH 45342For Sale
 MLS ID #962899, Jackson Brosier, NavX Realty, LLC. DABR MLS
 - $485,0003 bd4 ba3.1k sqft303 E Whipp Rd, Dayton, OH 45459For SaleMLS ID #965898, Mark G Rosko, Keller Williams Community Part. DABR MLS
- $440,0005 bd3 ba2.2k sqft35 Sycamore Creek Dr, Springboro, OH 45066For SaleMLS ID #965769, Kristine Wights, Luma Realty. DABR MLS
- $295,0003 bd2 ba2.1k sqft827 Moon Ct, Miamisburg, OH 45342For SaleMLS ID #963383, Marianne Dawood, NavX Realty, LLC. DABR MLS
- $359,0003 bd3 ba2.8k sqft453 Bending Branch Ln, Miamisburg, OH 45342For SaleMLS ID #965075, Sherry Couch, Coldwell Banker Heritage. DABR MLS
- $429,0003 bd2 ba1.5k sqft1500 S State Route 123, Lebanon, OH 45036For SaleMLS ID #965896, Jamie Gabbard, Glasshouse Realty Group. DABR MLS
- $349,0003 bd3 ba1.4k sqft2469 Byers Ridge Dr, Miamisburg, OH 45342For SaleMLS ID #963476, Jennifer Stewart, BHHS Professional Realty. DABR MLS
- $339,9003 bd2 ba1.7k sqft2396 Ferndown Dr, Miamisburg, OH 45342For SaleMLS ID #964207, Lori J Balyo, Coldwell Banker Heritage. DABR MLS
- $429,0004 bd3 ba3.5k sqft5696 Overbrooke Rd, Dayton, OH 45440For SaleMLS ID #965252, Sheila N Dunphy-Pallotta, Dunphy Real Estate Inc.. DABR MLS
- $299,0003 bd2 ba2.2k sqft7741 Lois Cir, Dayton, OH 45459For SaleMLS ID #965725, David Hochwalt, Glasshouse Realty Group. DABR MLS
- $425,0004 bd2 ba1.9k sqft4965 Old Salem Rd, Englewood, OH 45322For SaleMLS ID #965586, Rhoda E Gazda ABR, Keller Williams Advisors Rlty. DABR MLS
- $424,9004 bd3 ba2.3k sqft272 Maple Ave, Dayton, OH 45459For SaleMLS ID #963364, Bryan M Barker, BHHS Professional Realty. DABR MLS
- $415,0004 bd3 ba2.7k sqft811 W Spring Valley Pike, Dayton, OH 45458For SaleMLS ID #959796, Julie Suitts, Keller Williams Advisors Rlty. DABR MLS
- $439,9004 bd4 ba3.2k sqft9212 Mintcreek Ct, Dayton, OH 45458For SaleMLS ID #960323, Teresa M Dabbelt, Irongate Inc.. DABR MLS
- $399,9005 bd4 ba2.9k sqft6487 Union Rd, Clayton, OH 45315For SaleMLS ID #965878, Jesse Solomon, Keller Williams Advisors Rlty. DABR MLS
- $467,0003 bd3 ba2.6k sqft10035 Mallet Dr, Dayton, OH 45458For SaleMLS ID #963625, Andrew Gaydosh, eXp Realty. DABR MLS
- $415,0005 bd4 ba3k sqft8800 Sugarcreek Point, Dayton, OH 45458For SaleMLS ID #964070, Sarah Back, Coldwell Banker Heritage. DABR MLS
