Discover this charming 2-story home w/spool in Phoenix! NO HOA! Featuring 3 beds, 3 baths + powder room, a desert landscape, a 2-car garage w/built-in cabinetry, RV gate & parking, and an inviting front porch. Inside, you'll find vaulted ceilings, natural light, tile floors, and an open floor plan with a generous living area highlighted by a cozy fireplace. The kitchen boasts ample white cabinetry, built-in appliances, and a 2-tier peninsula w/breakfast bar. A family room provides additional living space, while a versatile open den makes an ideal home office or flex area. The spacious primary bedroom offers a fireplace w/raised hearth, walk-in closet, and a private bath w/dual sinks & a glass-enclosed shower. A secondary bedroom also includes an ensuite. Investors welcome! Outside, a pergola-covered patio and sparkling pool w/Baja shelf & stone waterfall feature create an inviting setting for relaxing and entertaining. Enjoy nearby Deer Valley Park, shopping and dining at Deer Valley Towne Center, and convenient access to Loop 101 & I-17. Don't miss this opportunity!
Accepting backups
$415,000
1911 W TARO Lane, Phoenix, AZ 85027
3beds
2,724sqft
Single Family Residence
Built in 1974
8,311 Square Feet Lot
$-- Zestimate®
$152/sqft
$-- HOA
What's special
Cozy fireplaceOpen floor planRv gate and parkingAmple white cabinetryNatural lightBuilt-in appliancesPergola-covered patio
- 22 days
- 788
- 93
Likely to sell faster than
Zillow last checked:
Listing updated:
Listed by:
Tara Kellerhals 602-478-7677,
Our Community Real Estate LLC
Source: ARMLS,MLS#: 7085799
Facts & features
Interior
Bedrooms & bathrooms
- Bedrooms: 3
- Bathrooms: 4
- Full bathrooms: 3
- 1/2 bathrooms: 1
Heating
- Heat Pump
Cooling
- Ceiling Fan(s)
Appliances
- Included: Dishwasher, Disposal, Electric Range
- Laundry: Inside
Features
- High Speed Internet, Double Vanity, Breakfast Bar, No Interior Steps, Vaulted Ceiling(s), Pantry, 3/4 Bath Master Bdrm, Laminate Counters
- Flooring: Tile
- Has basement: No
- Number of fireplaces: 2
- Fireplace features: Living Room, Master Bedroom
Interior area
- Total structure area: 2,724
- Total interior livable area: 2,724 sqft
Property
Parking
- Total spaces: 4
- Parking features: Attached, RV Access/Parking, Garage Door Opener, Direct Access, Attch'd Gar Cabinets
- Attached garage spaces: 2
- Uncovered spaces: 2
Features
- Stories: 2
- Patio & porch: Covered
- Exterior features: Storage
- Has private pool: Yes
- Pool features: Outdoor Pool
- Spa features: None
- Fencing: Back Yard,Block
Lot
- Size: 8,311 Square Feet
- Features: North/South Exposure, Desert Front, Cul-De-Sac, Dirt Back, Gravel/Stone Front, Gravel/Stone Back, Grass Front
Details
- Additional structures: Shed(s)
- Parcel number: 20914276
Construction
Type & style
- Home type: SingleFamily
- Architectural style: Contemporary
- Property subtype: Single Family Residence
Materials
- Brick Veneer, Painted, Block
- Roof: Composition
Condition
- Year built: 1974
Utilities & green energy
- Sewer: Public Sewer
Community & HOA
Community
- Subdivision: GREEN MEADOWS NO. 3
HOA
- Has HOA: No
- Services included: No Fees
Location
- Region: Phoenix
Financial & listing details
- Price per square foot: $152/sqft
- Tax assessed value: $428,300
- Annual tax amount: $2,246
- Date on market: 9/28/2026
- Cumulative days on market: 23 days
- Listing terms: Cash,Conventional
- Ownership: Fee Simple
- Road surface type: Paved
Estimated market value
Not available
Estimated sales range
Not available
Not available
Price history
| Date | Event | Price |
|---|---|---|
| 9/28/2026 | Listed for sale | $415,000$152/sqft |
Source:  ARMLS #7085799 Report a problem | ||
Public tax history
| Year | Property taxes | Tax assessment |
|---|---|---|
| 2025 | $2,199 +1% | $42,830 -4% |
| 2024 | $2,178 +1.6% | $44,630 +90.5% |
| 2023 | $2,143 +1.8% | $23,428 -23.3% |
| 2022 | $2,105 -2.5% | $30,560 +7.6% |
| 2021 | $2,158 +3.2% | $28,400 +5.9% |
| 2020 | $2,092 +3.6% | $26,810 +4.5% |
| 2019 | $2,019 | $25,650 +7.2% |
| 2018 | $2,019 +3.6% | $23,920 +10.7% |
| 2017 | $1,949 +53.5% | $21,610 -2.7% |
| 2016 | $1,270 -6.2% | $22,200 +18.7% |
| 2015 | $1,354 | $18,700 +19% |
| 2014 | -- | $15,720 +52.2% |
| 2013 | -- | $10,330 |
| 2012 | -- | $10,330 -16.2% |
| 2011 | -- | $12,320 -24% |
| 2010 | -- | $16,200 -25.4% |
| 2009 | -- | $21,720 -12.1% |
| 2008 | -- | $24,700 +16.5% |
| 2007 | -- | $21,200 +39.5% |
| 2006 | -- | $15,200 |
| 2005 | -- | $15,200 +10.9% |
| 2004 | -- | $13,700 +68.1% |
| 2003 | -- | $8,150 +7.9% |
| 2002 | -- | $7,550 |
Find assessor info on the county website
Monthly payment
Est. payment
Payment breakdown
Explore the cost of this home by adjusting the details. Changes won't be saved.Climate risks
Neighborhood: Deer Valley
Nearby schools
Schools provided by the listing agent
- Elementary: Village Meadows Elementary School
- Middle: Deer Valley Middle School
- High: Barry Goldwater High School
- District: Deer Valley Unified District
Source: ARMLS. This data may not be complete. We recommend contacting the local school district to confirm school assignments for this home.
Similar homes
- $475,0003 bd2 ba1.7k sqft1825 W Topeka Drive, Phoenix, AZ 85027For Sale
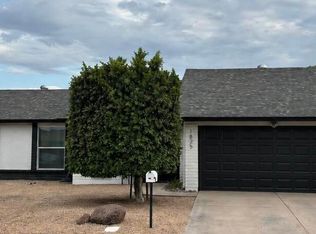 MLS ID #7095578, Sharen Instine, RealtyONEGroup Mountain Desert. ARMLS
- $--4 bd2 ba2k sqft2023 W Kerry Ln, Phoenix, AZ 85027Auction
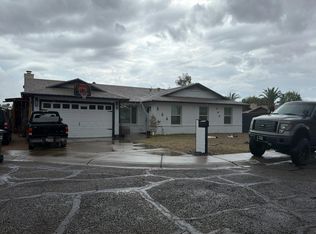 Auction.com 2
- $448,0003 bd2 ba1.4k sqft19606 N 3RD Avenue, Phoenix, AZ 85027For Sale
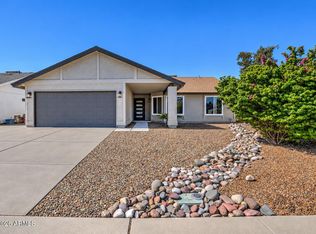 MLS ID #7096534, Anna Niemkiewicz, RE/MAX Desert Showcase. ARMLS
- $404,9004 bd2 ba1.6k sqft2233 W Sequoia Drive, Phoenix, AZ 85027For Sale
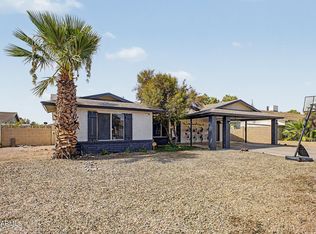 MLS ID #7060784, Christopher J Zubrycki, RE/MAX Fine Properties. ARMLS
