Beautiful bungalow in the desirable Edgewater neighborhood! This move-in-ready home features original hardwood floors and abundant natural light from the oversized windows. The updated open-concept kitchen flows seamlessly into the dining area and boasts gorgeous cabinetry and flooring. Both bathrooms have been tastefully renovated. Built-in shelving throughout the home adds character and practical storage. Enjoy the comfort of the enclosed 4 season main floor family room. The finished lower level offers a fantastic Rec room complete with a second brick fireplace, a wet bar and Beer Cooler room —ideal for entertaining! A walk-up, insulated attic provides excellent potential to create additional living space, whether you envision a primary suite, home office, or gaming room. Beautiful grey stone patio with Tranquil lighting which is great for a relaxing evening outdoors. The property also includes a detached two-car garage with alley access, fenced yard and solar panels. Major updates completed in 2019 include the furnace, water heater, roof, windows, and appliances. Don't miss this exceptional opportunity to own a thoughtfully updated home in the heart of Rockford.
Pending
$199,900
1912 Cumberland St, Rockford, IL 61103
2beds
3,073sqft
:
Get pre-qualified$1,460/mo
Single Family Residence
Built in 1932
7,405 Square Feet Lot
$204,100 Zestimate®
$65/sqft
$-- HOA
What's special
Fenced yardOriginal hardwood floorsSolar panelsGorgeous cabinetry and flooringUpdated open-concept kitchen
- 8 days |
- 1,259 |
- 97 |
Zillow last checked:
Listing updated:
Listed by:
Mori Jo Conkrite 815-979-9798,
Berkshire Hathaway Homeservices Crosby Starck Re
Source: NorthWest Illinois Alliance of REALTORS®,MLS#: 202604543
Facts & features
Interior
Bedrooms & bathrooms
- Bedrooms: 2
- Bathrooms: 2
- Full bathrooms: 1
- 1/2 bathrooms: 1
- Main level bathrooms: 1
- Main level bedrooms: 2
Primary bedroom
- Level: Main
- Area: 207.11
- Dimensions: 14.9 x 13.9
Bedroom 2
- Level: Main
- Area: 198.73
- Dimensions: 16.7 x 11.9
Dining room
- Level: Main
- Area: 169.2
- Dimensions: 14.1 x 12
Family room
- Level: Main
- Area: 281
- Dimensions: 28.1 x 10
Kitchen
- Level: Main
- Area: 207.2
- Dimensions: 14.8 x 14
Living room
- Level: Main
- Area: 494.96
- Dimensions: 26.9 x 18.4
Heating
- Forced Air, Baseboard, Heat Pump
Cooling
- Central Air, Zoned
Appliances
- Included: Disposal, Dishwasher, Microwave, Refrigerator, Stove/Cooktop, Water Softener, Electric Water Heater
- Laundry: In Basement
Features
- Great Room, Wet Bar, Granite Counters
- Windows: Window Treatments
- Basement: Full,Finished
- Attic: Storage
- Number of fireplaces: 1
- Fireplace features: Electric
Interior area
- Total structure area: 3,073
- Total interior livable area: 3,073 sqft
- Finished area above ground: 2,160
- Finished area below ground: 913
Property
Parking
- Total spaces: 2.5
- Parking features: Detached, Garage Door Opener, Off Alley
- Garage spaces: 2.5
Features
- Patio & porch: Patio-Brick Paver, Porch 4 Season, Glass Enclosed
- Fencing: Fenced
Lot
- Size: 7,405 Square Feet
- Features: City/Town, Subdivided
Details
- Parcel number: 1113177019
Construction
Type & style
- Home type: SingleFamily
- Architectural style: Ranch
- Property subtype: Single Family Residence
Materials
- Brick/Stone, Siding, Cement Board
- Roof: Shingle,Rubber
Condition
- Year built: 1932
Utilities & green energy
- Electric: Circuit Breakers
- Sewer: City/Community
- Water: City/Community
Community & HOA
Community
- Subdivision: IL
Location
- Region: Rockford
Financial & listing details
- Price per square foot: $65/sqft
- Tax assessed value: $145,278
- Annual tax amount: $4,235
- Price range: $199.9K - $199.9K
- Date on market: 7/23/2026
- Cumulative days on market: 4 days
- Ownership: Fee Simple
Estimated market value
$204,100
$194,000 - $214,000
$1,465/mo
Price history
| Date | Event | Price |
|---|---|---|
| 7/28/2026 | Pending sale | $199,900$65/sqft |
Source: SCWMLS #2029076 Report a problem | ||
| 7/28/2026 | Listed for sale | $199,900$65/sqft |
Source: SCWMLS #2029076 Report a problem | ||
| 7/27/2026 | Pending sale | $199,900$65/sqft |
Source:  NorthWest Illinois Alliance of REALTORS® #202604543 Report a problem NorthWest Illinois Alliance of REALTORS® #202604543 Report a problem | ||
| 7/23/2026 | Listed for sale | $199,900+85.1%$65/sqft |
Source: NorthWest Illinois Alliance of REALTORS® #202604543 Report a problem | ||
| 1/31/2020 | Sold | $108,000-1.8%$35/sqft |
Source: NorthWest Illinois Alliance of REALTORS® #201907564 Report a problem | ||
| 1/3/2020 | Pending sale | $110,000$36/sqft |
Source: Keller Williams Realty Signature #10582667 Report a problem | ||
| 12/30/2019 | Price change | $110,000-4.3%$36/sqft |
Source: Keller Williams Realty Signature #10582667 Report a problem | ||
| 12/11/2019 | Price change | $114,900-4.3%$37/sqft |
Source: Keller Williams Realty Signature #10582667 Report a problem | ||
| 11/27/2019 | Listed for sale | $120,000+242.9%$39/sqft |
Source: Keller Williams Realty Signature #10582667 Report a problem | ||
| 4/2/2019 | Sold | $35,000$11/sqft |
Source: Public Record Report a problem | ||
| 2/18/2019 | Listed for sale | $35,000$11/sqft |
Source: Pioneer Real Estate Services #201900621 Report a problem | ||
Public tax history
| Year | Property taxes | Tax assessment |
|---|---|---|
| 2024 | $4,020 +5.5% | $48,426 +13.4% |
| 2023 | $3,811 +0.8% | $42,700 +9.2% |
| 2022 | $3,782 | $39,104 +8.9% |
| 2021 | -- | $35,914 +5.8% |
| 2020 | $4,366 +0.7% | $33,952 +4.9% |
| 2019 | $4,335 -0.4% | $32,360 +6.1% |
| 2018 | $4,352 +0.5% | $30,497 +4.5% |
| 2017 | $4,330 | $29,186 +1.9% |
| 2016 | $4,330 +0.1% | $28,639 |
| 2015 | $4,326 +220.7% | $28,639 -5.8% |
| 2014 | $1,349 -58.5% | $30,391 -26.2% |
| 2009 | $3,252 | $41,164 +8.9% |
| 2007 | -- | $37,803 +1.3% |
| 2006 | -- | $37,321 +4.8% |
| 2005 | -- | $35,628 +12.9% |
| 2004 | -- | $31,563 +3.6% |
| 2003 | -- | $30,454 +3.3% |
| 2001 | -- | $29,470 -3.8% |
| 2000 | -- | $30,649 |
| 1999 | -- | $30,649 |
Find assessor info on the county website
Monthly payment
Est. payment
Payment breakdown
Explore the cost of this home by adjusting the details. Changes won't be saved.Climate risks
Neighborhood: Edgewater
Nearby schools
GreatSchools rating
- 3/10R K Welsh Elementary SchoolGrades: K-5Distance: 1 mi
- 2/10West Middle SchoolGrades: 6-8Distance: 1.5 mi
- 3/10Guilford High SchoolGrades: 9-12Distance: 3.2 mi
Schools provided by the listing agent
- Elementary: R K Welsh Elementary
- Middle: West Middle
- High: Guilford High
- District: Rockford 205
Source: NorthWest Illinois Alliance of REALTORS®. This data may not be complete. We recommend contacting the local school district to confirm school assignments for this home.
- $163,0003 bd2 ba1.4k sqft1918 Cumberland St, Rockford, IL 61103Off Market
- $143,5003 bd2 ba1.2k sqft1906 Cumberland St, Rockford, IL 61103Off Market
- $163,9003 bd2 ba1.7k sqft1922 Cumberland St, Rockford, IL 61103Off Market

- $249,9003 bd4 ba2.5k sqft1904 Cumberland St, Rockford, IL 61103Sold

- $135,0004 bd2 ba1.9k sqft1926 Cumberland St, Rockford, IL 61103Sold
- $130,4002 bd2 ba1.1k sqft519 Camlin Ave, Rockford, IL 61103Off Market
- $151,9004 bd1 ba1.7k sqft1907 Cumberland St, Rockford, IL 61103Off Market
- $134,8003 bd1 ba1.4k sqft1911 Melrose St, Rockford, IL 61103Off Market
A local agent can set up tours, give advice and negotiate with sellers.
A local lender can help you make sure your offer is ready when you are.
Similar homes
- $229,9003 bd2 ba1.9k sqft1916 Melrose St, Rockford, IL 61103For Sale
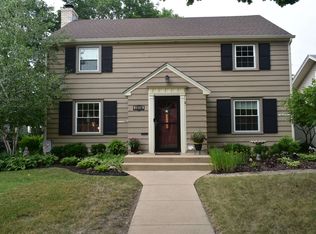 MLS ID #202604472, Donna Shipler. NorthWest Illinois Alliance of REALTORS®
 - $185,0003 bd2 ba2k sqft1811 Randolph Dr, Rockford, IL 61103For Sale
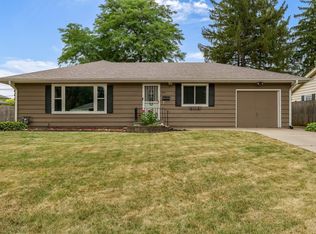 MLS ID #202604623, Maria Graciana. NorthWest Illinois Alliance of REALTORS®
 - $190,0003 bd2 ba2k sqft1438 Jackson St, Rockford, IL 61107For Sale
 MLS ID #202604733, Katie Giese. NorthWest Illinois Alliance of REALTORS®
 - $250,0003 bd2 ba2.1k sqft1218 Harlem Blvd, Rockford, IL 61103For Sale
 MLS ID #202604640, Laura Morgan. NorthWest Illinois Alliance of REALTORS®
 - $220,0003 bd2 ba1.5k sqft2310 N Winnebago St, Rockford, IL 61103Price ChangeMLS ID #12712043, Monica Vaccarello, Executive Realty Group LLC. MRED as distributed by MLS GRID
- $155,9003 bd1 ba1.5k sqft1523 Price St, Rockford, IL 61103For SaleMLS ID #202604677, Cynthia Greenbaum. NorthWest Illinois Alliance of REALTORS®
- $254,0004 bd3 ba2k sqft1518 Harlem Blvd, Rockford, IL 61103For SaleMLS ID #202604047, Anna Marie Marino. NorthWest Illinois Alliance of REALTORS®
- $238,9004 bd2 ba2k sqft2707 Hampden Ct, Rockford, IL 61107For SaleMLS ID #202604517, Nara Dashravdan. NorthWest Illinois Alliance of REALTORS®
- $235,0003 bd2 ba1.8k sqft1604 Grant Ave, Rockford, IL 61103ActiveMLS ID #12663362, Michael Scanlon, eXp Realty. MRED as distributed by MLS GRID
- $205,0004 bd3 ba2.4k sqft1826 Ohio Pkwy, Rockford, IL 61108For SaleMLS ID #202603722, Tammy Potter Behling. NorthWest Illinois Alliance of REALTORS®
- $159,9002 bd1 ba2.2k sqft1804 Latham St, Rockford, IL 61103For SaleMLS ID #202603181, Kathryn Hulleberg. NorthWest Illinois Alliance of REALTORS®
- $179,9003 bd2 ba1.5k sqft332 N London Ave, Rockford, IL 61107For SaleMLS ID #202604152, Amanda Clark. NorthWest Illinois Alliance of REALTORS®
- $219,9004 bd2 ba2k sqft703 S 3rd St, Rockford, IL 61104For SaleMLS ID #202604420, Olga Kampmeier. NorthWest Illinois Alliance of REALTORS®
- $224,9003 bd3 ba2.2k sqft131 Dawn Ave, Rockford, IL 61107For SaleMLS ID #202603198, Amanda Clark. NorthWest Illinois Alliance of REALTORS®
- $150,5002 bd1 ba1.5k sqft1307 Winthrop Ln, Rockford, IL 61107NewMLS ID #12716422, Michael Olszewski, Area Wide Realty. MRED as distributed by MLS GRID
- $220,0003 bd2 ba1.5k sqft320 Dawn Ave, Rockford, IL 61107For SaleMLS ID #202603603, Mona Ibrahim. NorthWest Illinois Alliance of REALTORS®
- $249,9994 bd2 ba2.3k sqft816 Paris Ave, Rockford, IL 61107For SaleMLS ID #202603899, Deborah Laudicina. NorthWest Illinois Alliance of REALTORS®
- $164,9003 bd2 ba1.6k sqft2015 Shelley Dr, Rockford, IL 61101For SaleMLS ID #202604428, Roxanne White. NorthWest Illinois Alliance of REALTORS®
- $212,5004 bd3 ba1.6k sqft321 Washington St, Rockford, IL 61104ActiveMLS ID #12625813, Monica Vaccarello, Executive Realty Group LLC. MRED as distributed by MLS GRID
- $289,9005 bd3 ba2.5k sqft731 James Ave, Rockford, IL 61107For SaleMLS ID #202604540, Viridiana Duran. NorthWest Illinois Alliance of REALTORS®
