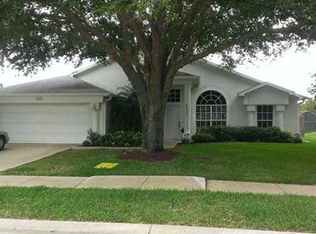
**Seller to install a new roof prior to closing** Roof is great, no leaks, but is 20 years old. Beautiful, private pool home overlooking small lake with fountain. Cul-de-sac very quiet street. This home has been updated and completely renovated. Brand new solid-wood shaker cabinets, quartz counters and upgraded faucets and hardware in kitchen and both bathrooms. Brand new, top tier engineered wood floors throughout home, all bedrooms and cabana bath. Both bathrooms have dual vanities. 2021 exterior paint and 2025/2026 interior. Master bedroom, cabana bathroom and family room all lead out to the screened pool enclosure, where the bugs won't bite as you're watching the 'very best view' of Kennedy Space Center's rocket launches.
Pending
Price increase: $10K (6/22)
$560,000
1913 MAGIES COURT, OVIEDO, FL 32766
4beds
2,063sqft
:
Get pre-qualified$3,641/mo
Single Family Residence
Built in 1993
8,677 Square Feet Lot
$-- Zestimate®
$271/sqft
$16/mo HOA
What's special
Screened pool enclosureUpdated and completely renovatedQuartz countersCul-de-sac very quiet street
- 71 days |
- 543 |
- 26 |
Likely to sell faster than
Zillow last checked:
Listing updated:
Listed by:
Robin Giannelli 407-448-1037,
CHARLES RUTENBERG REALTY ORLANDO 407-622-2122
Source: Stellar MLS,MLS#: O6407337 Originating MLS: Orlando Regional
Originating MLS: Orlando Regional
Facts & features
Interior
Bedrooms & bathrooms
- Bedrooms: 4
- Bathrooms: 2
- Full bathrooms: 2
Rooms
- Room types: Breakfast Room Separate, Family Room
Primary bedroom
- Features: Ceiling Fan(s), Walk-In Closet(s)
- Level: First
- Area: 336 Square Feet
- Dimensions: 21x16
Bathroom 2
- Features: Ceiling Fan(s), Built-in Closet
- Level: First
- Area: 143 Square Feet
- Dimensions: 13x11
Dining room
- Features: No Closet
- Level: First
- Area: 130 Square Feet
- Dimensions: 13x10
Family room
- Features: Ceiling Fan(s), No Closet
- Level: First
- Area: 273 Square Feet
- Dimensions: 21x13
Kitchen
- Features: Stone Counters, Built-in Closet
- Level: First
- Area: 260 Square Feet
- Dimensions: 13x20
Living room
- Features: No Closet
- Level: First
- Area: 143 Square Feet
- Dimensions: 13x11
Heating
- Central
Cooling
- Central Air
Appliances
- Included: Cooktop, Dishwasher, Disposal, Microwave, Range
- Laundry: Electric Dryer Hookup, Inside, Laundry Room, Washer Hookup
Features
- Cathedral Ceiling(s), Ceiling Fan(s), Eating Space In Kitchen, High Ceilings, Open Floorplan, Solid Wood Cabinets, Split Bedroom, Stone Counters, Thermostat, Walk-In Closet(s)
- Flooring: Engineered Hardwood
- Doors: Sliding Doors
- Has fireplace: No
Interior area
- Total structure area: 2,698
- Total interior livable area: 2,063 sqft
Video & virtual tour
Property
Parking
- Total spaces: 2
- Parking features: Garage - Attached
- Attached garage spaces: 2
Features
- Levels: One
- Stories: 1
- Patio & porch: Screened
- Exterior features: Irrigation System
- Has private pool: Yes
- Pool features: Gunite, In Ground, Screen Enclosure
- Has view: Yes
- View description: Pool, Water, Lake
- Has water view: Yes
- Water view: Water,Lake
- Waterfront features: Lake Front, Lake Privileges
Lot
- Size: 8,677 Square Feet
- Features: Cul-De-Sac, Level, Sidewalk, Street Dead-End
Details
- Parcel number: 19213250200007750
- Zoning: PUD
- Special conditions: None
Construction
Type & style
- Home type: SingleFamily
- Architectural style: Contemporary
- Property subtype: Single Family Residence
Materials
- Block, Stucco
- Foundation: Block
- Roof: Shingle
Condition
- Completed
- New construction: No
- Year built: 1993
Details
- Builder name: Pulte
Utilities & green energy
- Sewer: Public Sewer
- Water: Public
- Utilities for property: Cable Available, Electricity Connected, Public, Sprinkler Meter, Street Lights, Water Connected
Community & HOA
Community
- Pet fee: $0 monthly
- Subdivision: RIVERSIDE AT TWIN RIVERS UN 4A
HOA
- Has HOA: Yes
- Amenities included: Maintenance
- HOA fee: $16 monthly
- HOA name: ryan@towersmgmt.com
Location
- Region: Oviedo
Financial & listing details
- Price per square foot: $271/sqft
- Tax assessed value: $440,591
- Annual tax amount: $6,844
- Date on market: 5/30/2026
- Cumulative days on market: 69 days
- Listing terms: Cash,Conventional,FHA,VA Loan
- Ownership: Fee Simple
- Total actual rent: 0
- Electric utility on property: Yes
- Road surface type: Paved
Estimated market value
Not available
Estimated sales range
Not available
Not available
Price history
| Date | Event | Price |
|---|---|---|
| 7/20/2026 | Pending sale | $560,000$271/sqft |
Source:  Stellar MLS #O6407337 Report a problem Stellar MLS #O6407337 Report a problem | ||
| 6/22/2026 | Price change | $560,000+1.8%$271/sqft |
Source: Stellar MLS #O6407337 Report a problem | ||
| 5/30/2026 | Listed for sale | $550,000+63.2%$267/sqft |
Source: Stellar MLS #O6407337 Report a problem | ||
| 12/10/2007 | Sold | $337,000+232%$163/sqft |
Source: Public Record Report a problem | ||
| 12/23/1993 | Sold | $101,500$49/sqft |
Source: Public Record Report a problem | ||
Public tax history
| Year | Property taxes | Tax assessment |
|---|---|---|
| 2025 | $7,471 +10.4% | $440,591 +9.6% |
| 2024 | $6,766 +9.1% | $401,972 +10% |
| 2023 | $6,201 +11.8% | $365,429 +10% |
| 2022 | $5,544 +11.5% | $332,208 +10% |
| 2021 | $4,971 +6.9% | $302,007 +7.8% |
| 2020 | $4,651 +2.8% | $280,177 +4.2% |
| 2019 | $4,523 | $268,846 +55.3% |
| 2018 | $4,523 +97.1% | $173,088 +2.1% |
| 2017 | $2,295 +4.5% | $169,528 +1.4% |
| 2016 | $2,196 -3.6% | $167,203 +1.4% |
| 2015 | $2,278 | $164,887 +0.8% |
| 2014 | $2,278 -0.4% | $163,578 +1.5% |
| 2013 | $2,288 +6.3% | $161,161 +1.7% |
| 2012 | $2,152 -2.5% | $158,467 -1.1% |
| 2011 | $2,207 -16.2% | $160,266 -12.2% |
| 2010 | $2,634 -11% | $182,448 -9.2% |
| 2009 | $2,959 -20.4% | $200,980 -19.3% |
| 2008 | $3,715 -20.6% | $249,110 -8.4% |
| 2007 | $4,680 -7.8% | $272,068 +1.6% |
| 2006 | $5,075 +135.8% | $267,830 +96% |
| 2005 | $2,152 +0.8% | $136,623 +3% |
| 2004 | $2,136 +0.5% | $132,644 +1.9% |
| 2003 | $2,125 +4% | $130,171 +2.4% |
| 2002 | $2,043 +4.5% | $127,120 +4.6% |
| 2000 | $1,954 | $121,474 |
Find assessor info on the county website
Monthly payment
Est. payment
Payment breakdown
Explore the cost of this home by adjusting the details. Changes won't be saved.Climate risks
Neighborhood: 32766
Nearby schools
GreatSchools rating
- 9/10Partin Elementary SchoolGrades: PK-5Distance: 0.5 mi
- 9/10Chiles Middle SchoolGrades: 6-8Distance: 0.7 mi
- 8/10Hagerty High SchoolGrades: 9-12Distance: 1.7 mi
Schools provided by the listing agent
- Elementary: Partin Elementary
- Middle: Chiles Middle
- High: Hagerty High
Source: Stellar MLS. This data may not be complete. We recommend contacting the local school district to confirm school assignments for this home.
- $429,0003 bd2 ba1.8k sqft1927 Magies Ct, Oviedo, FL 32766Off Market
- $539,1004 bd2 ba2k sqft1899 Magies Ct, Oviedo, FL 32766Off Market
- $462,9003 bd2 ba1.9k sqft1941 Magies Ct, Oviedo, FL 32766Off Market

- $445,0003 bd2 ba1.6k sqft1885 Magies Ct, Chuluota, FL 32766Sold

- $516,6004 bd3 ba2k sqft1898 Shadow Pine Ct, Oviedo, FL 32766Off Market
- $384,2003 bd2 ba1.4k sqft1898 Magies Ct, Oviedo, FL 32766Off Market
- $504,4003 bd2 ba1.8k sqft1884 Shadow Pine Ct, Oviedo, FL 32766Off Market
- $455,0003 bd2 ba1.8k sqft1884 Magies Ct, Oviedo, FL 32766Sold
A local agent can set up tours, give advice and negotiate with sellers.
Similar homes
- $499,0004 bd3 ba2.1k sqft1092 W RIVIERA BOULEVARD, OVIEDO, FL 32765For Sale

 MLS ID #O6414109, Archie Ferguson, LPT REALTY, LLC. Stellar MLS
 - $415,0003 bd2 ba1.4k sqft1960 AQUARIUS COURT, OVIEDO, FL 32765For Sale
 MLS ID #O6411427, Kristan Hayden, ATRIUM REALTY, LLC. Stellar MLS
 - $599,9004 bd4 ba2.4k sqft3886 KINGSTON OAKS COVE, OVIEDO, FL 32765For Sale
 MLS ID #O6420411, Wally Gilmour, UNITED REAL ESTATE PREFERRED. Stellar MLS
 - $599,0004 bd3 ba2.9k sqft2008 CHAPMAN OAKS DRIVE, OVIEDO, FL 32765For Sale
 MLS ID #O6411869, Jason Leigh, EXP REALTY LLC. Stellar MLS
 - $459,0003 bd2 ba1.6k sqft958 ORANGE AVENUE, OVIEDO, FL 32765For SaleMLS ID #O6431264, Belinda Gonzales, RE/MAX TOWN & COUNTRY REALTY. Stellar MLS
- $519,9004 bd3 ba2.2k sqft1637 GRAN VIADUCT, ORLANDO, FL 32825For SaleMLS ID #O6425932, Prechus Green, PRECHUS AMBER GREEN LLC. Stellar MLS
- $579,9994 bd3 ba2.7k sqft14927 FAVERSHAM CIRCLE, ORLANDO, FL 32826For SaleMLS ID #O6400338, Shawn Kennedy, KENNEDY REALTY GROUP LLC. Stellar MLS
- $385,0003 bd2 ba1.3k sqft1003 WHEELER PLACE, OVIEDO, FL 32765For SaleMLS ID #O6431515, Franshely Calero, LUXE HUNTER REAL ESTATE. Stellar MLS
- $665,0004 bd4 ba2.4k sqft623 YORKSHIRE DRIVE, OVIEDO, FL 32765For SaleMLS ID #O6428740, James Ferngren, CREEGAN GROUP. Stellar MLS
- $500,0004 bd2 ba1.9k sqft1201 WOLVERINE TRAIL, WINTER SPRINGS, FL 32708For SaleMLS ID #O6374676, Nairobi Rondon, LPT REALTY, LLC. Stellar MLS
- $649,9004 bd3 ba2.6k sqft601 RED MAPLE COURT, OVIEDO, FL 32765For SaleMLS ID #O6421892, Benjamin Simanton, LPT REALTY, LLC. Stellar MLS
- $550,0004 bd3 ba2.1k sqft1800 PINE BAY DRIVE, LAKE MARY, FL 32746For SaleMLS ID #O6421258, Jane Pedigree, COLDWELL BANKER REALTY. Stellar MLS
- $549,9004 bd3 ba2.4k sqft520 TUTEN TRAIL, ORLANDO, FL 32828For SaleMLS ID #O6397646, Jamie Langford, COLDWELL BANKER REALTY. Stellar MLS
- $434,9003 bd2 ba1.5k sqft3152 S HORIZON PLACE, OVIEDO, FL 32765For SaleMLS ID #S5150800, Jaime Griffith, LA ROSA REALTY LLC. Stellar MLS
- $520,0004 bd3 ba1.9k sqft440 BUCKSKIN COURT, WINTER SPRINGS, FL 32708For SaleMLS ID #O6394274, Thomas Nickley, Jr, KELLER WILLIAMS REALTY AT THE PARKS. Stellar MLS
- $495,0004 bd2 ba1.8k sqft8714 HILL PINE ROAD, ORLANDO, FL 32825For SaleMLS ID #O6428581, Michelle Ingrassia, LPT REALTY, LLC. Stellar MLS
- $490,0003 bd2 ba1.6k sqft1055 CHESTERFIELD CIRCLE, WINTER SPRINGS, FL 32708For SaleMLS ID #O6413841, Brittany Zapitz, LPT REALTY, LLC. Stellar MLS
- $525,0003 bd2 ba1.9k sqft773 COACH LIGHT DRIVE, FERN PARK, FL 32730For SaleMLS ID #S5153448, Holley Cowan, RE/MAX PRIME PROPERTIES. Stellar MLS
- $569,9004 bd3 ba2.8k sqft14759 ROYAL POINCIANA DRIVE, ORLANDO, FL 32828For SaleMLS ID #O6371525, Joe Southard, CHARLES RUTENBERG REALTY ORLANDO. Stellar MLS
- $519,0003 bd2 ba2.2k sqft207 S SUMMERLIN AVENUE, SANFORD, FL 32771For SaleMLS ID #O6429592, Brian Rotenberger, COMPASS FLORIDA LLC. Stellar MLS
