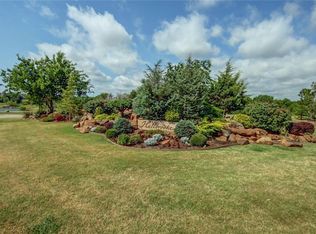
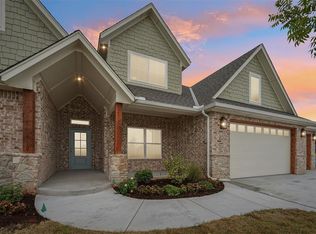
Welcome to 1913 Providence Dr. in the highly sought-after Hallbrooke neighborhood of Norman! Offered at $634,500, this stunning 2,907 sq. ft. home blends luxury, functionality, and timeless design with 4 bedrooms, 3 bathrooms, and an oversized side-entry 3-car garage. From the moment you walk in, you'll be greeted by soaring vaulted ceilings that extend seamlessly from the living room through the covered back patio, creating an open, airy feel with an abundance of natural light pouring in through the home's many oversized windows. The heart of the home is the impressive chef's kitchen, featuring a massive quartz island, abundant cabinetry, stainless steel appliances, a 48-inch professional gas range, built-in oven, built-in microwave, dishwasher, and an oversized walk-in pantry complete with extensive storage and a dedicated workspace.
Thoughtfully designed with both style and comfort in mind, the home showcases engineered wood flooring, beautiful tile selections throughout, and high-end finishes in every room. The oversized third bedroom offers exceptional flexibility, matching the size of the primary suite and making it perfect as a second living area, game room, media room, or guest retreat. The luxurious primary suite is a true escape, featuring a spa-inspired bathroom with a freestanding soaking tub, an expansive walk-in shower with a rainfall showerhead, dual vanities, and an extra-large walk-in closet. Additional highlights include generous storage throughout, a spacious oversized 3-car side-entry garage, and a corner fireplace on the back patio. If you've been searching for a home that offers premium finishes, exceptional living space, and thoughtful design in one of Norman's most desirable neighborhoods, 1913 Providence Dr. is one you won't want to miss.
For sale
$634,500
1913 Providence Dr, Norman, OK 73071
4beds
2,907sqft
Single Family Residence
Built in 2026
0.27 Acres Lot
$626,300 Zestimate®
$218/sqft
$48/mo HOA
What's special
Beautiful tile selections throughoutSpa-inspired bathroomBuilt-in microwaveLuxurious primary suiteDual vanitiesFreestanding soaking tubGenerous storage throughout
- 67 days
- 126
- 7
Zillow last checked:
Listing updated:
Listed by:
Wendy Welcher 405-826-9901,
The Real Estate Counsel
Source: MLSOK/OKCMAR as distributed by MLS GRID,MLS#: 1241642
Facts & features
Interior
Bedrooms & bathrooms
- Bedrooms: 4
- Bathrooms: 3
- Full bathrooms: 3
Heating
- Has Heating (Unspecified Type)
Cooling
- Has cooling: Yes
Appliances
- Included: Built-In Electric Oven, Gas Range
Features
- Paint Woodwork
- Flooring: Carpet, Tile, Wood
- Number of fireplaces: 2
- Fireplace features: Masonry
Interior area
- Total structure area: 2,907
- Total interior livable area: 2,907 sqft
Property
Parking
- Total spaces: 3
- Parking features: Concrete
- Garage spaces: 3
Features
- Levels: One
- Stories: 1
Lot
- Size: 0.27 Acres
- Features: Interior Lot
Details
- Parcel number: 1913NONEProvidence73071
- Special conditions: None
Construction
Type & style
- Home type: SingleFamily
- Architectural style: Traditional
- Property subtype: Single Family Residence
Materials
- Brick & Frame
- Foundation: Slab
- Roof: Composition
Condition
- Year built: 2026
Details
- Builder name: Homestead Custom Homes & Con
Utilities & green energy
- Utilities for property: Cable Available, High Speed Internet, Public
Community & HOA
HOA
- Has HOA: Yes
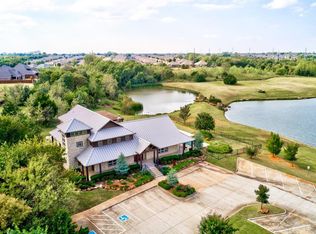
- Services included: Common Area Maintenance, Pool
- HOA fee: $578 annually
Location
- Region: Norman
Financial & listing details
- Price per square foot: $218/sqft
- Tax assessed value: $5,780
- Annual tax amount: $83
- Date on market: 8/6/2026
- Listing terms: Cash,Conventional,Sell FHA or VA
- Electric utility on property: Yes
Estimated market value
$626,300
$595,000 - $658,000
$3,299/mo
Price history
| Date | Event | Price |
|---|---|---|
| 8/6/2026 | Listed for sale | $634,500+612.9%$218/sqft |
Source:  MLSOK/OKCMAR as distributed by MLS GRID #1241642 Report a problem MLSOK/OKCMAR as distributed by MLS GRID #1241642 Report a problem | ||
| 9/4/2025 | Sold | $89,000$31/sqft |
Source: Public Record Report a problem | ||
Public tax history
| Year | Property taxes | Tax assessment |
|---|---|---|
| 2025 | $83 | $693 |
| 2024 | $83 | $693 +0.4% |
| 2023 | $83 +5.1% | $690 |
| 2022 | $79 -6% | $690 |
| 2021 | $84 +2.4% | $690 |
| 2020 | $82 +0.4% | $690 |
| 2019 | $82 -0.6% | $690 -0.6% |
| 2018 | $82 | $694 |
| 2017 | $82 +0.2% | $694 |
| 2016 | $82 | $694 |
| 2015 | $82 | $694 |
Find assessor info on the county website
Monthly payment
Est. payment
Payment breakdown
Explore the cost of this home by adjusting the details. Changes won't be saved.Climate risks
Neighborhood: 73071
Nearby schools
Schools provided by the listing agent
- Elementary: Eisenhower ES
- Middle: Longfellow MS
- High: Norman North HS
Source: MLSOK/OKCMAR as distributed by MLS GRID. This data may not be complete. We recommend contacting the local school district to confirm school assignments for this home.

Similar homes
- $640,0004 bd3 ba3.3k sqft12900 Country Ln, Oklahoma City, OK 73165For Sale
 MLS ID #1252188, Monty Strickland, Realty Experts, Inc. MLSOK/OKCMAR as distributed by MLS GRID
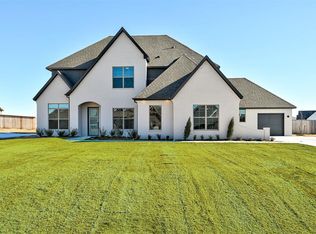
 - $609,9004 bd3 ba3k sqft1224 Collis Ct, Newcastle, OK 73065For Sale
 MLS ID #1253502, William Perez, Milk and Honey Realty LLC. MLSOK/OKCMAR as distributed by MLS GRID
 - $675,0004 bd4 ba3.3k sqft4213 Whitmere Ln, Norman, OK 73072For Sale
 MLS ID #1243068, Erin Brendemihl, Dillard Cies Real Estate. MLSOK/OKCMAR as distributed by MLS GRID
 - $340,0003 bd2 ba1.8k sqft2124 Turtle Creek Dr, Norman, OK 73071For Sale
 MLS ID #1248537, Allison Bales, Heather & Company Realty Group. MLSOK/OKCMAR as distributed by MLS GRID
