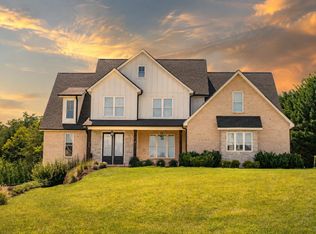
Set on a private 2.4 acre lot in a highly sought-after neighborhood in Boonsboro, this beautifully crafted white brick home showcases exceptional quality and timeless design. Built by John Vincent, it features a spacious, light-filled floor plan with floor to ceiling windows and five fireplaces. The gourmet kitchen offers abundant cabinetry & upscale appliances and opens to a dramatic two story great room with a soaring stone fireplace. Main-level primary suite features a luxurious bath, dual vanities & two walk in closets. Main level also features an office w/ a fireplace & a two story family room. Second story boasts four bedrooms & two full bathrooms. Incredible terrace level features 15' ceilings, oversized windows, fireplace, bedroom & a full bath. Commercial sized third car garage is perfect for your boat & the two-level workshop provides extensive storage space. Enjoy the view of your private backyard from the enormous patio. Quality craftsmanship in a highly desired location!
For sale
$1,295,000
1913 Royal Oak Dr, Lynchburg, VA 24503
6beds
5,470sqft
Single Family Residence
Built in 2003
2.4 Acres Lot
$-- Zestimate®
$237/sqft
$-- HOA
What's special
- 8 days
- 890
- 35
Zillow last checked:
Listing updated:
Listed by:
Lauren Bell 434-221-9375 laurenbellrealestate@gmail.com,
Lauren Bell Real Estate, Inc. 434-384-1010
Source: LMLS,MLS#: 368710 Originating MLS: Lynchburg Board of Realtors
Originating MLS: Lynchburg Board of RealtorsFacts & features
Interior
Bedrooms & bathrooms
- Bedrooms: 6
- Bathrooms: 6
- Full bathrooms: 4
- 1/2 bathrooms: 2
Primary bedroom
- Level: First
- Area: 288
- Dimensions: 18 x 16
Bedroom
- Level: Below Grade
- Dimensions: 18 x 17
Bedroom 2
- Level: Second
- Area: 221
- Dimensions: 17 x 13
Bedroom 3
- Level: Second
- Area: 196
- Dimensions: 14 x 14
Bedroom 4
- Level: Second
- Area: 156
- Dimensions: 13 x 12
Bedroom 5
- Level: Second
- Area: 156
- Dimensions: 13 x 12
Dining room
- Level: First
- Area: 182
- Dimensions: 14 x 13
Family room
- Area: 0
- Dimensions: 0 x 0
Great room
- Level: First
- Area: 306
- Dimensions: 18 x 17
Kitchen
- Level: First
- Area: 234
- Dimensions: 18 x 13
Living room
- Level: First
- Area: 357
- Dimensions: 21 x 17
Office
- Level: First
- Area: 210
- Dimensions: 15 x 14
Heating
- Heat Pump, Three-Zone or more
Cooling
- Heat Pump
Appliances
- Included: Dishwasher, Disposal, Double Oven, Microwave, Gas Range, Electric Water Heater
- Laundry: Dryer Hookup, Laundry Room, Main Level, Separate Laundry Rm., Washer Hookup
Features
- Ceiling Fan(s), Drywall, Great Room, Main Level Bedroom, Primary Bed w/Bath, Separate Dining Room, Tile Bath(s), Walk-In Closet(s), Workshop
- Flooring: Carpet, Ceramic Tile, Hardwood
- Doors: Storm Door(s)
- Basement: Exterior Entry,Finished,Full,Game Room,Interior Entry,Walk-Out Access,Workshop
- Attic: Pull Down Stairs
- Number of fireplaces: 3
- Fireplace features: Den, Glass Doors, Great Room, Wood Burning
Interior area
- Total structure area: 5,470
- Total interior livable area: 5,470 sqft
- Finished area above ground: 5,470
- Finished area below ground: 0
Video & virtual tour
Property
Parking
- Parking features: Off Street, Paved Drive, Concrete Drive
- Has uncovered spaces: Yes
Features
- Levels: Two
- Stories: 2
- Patio & porch: Patio, Front Porch
- Exterior features: Garden
- Pool features: Pool Nearby
- Has spa: Yes
- Spa features: Bath
Lot
- Size: 2.4 Acres
- Features: Landscaped
Details
- Parcel number: 20208002
Construction
Type & style
- Home type: SingleFamily
- Architectural style: Two Story
- Property subtype: Single Family Residence
Materials
- Brick
- Roof: Shingle
Condition
- Year built: 2003
Utilities & green energy
- Electric: AEP/Appalachian Powr
- Sewer: City
- Water: City
- Utilities for property: Cable Available
Community & HOA
Community
- Subdivision: Oak Park
Location
- Region: Lynchburg
Financial & listing details
- Price per square foot: $237/sqft
- Tax assessed value: $1,064,600
- Annual tax amount: $2,236
- Date on market: 8/21/2026
- Cumulative days on market: 9 days
Estimated market value
Not available
Estimated sales range
Not available
Not available
Price history
| Date | Event | Price |
|---|---|---|
| 8/21/2026 | Listed for sale | $1,295,000+23.3%$237/sqft |
Source:  LMLS #368710 Report a problem LMLS #368710 Report a problem | ||
| 9/16/2024 | Sold | $1,050,000-12.1%$192/sqft |
Source: LMLS #353005 Report a problem | ||
| 6/20/2024 | Listed for sale | $1,195,000+78.4%$218/sqft |
Source: LMLS #353005 Report a problem | ||
| 5/1/2015 | Sold | $670,000-2.2%$122/sqft |
Source: LMLS #288845 Report a problem | ||
| 3/8/2015 | Price change | $685,000-2%$125/sqft |
Source: RE/MAX 1ST OLYMPIC #288845 Report a problem | ||
| 11/22/2014 | Price change | $699,000-6.7%$128/sqft |
Source: RE/MAX 1ST OLYMPIC #288845 Report a problem | ||
| 7/3/2014 | Price change | $749,000-2.6%$137/sqft |
Source: Blickenstaff & Co, Realtors Report a problem | ||
| 4/16/2014 | Price change | $769,000-1.4%$141/sqft |
Source: Blickenstaff & Co, Realtors Report a problem | ||
| 4/2/2014 | Price change | $779,900-2.4%$143/sqft |
Source: Blickenstaff & Co, Realtors Report a problem | ||
| 3/26/2014 | Listed for sale | $799,000$146/sqft |
Source: Blickenstaff & Co, Realtors Report a problem | ||
| 8/17/2011 | Sold | $799,000$146/sqft |
Source: LMLS #268247 Report a problem | ||
Public tax history
| Year | Property taxes | Tax assessment |
|---|---|---|
| 2025 | $8,943 +10% | $1,064,600 +16.5% |
| 2024 | $8,130 | $913,500 |
| 2023 | $8,130 +10.4% | $913,500 +37.7% |
| 2022 | $7,362 | $663,200 |
| 2021 | $7,362 +1.1% | $663,200 +1.1% |
| 2020 | $7,278 | $655,700 |
| 2019 | $7,278 | $655,700 |
| 2018 | $7,278 | $655,700 |
| 2017 | $7,278 | $655,700 |
| 2016 | $7,278 | $655,700 |
| 2015 | $7,278 | $655,700 -6% |
| 2014 | $7,278 | $697,700 +9.7% |
| 2012 | -- | $636,000 |
| 2011 | -- | $636,000 |
| 2009 | -- | $636,000 |
| 2008 | -- | $636,000 +22.9% |
| 2007 | -- | $517,300 |
| 2006 | -- | $517,300 |
| 2005 | -- | $517,300 +3% |
| 2004 | -- | $502,200 +12% |
| 2003 | -- | $448,400 +209.2% |
| 2002 | -- | $145,000 +222.2% |
| 2001 | -- | $45,000 |
Find assessor info on the county website
Monthly payment
Est. payment
Payment breakdown
Explore the cost of this home by adjusting the details. Changes won't be saved.Climate risks
Neighborhood: 24503
Similar homes
- $1,499,9005 bd5 ba6k sqft1304 Langhorne Rd, Lynchburg, VA 24503For Sale
 MLS ID #366103, Kensie W. Johnson, John Stewart Walker, Inc. LMLS
 - $1,590,0004 bd5 ba7.9k sqft144 Beacon Hill Pl, Lynchburg, VA 24503For Sale
 MLS ID #368713, Laura Simms Hengerer, John Stewart Walker, Inc. LMLS
 - $849,9005 bd4 ba3.1k sqft304 Two Creek Dr, Lynchburg, VA 24503For Sale
 MLS ID #368778, Jason Porter, eXp Realty LLC-Stafford. LMLS
 - $725,0004 bd5 ba4.1k sqft4704 John Scott Dr, Lynchburg, VA 24503For Sale
 MLS ID #368754, Mary M. Sloan, John Stewart Walker, Inc. LMLS
 - $1,600,0004 bd3 ba4.3k sqft1651 Fox Hill Rd, Lynchburg, VA 24503For Sale
 MLS ID #677341, JANE BLICKENSTAFF, BLICKENSTAFF & CO REALTORS. CAAR
 - $749,9004 bd4 ba5k sqft1107 Boonsboro Pl, Lynchburg, VA 24503For Sale
 MLS ID #928289, KARL MILLER. RVAR
