Experience elevated living in this extraordinary custom-built Modern European Estate, completed less than a year ago and perfectly positioned on a private two-acre homesite with breathtaking mountain views in prestigious Waterton. Exceptional craftsmanship defines every space, from the dramatic two-story great room and designer chef's kitchen with premium appliances, prep pantry and wet bar to the vaulted office/bedroom and luxurious main-level owner's retreat. Second story boasts two oversized suites, a beautifully designed bath and loft area overlooking the great room. The walkout terrace level features a recreation room with kitchenette, fitness room, additional bedroom or second office, and full bath. Designer lighting, imported stone, Sonos audio, irrigation, and a covered outdoor living area with fireplace overlooking the flat private backyard complete this remarkable home. Absolutely stunning in every way & just minutes from Boonsboro Country Club, premier shopping, and dining!
For sale
Price cut: $100K (8/20)
$1,699,900
111 Waterton Dr, Lynchburg, VA 24503
5beds
6,257sqft
Single Family Residence
Built in 2025
2.27 Acres Lot
$-- Zestimate®
$272/sqft
$8/mo HOA
What's special
- 2 hours |
- 88 |
- 4 |
Zillow last checked:
Listing updated:
Listed by:
Lauren Bell 434-221-9375 laurenbellrealestate@gmail.com,
Lauren Bell Real Estate, Inc. 434-384-1010
Source: LMLS,MLS#: 368730 Originating MLS: Lynchburg Board of Realtors
Originating MLS: Lynchburg Board of RealtorsFacts & features
Interior
Bedrooms & bathrooms
- Bedrooms: 5
- Bathrooms: 4
- Full bathrooms: 4
Primary bedroom
- Level: First
- Area: 240
- Dimensions: 16 x 15
Bedroom
- Dimensions: 0 x 0
Bedroom 2
- Level: First
- Area: 154
- Dimensions: 14 x 11
Bedroom 3
- Level: Second
- Area: 378
- Dimensions: 21 x 18
Bedroom 4
- Level: Second
- Area: 195
- Dimensions: 15 x 13
Bedroom 5
- Level: Below Grade
- Area: 224
- Dimensions: 16 x 14
Dining room
- Level: First
- Area: 156
- Dimensions: 13 x 12
Family room
- Area: 0
- Dimensions: 0 x 0
Great room
- Level: First
- Area: 483
- Dimensions: 23 x 21
Kitchen
- Level: First
- Area: 276
- Dimensions: 23 x 12
Living room
- Level: Second
- Area: 198
- Dimensions: 18 x 11
Office
- Area: 0
- Dimensions: 0 x 0
Heating
- Heat Pump, Three-Zone or more
Cooling
- Heat Pump, Three-Zone or More
Appliances
- Included: Dishwasher, Disposal, Microwave, Gas Range, Refrigerator, Gas Water Heater
- Laundry: Dryer Hookup, Main Level, Separate Laundry Rm., Washer Hookup
Features
- Drywall, Soaking Tub, Great Room, Main Level Bedroom, Primary Bed w/Bath, Pantry, Separate Dining Room, Walk-In Closet(s)
- Flooring: Ceramic Tile, Hardwood
- Basement: Exterior Entry,Finished,Full,Game Room,Heated,Interior Entry,Walk-Out Access
- Attic: Access
- Number of fireplaces: 2
- Fireplace features: 2 Fireplaces, Gas Log, Great Room, Leased Propane Tank
Interior area
- Total structure area: 6,257
- Total interior livable area: 6,257 sqft
- Finished area above ground: 3,852
- Finished area below ground: 2,405
Property
Parking
- Parking features: Concrete Drive
- Has uncovered spaces: Yes
Features
- Levels: Two
- Stories: 2
- Patio & porch: Patio, Front Porch, Rear Porch
- Has view: Yes
- View description: Mountain(s)
Lot
- Size: 2.27 Acres
- Features: Landscaped, Near Golf Course
Details
- Parcel number: 20912051
Construction
Type & style
- Home type: SingleFamily
- Architectural style: Two Story
- Property subtype: Single Family Residence
Materials
- Board & Batten Siding, Brick, Stone
- Roof: Shingle
Condition
- Year built: 2025
Utilities & green energy
- Electric: AEP/Appalachian Powr
- Sewer: City
- Water: City
- Utilities for property: Cable Available, Cable Connections
Community & HOA
Community
- Subdivision: Waterton
HOA
- Has HOA: Yes
- HOA fee: $100 annually
Location
- Region: Lynchburg
Financial & listing details
- Price per square foot: $272/sqft
- Tax assessed value: $366,000
- Annual tax amount: $3,074
- Date on market: 8/20/2026
- Cumulative days on market: 55 days
Estimated market value
Not available
Estimated sales range
Not available
Not available
Price history
| Date | Event | Price |
|---|---|---|
| 8/20/2026 | Price change | $1,699,900-5.6%$272/sqft |
Source:  LMLS #368730 Report a problem LMLS #368730 Report a problem | ||
| 6/26/2026 | Listed for sale | $1,799,900+8.3%$288/sqft |
Source: LMLS #367600 Report a problem | ||
| 12/9/2025 | Sold | $1,661,367+1497.5%$266/sqft |
Source: Public Record Report a problem | ||
| 2/28/2025 | Sold | $104,000$17/sqft |
Source: Public Record Report a problem | ||
Public tax history
| Year | Property taxes | Tax assessment |
|---|---|---|
| 2025 | $3,074 +379.8% | $366,000 +408.3% |
| 2024 | $641 | $72,000 |
| 2023 | $641 -20.4% | $72,000 -0.7% |
| 2022 | $805 | $72,500 |
| 2021 | $805 | $72,500 |
| 2020 | $805 | $72,500 |
| 2019 | $805 | $72,500 |
| 2018 | $805 | $72,500 |
Find assessor info on the county website
Monthly payment
Est. payment
Payment breakdown
Explore the cost of this home by adjusting the details. Changes won't be saved.Climate risks
Neighborhood: 24503
Nearby schools
GreatSchools rating
- 4/10Bedford Hills Elementary SchoolGrades: PK-5Distance: 1.4 mi
- 2/10Linkhorne Middle SchoolGrades: 6-8Distance: 2.8 mi
- 3/10E.C. Glass High SchoolGrades: 9-12Distance: 4.4 mi
- $68,000-- bd-- ba-- sqft201 Waterton Dr, Lynchburg, VA 24503Off Market
- $849,100-- bd4 ba3.8k sqft109 Waterton Dr, Lynchburg, VA 24503Off Market
- $68,000-- bd-- ba-- sqft203 Waterton Dr, Lynchburg, VA 24503Off Market
- $68,000-- bd-- ba-- sqft101 Whitley Way, Lynchburg, VA 24503Off Market
- $776,200-- bd5 ba3.7k sqft114 Waterton Dr, Lynchburg, VA 24503Off Market
- $693,2005 bd4 ba3k sqft205 Waterton Dr, Lynchburg, VA 24503Off Market
- $944,4004 bd5 ba7.8k sqft103 Whitley Way, Lynchburg, VA 24503Off Market
- $145,500-- bd-- ba-- sqft135 Mountain View Ln, Lynchburg, VA 24503Off Market
A local agent can set up tours, give advice and negotiate with sellers.
Similar homes
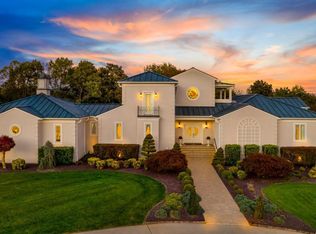
- $1,599,9005 bd5 ba6k sqft1304 Langhorne Rd, Lynchburg, VA 24503For Sale
 MLS ID #366103, Kensie W. Johnson, John Stewart Walker, Inc. LMLS
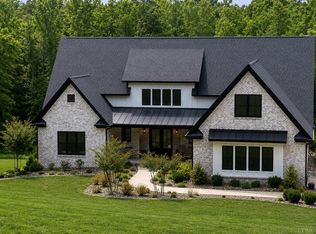
 - $1,895,0005 bd5 ba8k sqft1229 Boone Hill Dr, Lynchburg, VA 24503For Sale
 MLS ID #365118, Ted Jordan, Realty ONE Group Leading Edge. LMLS
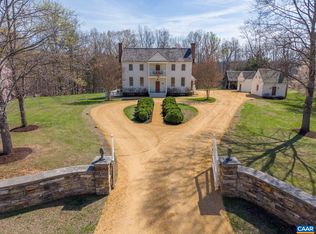
 - $1,600,0004 bd5 ba5k sqft2942 Old Farm Rd, Lynchburg, VA 24503For Sale
 MLS ID #367528, Kindsay Maulbeck, Realty ONE Group Leading Edge. LMLS
 - $1,600,0004 bd3 ba4.3k sqft1651 Fox Hill Rd, Lynchburg, VA 24503For Sale
 MLS ID #677341, JANE BLICKENSTAFF, BLICKENSTAFF & CO REALTORS. CAAR
 - $899,0004 bd5 ba4.7k sqft207 Fox Runn Dr, Lynchburg, VA 24503For SaleMLS ID #367648, Christine M. Clayton, NextHome TwoFourFive. LMLS
- $1,699,0004 bd6 ba6.6k sqft1029 Ivy Point Ct, Forest, VA 24551For SaleMLS ID #368281, Kem E. Cobb, Elite Realty. LMLS
- $1,050,0004 bd6 ba4k sqft911 Langhorne Rd, Lynchburg, VA 24503For SaleMLS ID #368245, James Harrington, City Properties 2 LLC. LMLS
- $1,175,0003 bd5 ba3.6k sqft100 Stables Ln, Lynchburg, VA 24503For SaleMLS ID #363907, Amanda Zechini, Blickenstaff & Company, Realto. LMLS
- $1,950,0004 bd5 ba6.7k sqft1423 Lakepointe Dr, Forest, VA 24551For SaleMLS ID #366948, Randy Higgins, Cornerstone Realty Group Inc.. LMLS
- $1,490,0003 bd3 ba3.3k sqft779 River Rd, Madison Heights, VA 24572For SaleMLS ID #678163, ANDREW HARDY, FRANK HARDY SOTHEBY'S INTERNATIONAL REALTY. CAAR
- $1,299,0007 bd8 ba6.4k sqft1192 Lake Meadow Ln, Forest, VA 24551For SaleMLS ID #367538, Joel W Smith Jr., Signature One Realtors, LLC. LMLS
- $979,9006 bd6 ba5.4k sqft1148 Val Terrace Ct, Forest, VA 24551For SaleMLS ID #364667, Mason A. Kiffmeyer, LPT Realty, Inc. LMLS
- $1,149,9004 bd4 ba3.8k sqft45 High Oaks Dr, Forest, VA 24551For SaleMLS ID #368097, Betsy A Ferguson, Lynchburg's Finest Team LLC. LMLS
- $1,720,0004 bd5 ba4.5k sqft1038 Lees Mill Ln, Goode, VA 24556For SaleMLS ID #366577, Austin Provo, eXp Realty LLC-Lynchburg. LMLS
- $939,9005 bd5 ba5.3k sqft1074 Jefferson Dr W, Forest, VA 24551For SaleMLS ID #366994, Robert Dawson, BHHS Dawson Ford Garbee. LMLS
- $1,849,0004 bd4 ba4.5k sqft20438 Wyatts Way, Evington, VA 24550For SaleMLS ID #364615, Nadine Blakely, Re/Max 1st Olympic. LMLS
- $1,450,0004 bd5 ba6.8k sqft1209 Sycamore Creek Dr, Goode, VA 24556For SaleMLS ID #358765, George McDaniel, Ted Counts Realty & Auction. LMLS
- $1,350,0005 bd4 ba4.3k sqft1333 High Oaks Dr, Forest, VA 24551New ConstructionMLS ID #366835, Chris Davies, Lauren Bell Real Estate, Inc.. LMLS
- $999,9005 bd5 ba5.8k sqft2058 Rocky Branch Dr, Forest, VA 24551For SaleMLS ID #366398, Anne Thompson, Realty ONE Group Leading Edge. LMLS
- $1,149,9004 bd4 ba7.1k sqft3471 Bellevue Rd, Forest, VA 24551For SaleMLS ID #368414, Tommy Ray DeWitt, DeWitt Real Estate & Auctions. LMLS
