
Introducing this newly constructed patio twin home in the desirable Elk Ridge subdivision of NW Bismarck. This property offers 3 bedrooms, 2 bathrooms, and 1,756 square feet of functional, well-designed living space.
The entry features an oversized chandelier, coat closet, and built-in bench with hooks, providing both style and convenience. The open-concept living room showcases abundant natural light, a gas fireplace with custom mantle, and seamless flow into the dining and kitchen areas.
The kitchen is designed to meet modern needs, complete with a large center island, pendant lighting, stainless steel appliances, custom cabinetry, under-cabinet lighting, and a spacious walk-in pantry. The adjacent dining area includes a statement chandelier and sliding glass doors that lead to a covered patio, offering an ideal space for outdoor entertaining.
The primary suite includes a generous walk-in closet and a private en-suite bathroom featuring dual vanities and a custom tiled shower. Two additional bedrooms, a full guest bathroom, and a large laundry room with additional storage complete the interior layout.
Exterior highlights include LP SmartSide siding, an oversized three-stall garage equipped with floor drains and a utility sink, and completed landscaping for immediate curb appeal.
This property presents a strong opportunity to secure a low-maintenance, modern home in one of NW Bismarck's sought-after communities.
Agent/Owner
New construction
$599,900
1914 Prairie Hawk Dr, Bismarck, ND 58503
3beds
1,756sqft
Townhouse
Built in 2024
10,454 Square Feet Lot
$597,300 Zestimate®
$342/sqft
$17/mo HOA
What's special
Oversized chandelierBuilt-in bench with hooksLarge center islandAbundant natural lightCustom cabinetryUnder-cabinet lightingPendant lighting
- 6 hours |
- 92 |
- 1 |
Zillow last checked:
Listing updated:
Listed by:
Kirsten Thomson 701-223-3030,
TRADEMARK REALTY 701-223-3030,
Liliana Bitz 701-321-2005,
TRADEMARK REALTY
Source: Great North MLS,MLS#: 4027314
Facts & features
Interior
Bedrooms & bathrooms
- Bedrooms: 3
- Bathrooms: 2
- Full bathrooms: 1
- 3/4 bathrooms: 1
Primary bedroom
- Level: Main
Bedroom 2
- Level: Main
Bedroom 3
- Level: Main
Primary bathroom
- Level: Main
Bathroom 2
- Level: Main
Dining room
- Level: Main
Other
- Level: Main
Kitchen
- Level: Main
Laundry
- Level: Main
Living room
- Level: Main
Heating
- Forced Air
Cooling
- Central Air
Appliances
- Included: Dishwasher, Disposal, Gas Cooktop, Microwave, Oven, Range Hood, Refrigerator
- Laundry: Main Level
Features
- Ceiling Fan(s), Main Floor Bedroom, Pantry, Primary Bath, Walk-In Closet(s)
- Flooring: Tile, Vinyl, Carpet
- Basement: None
- Number of fireplaces: 1
- Fireplace features: Gas, Living Room
Interior area
- Total structure area: 1,756
- Total interior livable area: 1,756 sqft
- Finished area above ground: 1,756
- Finished area below ground: 0
Property
Parking
- Total spaces: 3
- Parking features: Garage Door Opener, Heated Garage, Insulated, Water, Inside Entrance, Floor Drain, Attached
- Attached garage spaces: 3
Accessibility
- Accessibility features: Accessible Entrance
Features
- Levels: One
- Stories: 1
- Patio & porch: Patio
- Exterior features: Rain Gutters, Lighting
- Fencing: None
Lot
- Size: 10,454 Square Feet
- Dimensions: 75 x 145 x 71 x 145
- Features: Sprinklers In Rear, Sprinklers In Front, Corner Lot, Lot - Owned
Details
- Parcel number: 2302002045
Construction
Type & style
- Home type: Townhouse
- Property subtype: Townhouse
Materials
- HardiPlank Type, Stone
- Foundation: Slab
- Roof: Shingle
Condition
- New Construction
- New construction: Yes
- Year built: 2024
Utilities & green energy
- Sewer: Public Sewer
- Water: Public
- Utilities for property: Underground Utilities, Sewer Connected, Natural Gas Connected, Water Connected, Trash Pickup - Public, Electricity Connected
Community & HOA
Community
- Subdivision: ELK RIDGE 2ND ADDITION
HOA
- Has HOA: Yes
- Services included: Common Area Maintenance
- HOA fee: $200 annually
Location
- Region: Bismarck
Financial & listing details
- Price per square foot: $342/sqft
- Annual tax amount: $117,910
- Date on market: 8/25/2026
- Listing terms: Cash,Conventional
- Electric utility on property: Yes
- Road surface type: Paved
Estimated market value
$597,300
$567,000 - $627,000
$2,305/mo
Price history
| Date | Event | Price |
|---|---|---|
| 8/25/2026 | Listed for sale | $599,900-7.7%$342/sqft |
Source: Great North MLS #4027314 Report a problem | ||
| 10/14/2025 | Listing removed | $650,000$370/sqft |
Source: Great North MLS #4019886 Report a problem | ||
| 6/5/2025 | Listed for sale | $650,000$370/sqft |
Source: Great North MLS #4019886 Report a problem | ||
| 12/9/2024 | Listing removed | $650,000$370/sqft |
Source: Great North MLS #4015766 Report a problem | ||
| 9/12/2024 | Listed for sale | $650,000$370/sqft |
Source: Great North MLS #4015766 Report a problem | ||
Public tax history
Tax history is unavailable.
Monthly payment
Est. payment
Payment breakdown
Explore the cost of this home by adjusting the details. Changes won't be saved.Climate risks
Neighborhood: 58503
Nearby schools
GreatSchools rating
- 9/10Elk Ridge Elementary SchoolGrades: K-5Distance: 0.1 mi
- 7/10Horizon Middle SchoolGrades: 6-8Distance: 1 mi
- 9/10Century High SchoolGrades: 9-12Distance: 2.4 mi
Schools provided by the listing agent
- Elementary: Elk Ridge
- Middle: Horizon
- High: Century High
Source: Great North MLS. This data may not be complete. We recommend contacting the local school district to confirm school assignments for this home.
- $599,9003 bd2 ba1.7k sqft1918 Prairie Hawk Dr, Bismarck, ND 58503New Construction
- $599,9004 bd3 ba2.4k sqft2002 Prairie Hawk Dr, Bismarck, ND 58503For Sale

- $--4 bd3 ba2.4k sqft2008 Prairie Hawk Dr, Bismarck, ND 58503Sold

- $119,9000.41 acres1906 Prairie Hawk Dr, Bismarck, ND 58503Lot/Land
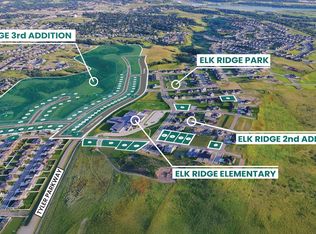
- $64,9000.25 acres1913 Prairie Hawk Dr, Bismarck, ND 58503Lot/Land
- $64,9008,276 sqft1917 Prairie Hawk Dr, Bismarck, ND 58503Lot/Land
- $49,5007,840 sqft2012 Prairie Hawk Dr, Bismarck, ND 58503Lot/Land
- $--8,276 sqft2001 Prairie Hawk Dr, Bismarck, ND 58503Sold
A local agent can set up tours, give advice and negotiate with sellers.
A local lender can help you make sure your offer is ready when you are.
Similar homes
- $599,9003 bd2 ba1.7k sqft2112 Prairie Hawk Dr, Bismarck, ND 58503For Sale
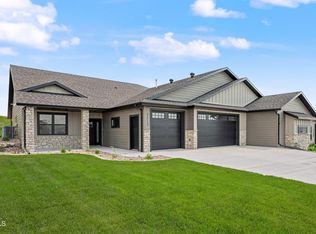 MLS ID #4024058, Travis L Huber, Realty One Group - Encore. Great North MLS
 - $599,9004 bd3 ba2.4k sqft2002 Prairie Hawk Dr, Bismarck, ND 58503For SaleMLS ID #4025597, Jessica Silha, TRADEMARK REALTY. Great North MLS
- $639,9003 bd2 ba1.8k sqft4121 Ivory Ln, Bismarck, ND 58503For Sale
 MLS ID #4026388, Hunt Boustead, TRADEMARK REALTY. Great North MLS
 - $545,0003 bd4 ba2.2k sqft4800 Cornice Loop, Bismarck, ND 58503For Sale
 MLS ID #4026319, Ashley L Doppler, REAL. Great North MLS
 - $649,9003 bd2 ba1.7k sqft500 Shale Dr, Bismarck, ND 58503New ConstructionGreat North MLS
- $769,9003 bd3 ba2.2k sqft3928 Cogburn Rd, Bismarck, ND 58503New ConstructionGreat North MLS
- $559,9003 bd2 ba1.7k sqft4735 Keeble Dr, Bismarck, ND 58503For SaleMLS ID #4027013, Shianne Wickline, Realty One Group - Encore. Great North MLS
- $775,0003 bd2 ba2.1k sqft4420 Marsh Hawk Dr, Bismarck, ND 58503For SaleMLS ID #4026879, AMY D HULLET, CENTURY 21 Morrison Realty. Great North MLS
- $614,9003 bd2 ba1.5k sqft5819 Bodine Ln, Bismarck, ND 58503New ConstructionMLS ID #4025949, Jessica Silha, TRADEMARK REALTY. Great North MLS
- $559,0003 bd2 ba1.7k sqft4803 Keeble Dr, Bismarck, ND 58503For SaleMLS ID #4027027, Brandon R Steckler, Realty One Group - Encore. Great North MLS
- $524,9003 bd2 ba1.4k sqft3910 Steel St, Bismarck, ND 58503For SaleMLS ID #4027000, Desi J Ottmar, REAL. Great North MLS
- $609,9903 bd3 ba2.2k sqft3745 Hidatsa Pl N, Mandan, ND 58554For SaleMLS ID #4027036, JORDAN WEST, CORE Real Estate Advisors. Great North MLS
- $559,0003 bd2 ba1.7k sqft4723 Keeble Dr, Bismarck, ND 58503For SaleMLS ID #4026895, Brandon R Steckler, Realty One Group - Encore. Great North MLS
- $559,0003 bd2 ba1.7k sqft4711 Keeble Dr, Bismarck, ND 58503New ConstructionMLS ID #4026782, Brandon R Steckler, Realty One Group - Encore. Great North MLS
- $649,9004 bd3 ba2.1k sqft602 Shale Dr, Bismarck, ND 58503New ConstructionMLS ID #4026172, DARCY D FETTIG, BIANCO REALTY, INC.. Great North MLS
- $496,9003 bd2 ba1.8k sqft428 Dana Pl, Bismarck, ND 58504New ConstructionMLS ID #4027294, Noah Spitzer, Realty One Group - Encore. Great North MLS
- $550,0003 bd2 ba1.5k sqft221 Kamrose Dr, Bismarck, ND 58504New ConstructionMLS ID #4026796, Kirsten Thomson, TRADEMARK REALTY. Great North MLS
- $550,0003 bd2 ba1.5k sqft213 Kamrose Dr, Bismarck, ND 58504New ConstructionMLS ID #4027089, Kirsten Thomson, TRADEMARK REALTY. Great North MLS
- $550,0003 bd2 ba1.5k sqft215 Kamrose Dr, Bismarck, ND 58504For SaleMLS ID #4027090, Kirsten Thomson, TRADEMARK REALTY. Great North MLS
- $549,9002 bd2 ba1.4k sqft5724 Theodore Ln, Bismarck, ND 58503New ConstructionMLS ID #4027102, Jessica Silha, TRADEMARK REALTY. Great North MLS
