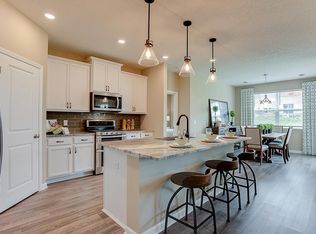
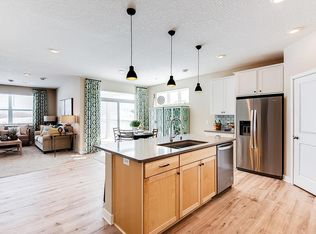
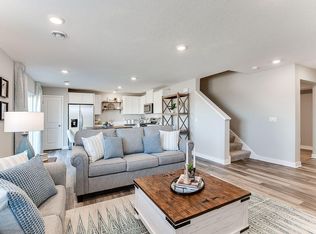
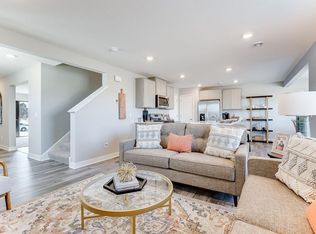
This beautiful 3-bd, 2-ba, one-level townhome built by DR Horton is better than new because it includes all appliances, including washer and dryer. All living facilities are on one level, making everyday living easy and convenient. Enjoy vaulted ceilings, an open floor plan, a spacious primary suite all with peaceful views of nature right in your backyard. The layout is great for entertaining, offering an inviting flow throughout the home. It gets better! The lower level is ready for your creativity — with room for a large family room, additional bedroom, bathroom, and generous storage space.
The HOA is $235 per mo and offers amenities, including a clubhouse with space for meeting, a community garden, and sidewalks perfect for strolls throughout this beautiful neighborhood. Welcome to Rogers! Call us for a private tour.
Active
Price cut: $5.5K (7/27)
$469,500
19142 Grass Lake Trl, Rogers, MN 55374
3beds
1,485sqft
:
Get pre-qualified$3,155/mo
(TH) Detached
Built in 2022
6,969 Square Feet Lot
$464,100 Zestimate®
$316/sqft
$235/mo HOA
What's special
Spacious primary suiteVaulted ceilingsOpen floor plan
- 67 days |
- 263 |
- 5 |
Zillow last checked:
Listing updated:
Listed by:
Denise L. Mortenson 612-432-9209,
LPT Realty, LLC,
Daniel J. Mortenson 612-730-9226
Source: NorthstarMLS as distributed by MLS GRID,MLS#: 7083440
Facts & features
Interior
Bedrooms & bathrooms
- Bedrooms: 3
- Bathrooms: 2
- Full bathrooms: 2
Bedroom
- Level: Main
- Area: 195 Square Feet
- Dimensions: 13x15
Bedroom 2
- Level: Main
- Area: 110 Square Feet
- Dimensions: 11x10
Bedroom 3
- Level: Main
- Area: 110 Square Feet
- Dimensions: 11x10
Dining room
- Level: Main
- Area: 96 Square Feet
- Dimensions: 8x12
Kitchen
- Level: Main
- Area: 144 Square Feet
- Dimensions: 12x12
Laundry
- Level: Main
- Area: 42 Square Feet
- Dimensions: 7x6
Living room
- Level: Main
- Area: 266 Square Feet
- Dimensions: 19x14
Walk in closet
- Level: Main
- Area: 48 Square Feet
- Dimensions: 8x6
Heating
- Forced Air, Fireplace(s)
Cooling
- Central Air
Appliances
- Included: Dishwasher, Dryer, ENERGY STAR Qualified Appliances, Exhaust Fan, Microwave, Range, Refrigerator, Stainless Steel Appliance(s), Washer, Water Softener Owned
- Laundry: Main Level
Features
- Basement: Drain Tiled,Storage Space,Unfinished,Walk-Out Access
- Number of fireplaces: 1
- Fireplace features: Electric, Living Room
Interior area
- Total structure area: 2,890
- Total interior livable area: 1,485 sqft
- Finished area above ground: 1,485
- Finished area below ground: 0
Property
Parking
- Total spaces: 2
- Parking features: Attached
- Attached garage spaces: 2
- Details: Garage Door Height (7)
Accessibility
- Accessibility features: None
Features
- Levels: One
- Stories: 1
- Patio & porch: Covered, Front Porch
- Pool features: None
- Fencing: None
Lot
- Size: 6,969 Square Feet
- Dimensions: 148 x 100 x 57 x 129
- Features: Tree Coverage - Light
Details
- Foundation area: 1485
- Parcel number: 1312023140039
- Zoning description: Residential-Single Family
Construction
Type & style
- Home type: Townhouse
- Property subtype: (TH) Detached
Materials
- Concrete, Frame
- Roof: Age 8 Years or Less
Condition
- New construction: No
- Year built: 2022
Utilities & green energy
- Electric: 200+ Amp Service
- Gas: Natural Gas
- Sewer: City Sewer/Connected
- Water: City Water/Connected
- Utilities for property: Underground Utilities
Community & HOA
Community
- Subdivision: Birchwood
HOA
- Has HOA: Yes
- Amenities included: Common Garden
- Services included: Maintenance Structure, Lawn Care, Other, Professional Mgmt, Recreation Facility, Sanitation, Shared Amenities, Snow Removal
- HOA fee: $235 monthly
- HOA name: New Concepts Management Group
- HOA phone: 952-922-2500
Location
- Region: Rogers
Financial & listing details
- Price per square foot: $316/sqft
- Tax assessed value: $390,900
- Annual tax amount: $5,019
- Date on market: 5/30/2026
Estimated market value
$464,100
$441,000 - $487,000
$2,508/mo
Price history
| Date | Event | Price |
|---|---|---|
| 7/27/2026 | Price change | $469,500-1.2%$316/sqft |
Source:  NorthstarMLS as distributed by MLS GRID #7083440 Report a problem NorthstarMLS as distributed by MLS GRID #7083440 Report a problem | ||
| 6/2/2026 | Listed for sale | $475,000+10%$320/sqft |
Source: NorthstarMLS as distributed by MLS GRID #7083440 Report a problem | ||
| 9/28/2023 | Sold | $432,000-1.8%$291/sqft |
Source: NorthstarMLS as distributed by MLS GRID #6379025 Report a problem | ||
| 9/1/2023 | Pending sale | $439,990$296/sqft |
Source: NorthstarMLS as distributed by MLS GRID #6379025 Report a problem | ||
| 7/20/2023 | Price change | $439,990-1.1%$296/sqft |
Source: NorthstarMLS as distributed by MLS GRID #6379025 Report a problem | ||
| 7/6/2023 | Price change | $444,990-1.1%$300/sqft |
Source: NorthstarMLS as distributed by MLS GRID #6379025 Report a problem | ||
| 6/22/2023 | Price change | $449,990-1.1%$303/sqft |
Source: NorthstarMLS as distributed by MLS GRID #6379025 Report a problem | ||
| 6/1/2023 | Listed for sale | $454,990$306/sqft |
Source: NorthstarMLS as distributed by MLS GRID #6379025 Report a problem | ||
| 6/1/2023 | Listing removed | -- |
Source: NorthstarMLS as distributed by MLS GRID #6336744 Report a problem | ||
| 4/27/2023 | Price change | $454,990-1.1%$306/sqft |
Source: NorthstarMLS as distributed by MLS GRID #6336744 Report a problem | ||
| 3/8/2023 | Price change | $459,990-1.1%$310/sqft |
Source: NorthstarMLS as distributed by MLS GRID #6336744 Report a problem | ||
| 3/2/2023 | Listed for sale | $464,990$313/sqft |
Source: NorthstarMLS as distributed by MLS GRID #6336744 Report a problem | ||
| 2/28/2023 | Listing removed | -- |
Source: NorthstarMLS as distributed by MLS GRID #6310460 Report a problem | ||
| 2/16/2023 | Price change | $464,990-1.1%$313/sqft |
Source: NorthstarMLS as distributed by MLS GRID #6310460 Report a problem | ||
| 1/26/2023 | Price change | $469,990-1.1%$316/sqft |
Source: NorthstarMLS as distributed by MLS GRID #6310460 Report a problem | ||
| 12/16/2022 | Price change | $475,000-0.5%$320/sqft |
Source: NorthstarMLS as distributed by MLS GRID #6310460 Report a problem | ||
| 11/19/2022 | Listed for sale | $477,470$322/sqft |
Source: NorthstarMLS as distributed by MLS GRID #6310460 Report a problem | ||
| 11/18/2022 | Listing removed | -- |
Source: NorthstarMLS as distributed by MLS GRID #6308659 Report a problem | ||
| 11/12/2022 | Listed for sale | $477,470$322/sqft |
Source: NorthstarMLS as distributed by MLS GRID #6308659 Report a problem | ||
Public tax history
| Year | Property taxes | Tax assessment |
|---|---|---|
| 2025 | $5,019 +2.3% | $390,900 +0.9% |
| 2024 | $4,906 +636% | $387,600 -0.8% |
| 2023 | $667 +49% | $390,800 +277.9% |
| 2022 | $447 +230.3% | $103,400 +19.3% |
| 2021 | $135 | $86,700 |
Find assessor info on the county website
Monthly payment
Est. payment
Payment breakdown
Explore the cost of this home by adjusting the details. Changes won't be saved.Climate risks
Neighborhood: 55374
Nearby schools
GreatSchools rating
- 9/10Rogers Middle SchoolGrades: 5-8Distance: 1.1 mi
- 10/10Rogers Senior High SchoolGrades: 9-12Distance: 1.2 mi
- 7/10Hassan Elementary SchoolGrades: K-4Distance: 2.7 mi
- $465,5003 bd2 ba1.7k sqft19140 Grass Lake Trl, Rogers, MN 55374Off Market
- $489,2003 bd2 ba1.8k sqft19144 Grass Lake Trl, Rogers, MN 55374Off Market
- $515,6003 bd1 ba1.8k sqft19138 Grass Lake Trl, Rogers, MN 55374Off Market
- $532,8603 bd2 ba1.8k sqft19132 Grass Lake Trl, Rogers, MN 55374Sold
- $401,6453 bd2 ba1.4k sqft19176 138th Ave N, Rogers, MN 55374Sold
- $509,3353 bd2 ba1.7k sqft19128 Grass Lake Trl, Rogers, MN 55374Sold
- $615,0004 bd3 ba3.6k sqft19136 Grass Lake Trl, Rogers, MN 55374Pending
- $438,5353 bd2 ba1.7k sqft19186 138th Ave N, Rogers, MN 55374Sold
A local agent can set up tours, give advice and negotiate with sellers.
Similar homes
- $356,9904 bd3 ba1.6k sqft19462 136th Ave N, Rogers, MN 55374New Construction
 MLS ID #7104378, Jonathan Heller, D.R. Horton, Inc.. NorthstarMLS as distributed by MLS GRID
 - $375,0004 bd3 ba1.9k sqft19454 136th Ave N, Rogers, MN 55374New Construction
 MLS ID #7088873, Jonathan Heller, D.R. Horton, Inc.. NorthstarMLS as distributed by MLS GRID
 - $450,0003 bd2 ba2k sqft14940 Tiger St NW, Ramsey, MN 55303For Sale
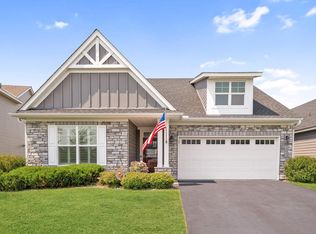 MLS ID #7119942, Kelly Johnson, Arthur Grant Realty. NorthstarMLS as distributed by MLS GRID
 - from $374,9904 bd3 ba1.9k sqftThe Princeton Plan, Grass Lake Preserve Twin Homes, Rogers, MN 55374New Construction
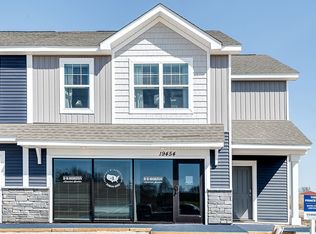 DR Horton
 - $472,0003 bd2 ba1.7k sqft23879 Ashbury Dr, Rogers, MN 55374New ConstructionNorthstarMLS as distributed by MLS GRID
- $465,0003 bd2 ba1.4k sqft12801 Williams Ct, Rogers, MN 55374New ConstructionNorthstarMLS as distributed by MLS GRID
- $459,9903 bd2 ba1.4k sqft12598 Marshview Dr, Rogers, MN 55374New ConstructionNorthstarMLS as distributed by MLS GRID
- $335,0003 bd3 ba1.6k sqft12691 Ashbury Dr, Rogers, MN 55374New ConstructionMLS ID #7120789, Taylor Martinez, D.R. Horton, Inc.. NorthstarMLS as distributed by MLS GRID
- $384,9003 bd2 ba1.8k sqft12840 Sawyer Ln, Rogers, MN 55374For SaleMLS ID #7104506, Lynda S Maas, Bridge Realty, LLC. NorthstarMLS as distributed by MLS GRID
- $429,9003 bd2 ba1.9k sqft8886 152nd Ln NW, Ramsey, MN 55303For SaleMLS ID #7112672, Lisa Ash, CRS, CDPE, SRES, Keller Williams Integrity NW. NorthstarMLS as distributed by MLS GRID
- $429,9003 bd2 ba1.8k sqft5770 152nd Way NW, Ramsey, MN 55303For SaleMLS ID #7119470, James J Singewald, RE/MAX Results. NorthstarMLS as distributed by MLS GRID
- $399,9903 bd3 ba1.8k sqft24078 Escalante Ln, Rogers, MN 55374New ConstructionNorthstarMLS as distributed by MLS GRID
- $515,0003 bd2 ba2k sqft14669 Cloquet St, Dayton, MN 55327For SaleMLS ID #7082929, Sue A. Brown, Coldwell Banker Realty. NorthstarMLS as distributed by MLS GRID
- $399,9903 bd2 ba1.4k sqft24087 Escalante Way, Rogers, MN 55374For SaleMLS ID #7095715, Todd Benson, D.R. Horton, Inc.. NorthstarMLS as distributed by MLS GRID
- $459,0003 bd2 ba2k sqft11881 132nd Ave N, Dayton, MN 55327For SaleMLS ID #7102152, Ryan Edick, Reliance Realty Advisers, LLC. NorthstarMLS as distributed by MLS GRID
- $499,5003 bd3 ba2k sqft11175 Black Oaks Ct N, Osseo, MN 55369For SaleMLS ID #7096883, Paul A Hintermeyer, Bridge Realty, LLC. NorthstarMLS as distributed by MLS GRID
- $460,0003 bd2 ba1.4k sqft9776 47th Bay NE, Saint Michael, MN 55376New ConstructionMLS ID #7116044, Zakir Bagha, D.R. Horton, Inc.. NorthstarMLS as distributed by MLS GRID
- $374,3454 bd3 ba1.7k sqft24235 Williams Rd, Rogers, MN 55374New ConstructionMLS ID #7012562, Todd Benson, D.R. Horton, Inc.. NorthstarMLS as distributed by MLS GRID
- $485,0003 bd3 ba1.8k sqft5981 Walnut Grove Ln N, Plymouth, MN 55446For SaleMLS ID #7104263, Matthew Austinson, Keller Williams Premier Realty. NorthstarMLS as distributed by MLS GRID
- $339,9903 bd3 ba1.6k sqft12722 Ashbury Dr, Rogers, MN 55374New ConstructionNorthstarMLS as distributed by MLS GRID
