Spectacular 4 BR-3 Bath Spacious walkout rambler backing up to trees & privacy. Open concept floor plan, upgraded designer-style kitchen with double ovens & center island. Double walk-in closets in primary suite. 3 BR's same level, 3 car garage. Recently installed high-end electric FPL in lower level. Covered deck overlooking private backyard, plus front porch. Home shows fantastic.
Pending
$615,000
19136 Grass Lake Trl, Rogers, MN 55374
4beds
3,632sqft
(TH) Detached
Built in 2024
8,494 Square Feet Lot
$615,900 Zestimate®
$169/sqft
$255/mo HOA
What's special
Center islandUpgraded designer-style kitchenFront porchOpen concept floor planSpacious walkout ramblerDouble ovens
- 52 days |
- 51 |
- 0 |
Zillow last checked:
Listing updated:
Listed by:
Todd R Westlund 612-251-4709,
RE/MAX Results
Source: NorthstarMLS as distributed by MLS GRID,MLS#: 7097906
Facts & features
Interior
Bedrooms & bathrooms
- Bedrooms: 4
- Bathrooms: 3
- Full bathrooms: 1
- 3/4 bathrooms: 2
Bedroom
- Level: Main
- Area: 221 Square Feet
- Dimensions: 17x13
Bedroom 2
- Level: Main
- Area: 156 Square Feet
- Dimensions: 13x12
Bedroom 3
- Level: Main
- Area: 143 Square Feet
- Dimensions: 13x11
Bedroom 4
- Level: Lower
- Area: 204 Square Feet
- Dimensions: 17x12
Deck
- Level: Main
- Area: 162 Square Feet
- Dimensions: 18x9
Dining room
- Level: Main
- Area: 154 Square Feet
- Dimensions: 14x11
Family room
- Level: Lower
- Area: 700 Square Feet
- Dimensions: 28x25
Kitchen
- Level: Main
- Area: 140 Square Feet
- Dimensions: 14x10
Laundry
- Level: Main
- Area: 56 Square Feet
- Dimensions: 8x7
Living room
- Level: Main
- Area: 225 Square Feet
- Dimensions: 15x15
Patio
- Level: Main
- Area: 65 Square Feet
- Dimensions: 13x5
Recreation room
- Level: Lower
- Area: 182 Square Feet
- Dimensions: 14x13
Walk in closet
- Level: Main
- Area: 90 Square Feet
- Dimensions: 10x9
Heating
- Forced Air
Cooling
- Central Air
Appliances
- Included: Air-To-Air Exchanger, Dishwasher, Disposal, Double Oven, Dryer, Exhaust Fan, Gas Water Heater, Microwave, Refrigerator, Stainless Steel Appliance(s), Tankless Water Heater, Washer, Water Softener Rented
- Laundry: Electric Dryer Hookup, Main Level, Washer Hookup
Features
- Basement: Daylight,Drain Tiled,Drainage System,Finished,Sump Basket,Sump Pump,Walk-Out Access
- Number of fireplaces: 2
- Fireplace features: Electric, Gas
Interior area
- Total structure area: 3,632
- Total interior livable area: 3,632 sqft
- Finished area above ground: 1,866
- Finished area below ground: 1,766
Video & virtual tour
Property
Parking
- Total spaces: 3
- Parking features: Attached, Asphalt, Garage, Garage Door Opener
- Attached garage spaces: 3
- Has uncovered spaces: Yes
- Details: Garage Dimensions (29x22), Garage Door Height (7), Garage Door Width (16)
Accessibility
- Accessibility features: None
Features
- Levels: One
- Stories: 1
- Patio & porch: Covered, Deck, Front Porch
- Pool features: None
- Fencing: None
Lot
- Size: 8,494 Square Feet
- Dimensions: 65 x 128 x 68 x 128
- Features: Tree Coverage - Medium
Details
- Foundation area: 1866
- Parcel number: 1312023140042
- Zoning description: Residential-Single Family
Construction
Type & style
- Home type: Townhouse
- Property subtype: (TH) Detached
Materials
- Concrete, Frame
- Roof: Age 8 Years or Less,Architectural Shingle
Condition
- New construction: No
- Year built: 2024
Utilities & green energy
- Electric: 200+ Amp Service
- Gas: Natural Gas
- Sewer: City Sewer/Connected
- Water: City Water/Connected
Community & HOA
Community
- Subdivision: Birchwood
HOA
- Has HOA: Yes
- Amenities included: In-Ground Sprinkler System, Other
- Services included: Lawn Care, Professional Mgmt, Recreation Facility, Sanitation, Shared Amenities, Snow Removal
- HOA fee: $255 monthly
- HOA name: New Concepts
- HOA phone: 952-922-2500
Location
- Region: Rogers
Financial & listing details
- Price per square foot: $169/sqft
- Tax assessed value: $530,900
- Annual tax amount: $7,286
- Date on market: 6/24/2026
- Cumulative days on market: 53 days
Estimated market value
$615,900
$585,000 - $647,000
$3,489/mo
Price history
| Date | Event | Price |
|---|---|---|
| 6/26/2026 | Pending sale | $615,000$169/sqft |
Source:  NorthstarMLS as distributed by MLS GRID #7097906 Report a problem NorthstarMLS as distributed by MLS GRID #7097906 Report a problem | ||
| 6/24/2026 | Listed for sale | $615,000+7.5%$169/sqft |
Source: NorthstarMLS as distributed by MLS GRID #7097906 Report a problem | ||
| 2/14/2024 | Sold | $572,035$157/sqft |
Source: NorthstarMLS as distributed by MLS GRID #6477303 Report a problem | ||
| 1/13/2024 | Pending sale | $572,035$157/sqft |
Source: NorthstarMLS as distributed by MLS GRID #6477303 Report a problem | ||
Public tax history
| Year | Property taxes | Tax assessment |
|---|---|---|
| 2025 | $2,963 +226.7% | $530,900 +118.3% |
| 2024 | $907 +36.1% | $243,200 +305.3% |
| 2023 | $667 +49% | $60,000 -42% |
| 2022 | $447 +230.3% | $103,400 +19.3% |
| 2021 | $135 | $86,700 |
Find assessor info on the county website
Monthly payment
Est. payment
Payment breakdown
Explore the cost of this home by adjusting the details. Changes won't be saved.Climate risks
Neighborhood: 55374
Nearby schools
GreatSchools rating
- 9/10Rogers Middle SchoolGrades: 5-8Distance: 1.1 mi
- 10/10Rogers Senior High SchoolGrades: 9-12Distance: 1.2 mi
- 7/10Hassan Elementary SchoolGrades: K-4Distance: 2.7 mi
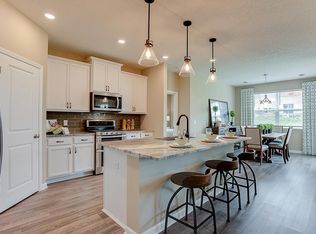
- $509,3353 bd2 ba1.7k sqft19128 Grass Lake Trl, Rogers, MN 55374Sold
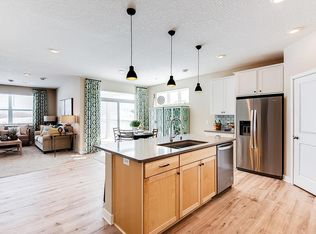
- $532,8603 bd2 ba1.8k sqft19132 Grass Lake Trl, Rogers, MN 55374Sold
- $520,9003 bd1 ba1.8k sqft19138 Grass Lake Trl, Rogers, MN 55374Off Market
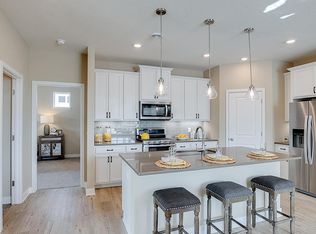
- $526,8203 bd2 ba1.8k sqft19124 Grass Lake Trl, Rogers, MN 55374Sold
- $566,3484 bd3 ba3.4k sqft19120 Grass Lake Trl, Rogers, MN 55374Sold
- $534,4153 bd2 ba1.8k sqft19118 Grass Lake Trl, Rogers, MN 55374Sold
- $35,400-- bd-- ba-- sqft19176 137th Ave N, Rogers, MN 55374Off Market
- $469,5003 bd2 ba1.4k sqft19142 Grass Lake Trl, Rogers, MN 55374For Sale
A local agent can set up tours, give advice and negotiate with sellers.
Similar homes
- $569,9004 bd4 ba3.4k sqft19564 Prairieview Dr S, Rogers, MN 55374For Sale

 MLS ID #7126795, Peterson & Co., Keller Williams Integrity NW. NorthstarMLS as distributed by MLS GRID
 - $615,0004 bd4 ba3k sqft17617 51st St NE, Otsego, MN 55374For Sale
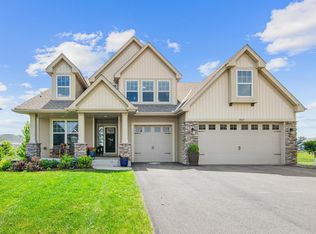 MLS ID #7040672, Marie Suchy, Compass. NorthstarMLS as distributed by MLS GRID
 - $589,9004 bd4 ba3k sqft5243 Randolph Ave NE, Otsego, MN 55374For Sale
 MLS ID #7114447, Alex Murray, Engel & Volkers Blaine. NorthstarMLS as distributed by MLS GRID
 - $562,0004 bd4 ba3.3k sqft22955 Wood Ln, Rogers, MN 55374For Sale
 MLS ID #7088161, Erin Colleen Hansen, Kris Lindahl Real Estate. NorthstarMLS as distributed by MLS GRID
 - $610,0505 bd3 ba2.6k sqft12475 Holden Way, Rogers, MN 55374New ConstructionMLS ID #7075065, Lennar Minnesota, Lennar Sales Corp. NorthstarMLS as distributed by MLS GRID
- $689,9005 bd5 ba4.5k sqft22915 Wood Ln, Rogers, MN 55374For SaleMLS ID #7093402, Kris Lindahl, Kris Lindahl Real Estate. NorthstarMLS as distributed by MLS GRID
- $637,5005 bd4 ba3.1k sqft11302 Red Stem Ct, Maple Grove, MN 55311For SaleMLS ID #7112213, Stickney Real Estate – Jacob Stickney, Coldwell Banker Realty. NorthstarMLS as distributed by MLS GRID
- $660,0004 bd4 ba3.5k sqft12920 Granstrom Cir, Dayton, MN 55327For SaleMLS ID #7104340, Mark P. Abdel, RE/MAX Advantage Plus. NorthstarMLS as distributed by MLS GRID
- $650,0005 bd5 ba3.7k sqft11780 Evergreen Cir N, Dayton, MN 55327For SaleMLS ID #7121965, Devin Perry, eXp Realty. NorthstarMLS as distributed by MLS GRID
- $655,0005 bd4 ba3.5k sqft16837 58th St NE, Otsego, MN 55330For SaleMLS ID #7085418, Taylor Matzoll, Coldwell Banker Realty. NorthstarMLS as distributed by MLS GRID
- $679,0004 bd3 ba2.9k sqft14732 Kingsview Ct N, Dayton, MN 55327New ConstructionMLS ID #7122577, Beth A Oberlander, Robert Thomas Homes, Inc.. NorthstarMLS as distributed by MLS GRID
- $629,0005 bd4 ba3.9k sqft11529 Pineridge Way N, Dayton, MN 55327For SaleMLS ID #7090383, Lasha S Raddatz, Keller Williams Realty Integrity Lakes. NorthstarMLS as distributed by MLS GRID
- $474,9904 bd3 ba2.3k sqft23125 Ashbury Dr, Rogers, MN 55374New ConstructionNorthstarMLS as distributed by MLS GRID
- $599,9005 bd4 ba3.2k sqft10752 23rd St NE, Saint Michael, MN 55376For SaleMLS ID #7059714, Steve J Comstock, Coldwell Banker Realty. NorthstarMLS as distributed by MLS GRID
- $699,9004 bd3 ba3k sqft15258 116th Ave N, Osseo, MN 55369For SaleMLS ID #7121318, Daniel J Bachmann, Luke Real Estate. NorthstarMLS as distributed by MLS GRID
- $679,9004 bd3 ba3.7k sqft16651 Territorial Trl, Maple Grove, MN 55369For SaleMLS ID #7037531, Ryan S. Johnson, Pemberton RE. NorthstarMLS as distributed by MLS GRID
- $581,4054 bd3 ba2.7k sqft9781 47th Bay NE, Saint Michael, MN 55376New ConstructionMLS ID #7122354, Jacob Tallman, D.R. Horton, Inc.. NorthstarMLS as distributed by MLS GRID
- $669,9004 bd3 ba2.9k sqft14709 Kingsview Ln N, Dayton, MN 55327New ConstructionMLS ID #7064028, Beth A Oberlander, Robert Thomas Homes, Inc.. NorthstarMLS as distributed by MLS GRID
- $669,0004 bd4 ba3.5k sqft11605 Upland Ln N, Osseo, MN 55369For SaleMLS ID #7054516, The Huerkamp Home Group, Keller Williams Preferred Rlty. NorthstarMLS as distributed by MLS GRID
- $749,9005 bd5 ba3.6k sqft14960 143rd Ave N, Dayton, MN 55327For SaleMLS ID #7110064, Jeremy Stuber, Pro Flat Fee Realty LLC. NorthstarMLS as distributed by MLS GRID
