A RARE OPPORTUNITY TO OWN A BEAUTIFULLY REIMAGINED HOME ON PRESTIGIOUS E. JEFFERSON BOULEVARD, WHERE CLASSIC CHARM MEETS MODERN LUXURY. Nestled on an exceptional park-like lot with nearly 3,000 square feet above grade, this stunning residence has been thoughtfully remodeled from top to bottom with timeless finishes and impeccable attention to detail. Rich hardwood floors flow throughout the home, leading to an inviting layout featuring four spacious bedrooms, including a luxurious main-floor primary retreat, beautifully updated full baths, and abundant storage at every turn. Sunlight pours into the expansive rear family room, where walls of windows frame picturesque views of the lush gardens and your own private backyard paradise. Designed for unforgettable entertaining and everyday enjoyment, the spectacular in-ground gunite pool is complemented by a convenient pool house with a toilet, sink, and dedicated storage for all your outdoor essentials. Whether you're hosting summer gatherings or enjoying a quiet evening surrounded by mature landscaping, this outdoor oasis is truly second to none. Perfectly positioned just minutes from downtown, the Potawatomi Zoo, and the University of Notre Dame, this extraordinary home offers an unmatched combination of elegance, comfort, and location. Homes of this caliber on E. Jefferson Boulevard rarely become available don't miss your opportunity to make this exceptional property your own.
Pending
$775,000
1915 E Jefferson Blvd, South Bend, IN 46617
4beds
3,374sqft
:
Get pre-qualified$5,184/mo
Single Family Residence
Built in 1950
0.46 Acres Lot
$778,900 Zestimate®
$--/sqft
$-- HOA
What's special
Spectacular in-ground gunite poolBeautifully reimagined homeOutdoor oasisImpeccable attention to detailLuxurious main-floor primary retreatFour spacious bedroomsTimeless finishes
- 21 days |
- 991 |
- 67 |
Zillow last checked:
Listing updated:
Listed by:
Stephen Bizzaro Ofc:574-207-7777,
Howard Hanna SB Real Estate,
Gabrielle Bizzaro-Iams,
Howard Hanna SB Real Estate
Source: IRMLS,MLS#: 202627060
Facts & features
Interior
Bedrooms & bathrooms
- Bedrooms: 4
- Bathrooms: 3
- Full bathrooms: 2
- 1/2 bathrooms: 1
- Main level bedrooms: 1
Bedroom 1
- Level: Main
Bedroom 2
- Level: Upper
Dining room
- Level: Main
- Area: 160
- Dimensions: 16 x 10
Family room
- Level: Main
- Area: 360
- Dimensions: 30 x 12
Kitchen
- Level: Main
- Area: 140
- Dimensions: 14 x 10
Living room
- Level: Main
- Area: 432
- Dimensions: 16 x 27
Heating
- Forced Air
Cooling
- Central Air
Appliances
- Included: Dishwasher, Microwave, Refrigerator, Washer, Gas Water Heater
- Laundry: Electric Dryer Hookup, Gas Dryer Hookup, Dryer Hook Up Gas/Elec
Features
- Walk-In Closet(s), Stone Counters, Entrance Foyer, Open Floorplan, Double Vanity, Tub/Shower Combination, Main Level Bedroom Suite, Formal Dining Room, Custom Cabinetry
- Flooring: Hardwood, Ceramic Tile
- Doors: Storm Door(s)
- Windows: Window Treatments
- Basement: Partially Finished,Concrete
- Number of fireplaces: 1
- Fireplace features: Family Room
Interior area
- Total structure area: 3,846
- Total interior livable area: 3,374 sqft
- Finished area above ground: 2,902
- Finished area below ground: 472
Video & virtual tour
Property
Parking
- Total spaces: 2
- Parking features: Attached, Garage Utilities, Concrete
- Attached garage spaces: 2
- Has uncovered spaces: Yes
Features
- Levels: Two
- Stories: 2
- Patio & porch: Deck
- Pool features: In Ground
- Fencing: Full,Wood
Lot
- Size: 0.46 Acres
- Dimensions: 100x201
- Features: Level
Details
- Parcel number: 710907280016.000026
Construction
Type & style
- Home type: SingleFamily
- Property subtype: Single Family Residence
Materials
- Brick
- Roof: Flat,Rubber
Condition
- New construction: No
- Year built: 1950
Utilities & green energy
- Gas: NIPSCO
- Sewer: City
- Water: City, South Bend Municipal Util
Community & HOA
Community
- Features: None
- Subdivision: None
Location
- Region: South Bend
Financial & listing details
- Tax assessed value: $521,200
- Annual tax amount: $5,995
- Date on market: 7/8/2026
- Listing terms: Cash,Conventional
Estimated market value
$778,900
$740,000 - $818,000
$3,804/mo
Price history
| Date | Event | Price |
|---|---|---|
| 7/11/2026 | Pending sale | $775,000 |
Source:  IRMLS #202627060 Report a problem IRMLS #202627060 Report a problem | ||
| 7/8/2026 | Listed for sale | $775,000+72.2% |
Source: IRMLS #202627060 Report a problem | ||
| 11/27/2024 | Sold | $450,000-5.3% |
Source: IRMLS #202425136 Report a problem | ||
| 11/6/2024 | Pending sale | $475,000 |
Source: IRMLS #202425136 Report a problem | ||
| 10/7/2024 | Price change | $475,000-4.8% |
Source: IRMLS #202425136 Report a problem | ||
| 9/12/2024 | Price change | $499,000-5% |
Source: IRMLS #202425136 Report a problem | ||
| 8/17/2024 | Price change | $525,000-8.7% |
Source: IRMLS #202425136 Report a problem | ||
| 7/25/2024 | Price change | $575,000-4% |
Source: IRMLS #202425136 Report a problem | ||
| 7/11/2024 | Listed for sale | $599,000 |
Source: IRMLS #202425136 Report a problem | ||
Public tax history
| Year | Property taxes | Tax assessment |
|---|---|---|
| 2025 | $4,622 -12.7% | $521,200 +14.2% |
| 2024 | $5,293 -2.2% | $456,500 +17.4% |
| 2023 | $5,411 +37.5% | $388,800 -6.5% |
| 2022 | $3,934 -0.5% | $415,800 +42% |
| 2021 | $3,956 -10.7% | $292,800 -2.1% |
| 2020 | $4,431 +5.3% | $299,000 -25.8% |
| 2019 | $4,209 -3.5% | $402,700 +26.5% |
| 2018 | $4,361 -1.7% | $318,300 +1.9% |
| 2017 | $4,438 +50.8% | $312,500 |
| 2016 | $2,943 -1.4% | $312,500 +45.9% |
| 2014 | $2,987 -0.1% | $214,200 |
| 2013 | $2,991 -4.8% | $214,200 -13.3% |
| 2012 | $3,142 -2.7% | $247,200 +6% |
| 2011 | $3,231 +10.3% | $233,300 +10.3% |
| 2010 | $2,928 +4.5% | $211,500 |
| 2009 | $2,802 | $211,500 |
| 2007 | -- | $211,500 -43.9% |
| 2006 | $4,324 -4.8% | $376,900 |
| 2004 | $4,539 -40% | $376,900 -44.5% |
| 2003 | $7,571 | $678,590 +1809.9% |
| 2001 | -- | $35,530 |
Find assessor info on the county website
Monthly payment
Est. payment
Payment breakdown
Explore the cost of this home by adjusting the details. Changes won't be saved.Climate risks
Neighborhood: Northeast
Nearby schools
GreatSchools rating
- 4/10McKinley Elementary SchoolGrades: PK-5Distance: 0.4 mi
- 4/10Jefferson Traditional SchoolGrades: 6-8Distance: 0.8 mi
- 5/10Adams High SchoolGrades: 9-12Distance: 0.5 mi
Schools provided by the listing agent
- Elementary: Nuner
- Middle: Jefferson
- High: Adams
- District: South Bend Community School Corp.
Source: IRMLS. This data may not be complete. We recommend contacting the local school district to confirm school assignments for this home.
- $493,4003 bd3 ba3k sqft1905 E Jefferson Blvd, South Bend, IN 46617Off Market
- $594,9003 bd2 ba2.3k sqft1925 E Jefferson Blvd, South Bend, IN 46617Off Market
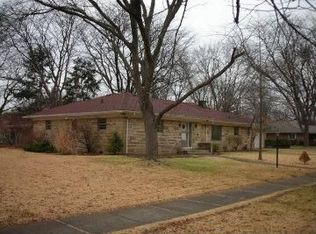
- $486,5002 bd2 ba2k sqft307 S Coquillard Dr, South Bend, IN 46617Off Market
- $425,6003 bd2 ba2.4k sqft1825 E Jefferson Blvd, South Bend, IN 46617Off Market
- $421,2003 bd2 ba2.6k sqft303 S Coquillard Dr, South Bend, IN 46617Off Market
- $468,6003 bd3 ba2.8k sqft1815 E Jefferson Blvd, South Bend, IN 46617Off Market
- $267,0002 bd2 ba2.2k sqft1826 Wilson Ave, South Bend, IN 46617Off Market
- $179,6003 bd1 ba1k sqft1822 Wilson Ave, South Bend, IN 46617Off Market
A local agent can set up tours, give advice and negotiate with sellers.
A local lender can help you make sure your offer is ready when you are.
Similar homes
- $639,9005 bd4 ba3.2k sqft918 E Jefferson Blvd, South Bend, IN 46617For Sale
 MLS ID #202627404, Julia B Robbins, RE/MAX 100. IRMLS
 - $879,9005 bd4 ba3k sqft1106 N Saint Joseph St, South Bend, IN 46617For Sale
 MLS ID #202624043, Stephen C Smith, Irish Realty. IRMLS
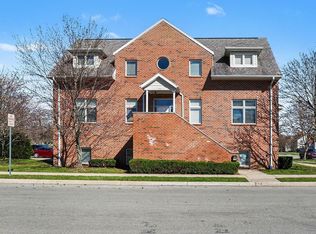
 - $695,0006 bd4 ba4.2k sqft330 N Sunnyside Ave, South Bend, IN 46617For Sale
 MLS ID #202609823, Nick DeMaegd, Century 21 Circle. IRMLS
 - $500,0005 bd5 ba3.9k sqft1517 Rosemary Ln, South Bend, IN 46637For Sale
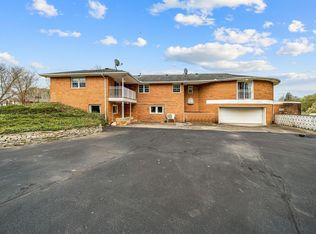 MLS ID #202629634, Megan J Bilderback, Cressy & Everett - South Bend. IRMLS
 - $699,9004 bd4 ba3.8k sqft18195 Baldwin Dr, South Bend, IN 46637For SaleMLS ID #202627607, Stephen C Smith, Irish Realty. IRMLS
- $469,0003 bd3 ba2k sqft534 N Coquillard Dr, South Bend, IN 46617For SaleMLS ID #202623976, Stephen Bizzaro, Howard Hanna SB Real Estate. IRMLS
- $499,9995 bd2 ba1.9k sqft1037 N Twyckenham Dr, South Bend, IN 46617For SaleMLS ID #202628546, Dru W Cash, RE/MAX 100. IRMLS
- $899,0003 bd4 ba4.7k sqft52752 Willow Bend Dr, Granger, IN 46530For SaleMLS ID #202630357, Stephen Bizzaro, Howard Hanna SB Real Estate. IRMLS
- $925,0004 bd5 ba4.4k sqft16541 Jackson Rd, Mishawaka, IN 46544For SaleMLS ID #202627265, Debbie Foster, Cressy & Everett - South Bend. IRMLS
- $799,0004 bd3 ba2.5k sqft11114 Lakeshore Dr, Osceola, IN 46561For SaleMLS ID #202621775, Kyra Parsons, Cressy & Everett- Elkhart. IRMLS
- $619,9004 bd4 ba4k sqft52611 Spring Valley Ln, Granger, IN 46530For SaleMLS ID #202626611, Kelly Schaffer, Real Broker, LLC. IRMLS
- $579,9003 bd3 ba2.3k sqft17575 Juday Lake Dr S, South Bend, IN 46635For SaleMLS ID #202620457, Stephen C Smith, Irish Realty. IRMLS
- $969,0006 bd5 ba4.8k sqft3002 Robinhood Ln, South Bend, IN 46614For SaleMLS ID #202625136, Jennifer Lillie, Cressy & Everett - South Bend. IRMLS
- $799,0005 bd4 ba4.5k sqft54611 Salem Farms Ct, Osceola, IN 46561For SaleMLS ID #202626696, Joey Atkins, At Home Realty Group. IRMLS
- $389,0004 bd3 ba3k sqft20181 Miller Rd, South Bend, IN 46614For SaleMLS ID #202629519, Gisele Robinson, Coldwell Banker Real Estate Group. IRMLS
- $774,9003 bd3 ba4k sqft30938 Redfield Street, Milton Township, MI NoFor SaleMLS ID #69026021741, Tim Burkey. eXp Realty
- $774,9003 bd3 ba4k sqft30938 Redfield St, Niles, MI 49120For Sale
 MLS ID #26021741, Tim Burkey, EXP Realty. MichRIC
 - $825,0004 bd4 ba3.3k sqft14370 State Road 23, Granger, IN 46530For SaleMLS ID #202536189, Thomas Hickey, Cressy & Everett - South Bend. IRMLS
- $424,0004 bd3 ba1.9k sqft2420 S Twyckenham Dr, South Bend, IN 46614For SaleMLS ID #202627540, Jennifer Lillie, Cressy & Everett - South Bend. IRMLS
- $449,9004 bd3 ba3.2k sqft5682 Yellow Wood Dr, South Bend, IN 46614For SaleMLS ID #202628504, Sara Glanders, At Home Realty Group. IRMLS
