Exceptional mid-century ranch in the heart of Manhattan! Offering timeless character, generous living space, and a desirable central location with easy access to Kansas State University, schools, shopping, dining and everyday conveniences. Set on a beautifully landscaped lot surrounded with trees, this custom-built, one family home provides a private tranquil retreat! Designed for comfortable main level living the home features a spacious living room & dining room, kitchen and informal dining area, expansive family room with striking fireplace framed with custom built-in bookcases, 3 generous size bedrooms, 2 baths and abundance of storage. The large windows throughout provide enjoyable views of the outside landscape and plenty of light! The versatile lower level includes comfortable additional living space complete with more storage, a second laundry/utility room, and a spacious 2 bedroom apartment with full eat-in kitchen (Custom Woods cabinetry), large Living room, 2 BR's, extra st
Pending
$395,000
1915 Pierre St, Manhattan, KS 66502
5beds
3,633sqft
Single Family Residence
Built in 1955
0.28 Acres Lot
$391,100 Zestimate®
$109/sqft
$-- HOA
What's special
Timeless characterGenerous living spaceSurrounded with treesBeautifully landscaped lotAbundance of storage
- 53 days
- 85
- 6
Likely to sell faster than
Zillow last checked:
Listing updated:
Listed by:
Patty Boomer 785-313-5337,
Legacy Realty of Kansas
Source: FHARMLS as distributed by MLS GRID,MLS#: 20262272
Facts & features
Interior
Bedrooms & bathrooms
- Bedrooms: 5
- Bathrooms: 3
- Full bathrooms: 3
Primary bedroom
- Level: Main
- Area: 163.17
- Dimensions: 14'10" x 11'
Bedroom 2
- Level: Main
- Area: 143
- Dimensions: 13' x 11'
Bedroom 3
- Level: Main
- Area: 146.67
- Dimensions: 13'9" x 10'8"
Bedroom 4
- Level: Lower 1
- Area: 140
- Dimensions: 14' x 10'
Dining room
- Level: Main
- Area: 121.5
- Dimensions: 13'6" x 9'
Family room
- Level: Main
- Area: 258.94
- Dimensions: 19'8" x 13'2"
Kitchen
- Description: Informal Dining 11'5" x 8'
- Level: Main
- Area: 135
- Dimensions: 13'6" x 10'
Laundry
- Description: 2nd Laundry in Lower Level
- Level: Main
Living room
- Level: Main
- Area: 335.42
- Dimensions: 25' x 13'5"
Other
- Description: BR #5
- Level: Lower 1
- Area: 140
- Dimensions: 14' x 10'
Other
- Description: LR #2
- Level: Lower 1
- Area: 180
- Dimensions: 18' x 10'
Other
- Description: Kitchen #2
- Level: Lower 1
- Area: 135
- Dimensions: 15' x 9'
Heating
- Natural Gas
Cooling
- Central Air
Features
- Pantry, Formal Dining
- Flooring: Carpet, Wood, Laminate
- Basement: Partially Finished,Walk-Up Access
- Number of fireplaces: 2
- Fireplace features: Two
Interior area
- Total structure area: 3,633
- Total interior livable area: 3,633 sqft
- Finished area above ground: 2,091
Property
Parking
- Total spaces: 1
- Parking features: Garage
- Garage spaces: 1
Features
- Patio & porch: Patio
- Exterior features: In Ground Sprinklers
- Pool features: None
- Fencing: None
Lot
- Size: 0.28 Acres
Construction
Type & style
- Home type: SingleFamily
- Architectural style: Other,Ranch
- Property subtype: Single Family Residence
Materials
- Stone Accent
Condition
- Year built: 1955
Utilities & green energy
- Sewer: Public Sewer
- Utilities for property: City Water, Electricity Available, Natural Gas Available, Cable Available
Community & HOA
Community
- Security: Security System
HOA
- Has HOA: No
Location
- Region: Manhattan
Financial & listing details
- Price per square foot: $109/sqft
- Annual tax amount: $6,409
- Date on market: 8/20/2026
- Cumulative days on market: 53 days
- Road surface type: Concrete
Estimated market value
$391,100
$372,000 - $411,000
$2,510/mo
Price history
| Date | Event | Price |
|---|---|---|
| 8/27/2026 | Pending sale | $395,000$109/sqft |
Source:  FHARMLS as distributed by MLS GRID #20262272 Report a problem FHARMLS as distributed by MLS GRID #20262272 Report a problem | ||
| 8/20/2026 | Listed for sale | $395,000$109/sqft |
Source: FHARMLS as distributed by MLS GRID #20262272 Report a problem | ||
| 8/1/2024 | Listing removed | -- |
Source: Zillow Rentals Report a problem | ||
| 7/1/2024 | Listed for rent | $795+13.6% |
Source: Zillow Rentals Report a problem | ||
| 6/16/2023 | Listing removed | -- |
Source: Zillow Rentals Report a problem | ||
| 5/20/2023 | Listed for rent | $700+3.7% |
Source: Zillow Rentals Report a problem | ||
| 6/1/2021 | Listing removed | -- |
Source: Zillow Rental Manager Report a problem | ||
| 4/29/2021 | Listed for rent | $675 |
Source: Zillow Rental Manager Report a problem | ||
Public tax history
Tax history is unavailable.
Monthly payment
Est. payment
Payment breakdown
Explore the cost of this home by adjusting the details. Changes won't be saved.Climate risks
Neighborhood: 66502


Similar homes
- $379,9005 bd3 ba3.3k sqft1801 Humboldt St, Manhattan, KS 66502For Sale
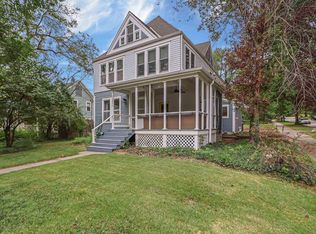
 MLS ID #20262587, Amber Campbell, ERA High Pointe Realty. FHARMLS as distributed by MLS GRID
 - $425,0004 bd5 ba3.5k sqft1625 Beechwood Ter, Manhattan, KS 66502For Sale
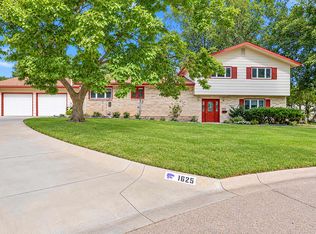 MLS ID #20262676, Megan Plattner-Junek, Alliance Realty. FHARMLS as distributed by MLS GRID
 - $374,5005 bd3 ba3.5k sqft447 Edgerton Ave, Manhattan, KS 66502For Sale
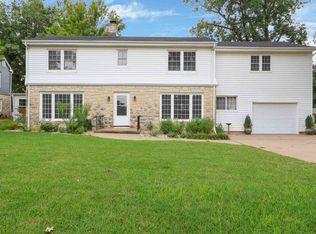 MLS ID #20262154, Colleen Weilert, Coldwell Banker Real Estate Advisors. FHARMLS as distributed by MLS GRID
 - $400,0005 bd3 ba3.3k sqft917 Brierwood Dr, Manhattan, KS 66502For Sale
 MLS ID #20262088, Phil Ryan, Ryan & Sons REALTORS. FHARMLS as distributed by MLS GRID
 - $360,0003 bd4 ba3.5k sqft2020 Rockhill Cir, Manhattan, KS 66502For SaleMLS ID #20261997, Trish Beggs, Rockhill Real Estate Group. FHARMLS as distributed by MLS GRID
- $399,9005 bd3 ba2.7k sqft641 Zeandale Rd, Manhattan, KS 66502For SaleMLS ID #20262385, David Renberg, Foundation Realty. FHARMLS as distributed by MLS GRID
- $324,9004 bd2 ba3.2k sqft505 Oakdale Dr, Manhattan, KS 66502For SaleMLS ID #20262606, Marcel Williams, ERA High Pointe Realty. FHARMLS as distributed by MLS GRID
- $399,9505 bd3 ba3.1k sqft9101 Llara Cir, Manhattan, KS 66502For SaleMLS ID #20262594, Jennifer Foveaux, Fathom Realty KS LLC. FHARMLS as distributed by MLS GRID
- $489,0005 bd3 ba3.6k sqft1009 Brierwood Dr, Manhattan, KS 66502For SaleMLS ID #20262687, Stacey Hoffman, Hallmark Homes, Inc.. FHARMLS as distributed by MLS GRID
- $385,0005 bd3 ba3.4k sqft1731 Cedar Crest Dr, Manhattan, KS 66503For SaleMLS ID #20262148, Ricci Dillon, ERA High Pointe Realty. FHARMLS as distributed by MLS GRID
- $399,0005 bd3 ba3.3k sqft125 Hunter Dr, Manhattan, KS 66503For SaleMLS ID #20262599, Julie Maginley, Rockhill Real Estate Group. FHARMLS as distributed by MLS GRID
- $375,0005 bd3 ba2.6k sqft2231 Alta Dr, Manhattan, KS 66502For SaleMLS ID #20261847, Ashley King, RE/MAX Signature Properties. FHARMLS as distributed by MLS GRID
- $575,0005 bd5 ba3.4k sqft531 Oakdale Dr, Manhattan, KS 66502For SaleMLS ID #20262705, Marlene Irvine, Irvine Real Estate Inc.. FHARMLS as distributed by MLS GRID
- $289,9004 bd3 ba2.3k sqft1829 Virginia Dr, Manhattan, KS 66502For SaleMLS ID #20262715, Kyle Powers, EXP Realty, LLC. FHARMLS as distributed by MLS GRID
- $369,0004 bd3 ba3k sqft921 De Hoff Dr, Manhattan, KS 66502For SaleMLS ID #20262357, Randy Kufahl, Rockhill Real Estate Group. FHARMLS as distributed by MLS GRID
- $395,0004 bd3 ba3.3k sqft6125 Brookes Way, Manhattan, KS 66502For SaleMLS ID #20262307, Danny Cook, Prestige Realty & Associates, LLC. FHARMLS as distributed by MLS GRID
- $359,9005 bd3 ba3.1k sqft3012 Meadowood Cir, Manhattan, KS 66502For SaleMLS ID #20261816, Melisa Cross-Wohler, Ryan & Sons REALTORS. FHARMLS as distributed by MLS GRID
- $369,5006 bd3 ba3.1k sqft8622 Talon Dr, Manhattan, KS 66502For SaleMLS ID #20262287, Megan Thornton, K.W. One Legacy Partners. FHARMLS as distributed by MLS GRID
- $354,0004 bd3 ba2.3k sqft1005 Cassidy Dr, Manhattan, KS 66502For SaleMLS ID #20261333, Jeff Pfannenstiel, Ryan & Sons REALTORS. FHARMLS as distributed by MLS GRID
