Light and bright home on quiet street in Mt. Tabor has the charm of yesteryear, but with completely updated systems and infrastructure. Living and dining rooms boast crown mouldings, beautiful fireplace, original built-in cabinets and oak floors. Efficient kitchen includes new stainless-steel appliances, new quartz countertops with tile backsplash, and sweet breakfast nook. Two bedrooms and one bathroom on the main level. Upper-level primary suite includes large, modern bathroom, sleeping room, expansive separate office or lounge, and extra storage area. Basement has lots of potential, and includes laundry hook-up and sink, W.C. and fruit cellar. Two-car detached garage, plus long driveway for off-street parking. Very private, fully-fenced shady garden is great for entertaining or quiet mediation, featuring a brick patio, raised beds and mature landscaping. System upgrades include newer furnace and air conditioning, seismic upgrades, all-new kitchen and appliances (2023), new bathroom (2023), new roof (2023), new electrical (2023), new tongue-in- groove oak hardwood floors (2023), 22kw standby generator (2024), French drains (2023), and sewer line upgrade. Established, friendly neighborhood is a biker’s paradise (94 bike score) and is just one block to the bus line and about a mile from MAX. Walk to coffee or Mt. Tabor Park. [Home Energy Score = 3. HES Report at https://rpt.greenbuildingregistry.com/hes/OR10251197]
Pending
$739,500
1915 SE 59th Ave, Portland, OR 97215
3beds
2,498sqft
Residential, Single Family Residence
Built in 1926
4,356 Square Feet Lot
$-- Zestimate®
$296/sqft
$-- HOA
What's special
Extra storage areaBeautiful fireplaceBrick patioSweet breakfast nookLarge modern bathroomRaised bedsLight and bright home
- 18 days
- 242
- 10
Likely to sell faster than
Zillow last checked:
Listing updated:
Listed by:
Bradley Thurman 503-508-1024,
Windermere Realty Trust,
Kathleen MacNaughton 503-781-1492,
Windermere Realty Trust
Source: RMLS (OR),MLS#: 617426741
Facts & features
Interior
Bedrooms & bathrooms
- Bedrooms: 3
- Bathrooms: 2
- Full bathrooms: 2
- Main level bathrooms: 1
Rooms
- Room types: Bonus Room, Nook, Storage, Bedroom 2, Bedroom 3, Dining Room, Family Room, Kitchen, Living Room, Primary Bedroom
Primary bedroom
- Features: Closet, Suite, Wallto Wall Carpet
- Level: Upper
- Area: 209
- Dimensions: 19 x 11
Bedroom 2
- Features: Closet, Wallto Wall Carpet
- Level: Main
- Area: 108
- Dimensions: 12 x 9
Bedroom 3
- Features: Deck, Closet, Laminate Flooring
- Level: Main
- Area: 108
- Dimensions: 12 x 9
Dining room
- Features: Builtin Features, Hardwood Floors
- Level: Main
- Area: 121
- Dimensions: 11 x 11
Kitchen
- Features: Dishwasher, Disposal, Hardwood Floors, Microwave, Nook, Free Standing Range, Free Standing Refrigerator, Quartz
- Level: Main
- Area: 99
- Width: 9
Living room
- Features: Builtin Features, Fireplace, Hardwood Floors
- Level: Main
- Area: 252
- Dimensions: 18 x 14
Heating
- Forced Air 95 Plus, Fireplace(s)
Cooling
- Central Air
Appliances
- Included: Dishwasher, Disposal, Free-Standing Range, Free-Standing Refrigerator, Microwave, Stainless Steel Appliance(s), Gas Water Heater
- Laundry: Laundry Room
Features
- Hookup Available, Quartz, Soaking Tub, Built-in Features, Closet, Nook, Suite, Tile
- Flooring: Hardwood, Wall to Wall Carpet, Laminate
- Windows: Double Pane Windows
- Basement: Full,Unfinished
- Number of fireplaces: 1
- Fireplace features: Wood Burning
Interior area
- Total structure area: 2,498
- Total interior livable area: 2,498 sqft
Video & virtual tour
Property
Parking
- Total spaces: 2
- Parking features: Driveway, Off Street, Detached
- Garage spaces: 2
- Has uncovered spaces: Yes
Accessibility
- Accessibility features: Garage On Main, Main Floor Bedroom Bath, Accessibility
Features
- Stories: 3
- Patio & porch: Deck, Patio, Porch
- Exterior features: Garden, Yard
- Fencing: Fenced
- Has view: Yes
- View description: Territorial
Lot
- Size: 4,356 Square Feet
- Features: Level, Private, SqFt 3000 to 4999
Details
- Additional structures: HookupAvailable
- Parcel number: R191702
Construction
Type & style
- Home type: SingleFamily
- Architectural style: Bungalow
- Property subtype: Residential, Single Family Residence
Materials
- Other, Shingle Siding, Insulation and Ceiling Insulation, Partial Wall Insulation
- Foundation: Concrete Perimeter
- Roof: Composition
Condition
- Resale
- New construction: No
- Year built: 1926
Utilities & green energy
- Gas: Gas
- Sewer: Public Sewer
- Water: Public
- Utilities for property: Cable Connected
Community & HOA
Community
- Subdivision: Mt Tabor
HOA
- Has HOA: No
Location
- Region: Portland
Financial & listing details
- Price per square foot: $296/sqft
- Tax assessed value: $674,450
- Annual tax amount: $6,629
- Date on market: 9/17/2026
- Cumulative days on market: 19 days
- Listing terms: Cash,Conventional,FHA,VA Loan
- Road surface type: Paved
Estimated market value
Not available
Estimated sales range
Not available
Not available
Price history
| Date | Event | Price |
|---|---|---|
| 9/24/2026 | Pending sale | $739,500$296/sqft |
Source:  RMLS (OR) #617426741 Report a problem RMLS (OR) #617426741 Report a problem | ||
| 9/17/2026 | Listed for sale | $739,500+491.6%$296/sqft |
Source: RMLS (OR) #617426741 Report a problem | ||
| 6/17/2005 | Sold | $125,000$50/sqft |
Source: Public Record Report a problem | ||
Public tax history
| Year | Property taxes | Tax assessment |
|---|---|---|
| 2025 | $6,629 +3.7% | $246,030 +3% |
| 2024 | $6,391 +4% | $238,870 +3% |
| 2023 | $6,146 +2.2% | $231,920 +3% |
| 2022 | $6,013 +1.7% | $225,170 +3% |
| 2021 | $5,911 +9% | $218,620 +3% |
| 2020 | $5,423 +3.8% | $212,260 +3% |
| 2019 | $5,223 | $206,080 +3% |
| 2018 | $5,223 +3% | $200,080 +3% |
| 2017 | $5,070 +14% | $194,260 +3% |
| 2016 | $4,447 | $188,610 +3% |
| 2015 | $4,447 +2.7% | $183,120 +3% |
| 2014 | $4,330 +3.9% | $177,790 +3% |
| 2013 | $4,166 +10.5% | $172,620 +3% |
| 2012 | $3,769 +3.9% | $167,600 +3% |
| 2011 | $3,627 +5.4% | $162,720 +3% |
| 2010 | $3,441 +2.7% | $157,990 +3% |
| 2009 | $3,351 +6% | $153,390 +3% |
| 2008 | $3,163 +0.3% | $148,930 +3% |
| 2007 | $3,153 +11.4% | $144,600 +3% |
| 2006 | $2,832 +4.7% | $140,390 +3% |
| 2005 | $2,705 -8.2% | $136,310 +3% |
| 2004 | $2,946 +2.3% | $132,340 +3% |
| 2003 | $2,881 +8.9% | $128,490 +3% |
| 2002 | $2,645 +7.4% | $124,750 +6.1% |
| 2000 | $2,464 +7.5% | $117,600 +3% |
| 1999 | $2,291 | $114,180 |
Find assessor info on the county website
Monthly payment
Est. payment
Payment breakdown
Explore the cost of this home by adjusting the details. Changes won't be saved.Climate risks
Neighborhood: Mount Tabor
Nearby schools
Schools provided by the listing agent
- Elementary: Atkinson
- Middle: Harrison Park
- High: Franklin
Source: RMLS (OR). This data may not be complete. We recommend contacting the local school district to confirm school assignments for this home.


Similar homes
- $575,0003 bd2 ba2.9k sqft5433 SE Division St, Portland, OR 97206Active
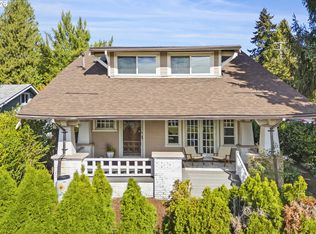
 MLS ID #563304655, Evelyn Rosling, Cascade Hasson Sotheby's International Realty. RMLS (OR)
 - $875,0004 bd3 ba2.7k sqft2635 SE Market St, Portland, OR 97214Active
 MLS ID #582958135, Charity Chesnek, Think Real Estate. RMLS (OR)
 - $749,9003 bd3 ba2.5k sqft4135 NE Multnomah St, Portland, OR 97232Active
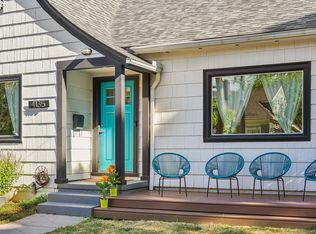 MLS ID #208892046, Russell Clum, Cascade Hasson Sotheby's International Realty. RMLS (OR)
 - $785,0003 bd2 ba2k sqft3315 NE 51st Ave, Portland, OR 97213Active
 MLS ID #678463503, Jack Waddle, Keller Williams Realty Portland Elite. RMLS (OR)
 - $675,0004 bd1 ba2.7k sqft3203 NE Schuyler St, Portland, OR 97212ActiveMLS ID #182992640, Craig Olson, Urban Pacific Real Estate. RMLS (OR)
- $649,9003 bd1 ba2k sqft3329 NE Tillamook St, Portland, OR 97212ActiveMLS ID #113377274, Steve Odermann, LUXE Forbes Global Properties. RMLS (OR)
- $699,0003 bd3 ba2.2k sqft4249 SW Dosch Rd, Portland, OR 97239ActiveMLS ID #304454761, Stephanie Peck, eXp Realty, LLC. RMLS (OR)
- $729,0004 bd3 ba2.9k sqft8611 SW 19th Ave, Portland, OR 97219ActiveMLS ID #103832662, Kim Rose, Cascade Hasson Sotheby's International Realty. RMLS (OR)
- $780,0003 bd2 ba2.4k sqft6826 SW 10th Ave, Portland, OR 97219ActiveMLS ID #499541398, Breylan Deal-Eriksen, Think Real Estate. RMLS (OR)
- $749,0005 bd4 ba2.3k sqft8328 SW 9th Ave, Portland, OR 97219ActiveMLS ID #586042827, Dustin Miller, Kelly Right Real Estate of Portland, LLC. RMLS (OR)
- $899,0004 bd2 ba3.1k sqft1524 SE 24th Ave, Portland, OR 97214ActiveMLS ID #440851455, Erin Livengood, Windermere Realty Trust. RMLS (OR)
- $699,0003 bd3 ba2.5k sqft620 SW Orchid St, Portland, OR 97219ActiveMLS ID #669873813, Stephen FitzMaurice, eXp Realty, LLC. RMLS (OR)
- $599,9004 bd2 ba2.4k sqft6028 SE Gladstone St, Portland, OR 97206ActiveMLS ID #247628052, Jessica Brunt, Lark and Fir Realty LLC. RMLS (OR)
- $769,9004 bd2 ba2.6k sqft2824 SW Illinois St, Portland, OR 97239ActiveMLS ID #747723371, Jack Waddle, Keller Williams Realty Portland Elite. RMLS (OR)
- $499,9004 bd2 ba2.1k sqft4803 NE 101st Ave, Portland, OR 97220ActiveMLS ID #398923231, Quinn Irvine, MORE Realty. RMLS (OR)
- $624,9005 bd2 ba2.8k sqft517 NE Monroe St, Portland, OR 97212ActiveMLS ID #477788387, Jeff Capen, Windermere Realty Trust. RMLS (OR)
- $815,0004 bd2 ba3k sqft7349 SE 30th Ave, Portland, OR 97202ActiveMLS ID #102818291, Julie Brown, Keller Williams Realty Portland Elite. RMLS (OR)
- $519,9003 bd2 ba1.7k sqft4914 NE Pacific St, Portland, OR 97213ActiveMLS ID #669523250, Dulcinea Myers-Newcomb, Living Room Realty. RMLS (OR)
- $625,0002 bd2 ba2.3k sqft2724 NE 59th Ave, Portland, OR 97213ActiveMLS ID #735648415, James Loos, Windermere Realty Trust. RMLS (OR)
- $569,9004 bd2 ba1.5k sqft2641 SE 81st Ave, Portland, OR 97206ActiveMLS ID #564675459, Cynthia Fneish, Weichert, Realtors on Main Street. RMLS (OR)
