Welcome home to this fabulous Craftsman-style Colonial located in Royal Oak’s highly coveted Shrine Area! From the moment you arrive, the stunning covered front porch with newly replaced windows sets the stage. Inside, you are greeted by gleaming hardwood floors, beautiful wood trim, and walls of windows that flood each room with natural light. The formal living room features an elegant tray ceiling and a large fieldstone fireplace flanked by custom built-ins, flowing seamlessly into the formal dining room and a large home office with classic French doors. Retreat to the incredible 4-Seasons Room offering fantastic additional living space, boasting vaulted ceilings, recessed lighting, and a panoramic view of your beautifully landscaped backyard. The stunning kitchen is beautifully appointed with a tray ceiling, stainless steel appliances, granite countertops, a custom subway/glass tile backsplash, tons of cabinet space, and a large breakfast bar. Upstairs, the private primary suite features vaulted ceilings and en-suite bath, alongside three additional spacious bedrooms and a full hall bath. The exterior is a masterpiece, sitting on a gorgeous lot adorned with perennials and a custom perimeter walking path. Enjoy the oversized 2-car detached garage with a workshop and an attached covered patio, perfect for outdoor entertaining, secured by a beautiful black wrought iron fence at the rear of the yard. Enjoy an unbeatable location just minutes from vibrant downtown shopping, dining, and nightlife, with effortless access to Woodward, major freeways, and Corewell Health (Beaumont) Hospital. This gem won't last long... schedule your private showing today! Exclusions include: main floor closet lockbox and stained-glass in primary bedroom (negotiable).
Pending
$550,000
1917 Clawson Ave, Royal Oak, MI 48073
4beds
1,950sqft
:
Get pre-qualified$3,879/mo
Single Family Residence
Built in 1922
0.26 Acres Lot
$545,500 Zestimate®
$282/sqft
$-- HOA
What's special
- 19 days |
- 289 |
- 5 |
Likely to sell faster than
Zillow last checked:
Listing updated:
Listed by:
Kimberly Nagy Street 248-459-0445,
EXP Realty Nagy Group 888-501-7085
Source: Realcomp II,MLS#: 20261048317
Facts & features
Interior
Bedrooms & bathrooms
- Bedrooms: 4
- Bathrooms: 3
- Full bathrooms: 2
- 1/2 bathrooms: 1
Primary bedroom
- Level: Second
- Area: 234
- Dimensions: 18 X 13
Bedroom
- Level: Second
- Area: 154
- Dimensions: 14 X 11
Bedroom
- Level: Second
- Area: 126
- Dimensions: 14 X 9
Bedroom
- Level: Second
- Area: 154
- Dimensions: 14 X 11
Primary bathroom
- Level: Second
Other
- Level: Second
Other
- Level: Entry
Dining room
- Level: Entry
- Area: 144
- Dimensions: 12 X 12
Kitchen
- Level: Entry
- Area: 209
- Dimensions: 19 X 11
Library
- Level: Entry
- Area: 110
- Dimensions: 11 X 10
Living room
- Level: Entry
- Area: 266
- Dimensions: 19 X 14
Heating
- Baseboard, Forced Air, Natural Gas, Wall Furnace
Cooling
- Ceiling Fans, Central Air
Appliances
- Included: Dishwasher, Disposal, Dryer, Exhaust Fan, Free Standing Electric Range, Free Standing Refrigerator, Microwave, Stainless Steel Appliances, Washer
Features
- Basement: Full,Unfinished
- Has fireplace: Yes
- Fireplace features: Living Room, Wood Burning
Interior area
- Total interior livable area: 1,950 sqft
- Finished area above ground: 1,950
Property
Parking
- Total spaces: 2
- Parking features: Two Car Garage, Detached, Driveway, Electricityin Garage, Garage Door Opener, Oversized, Garage Faces Side, Side Entrance
- Garage spaces: 2
Features
- Levels: Two
- Stories: 2
- Entry location: GroundLevelwSteps
- Patio & porch: Covered, Enclosed, Porch
- Exterior features: Lighting
- Pool features: None
- Fencing: Back Yard,Fenced
Lot
- Size: 0.26 Acres
- Dimensions: 50 x 222.5
- Features: Sprinklers
Details
- Parcel number: 2508451037
- Special conditions: Short Sale No,Standard
Construction
Type & style
- Home type: SingleFamily
- Architectural style: Colonial
- Property subtype: Single Family Residence
Materials
- Vinyl Siding
- Foundation: Basement, Poured, Sump Pump
Condition
- Platted Sub
- New construction: No
- Year built: 1922
Utilities & green energy
- Sewer: Public Sewer
- Water: Public
Community & HOA
Community
- Features: Sidewalks
- Subdivision: NORTHWOOD
HOA
- Has HOA: No
Location
- Region: Royal Oak
Financial & listing details
- Price per square foot: $282/sqft
- Tax assessed value: $122,660
- Annual tax amount: $4,703
- Date on market: 6/25/2026
- Cumulative days on market: 19 days
- Listing agreement: Exclusive Right To Sell
- Listing terms: Cash,Conventional
- Exclusions: Exclusion(s) Exist
Estimated market value
$545,500
$518,000 - $573,000
$3,410/mo
Price history
| Date | Event | Price |
|---|---|---|
| 7/8/2026 | Pending sale | $550,000$282/sqft |
Source:  Realcomp II #20261048317 Report a problem Realcomp II #20261048317 Report a problem | ||
| 6/25/2026 | Listed for sale | $550,000+54.9%$282/sqft |
Source: Realcomp II #20261048317 Report a problem | ||
| 3/24/2021 | Listing removed | -- |
Source: Owner Report a problem | ||
| 12/10/2007 | Listing removed | $355,000$182/sqft |
Source: Owner Report a problem | ||
| 7/5/2007 | Price change | $355,000-6.6%$182/sqft |
Source: Owner Report a problem | ||
| 6/15/2007 | Listed for sale | $379,900$195/sqft |
Source: Owner Report a problem | ||
Public tax history
| Year | Property taxes | Tax assessment |
|---|---|---|
| 2025 | -- | $220,860 +9.6% |
| 2024 | -- | $201,550 +5.5% |
| 2023 | -- | $191,090 +3.1% |
| 2022 | -- | $185,260 +5.1% |
| 2021 | -- | $176,260 +3.4% |
| 2020 | -- | $170,420 +1.7% |
| 2019 | -- | $167,650 +9.1% |
| 2018 | -- | $153,640 |
| 2017 | -- | $153,640 +9.9% |
| 2015 | -- | $139,760 +24.5% |
| 2014 | -- | $112,270 +16.4% |
| 2011 | -- | $96,430 -2.3% |
| 2010 | $2,890 +0.8% | $98,710 -16.2% |
| 2009 | $2,866 +34.1% | $117,730 -41% |
| 2005 | $2,138 | $199,620 +55.5% |
| 2003 | -- | $128,340 +6.9% |
| 2002 | -- | $120,040 +87.3% |
| 2001 | $2,270 +2.4% | $64,080 +3.2% |
| 2000 | $2,216 | $62,100 |
Find assessor info on the county website
Monthly payment
Est. payment
Payment breakdown
Explore the cost of this home by adjusting the details. Changes won't be saved.Climate risks
Neighborhood: 48073
Nearby schools
GreatSchools rating
- 6/10Addams ElementaryGrades: PK-5Distance: 0.4 mi
- 7/10Royal Oak Middle SchoolGrades: 6-8Distance: 1.4 mi
- 9/10Royal Oak High SchoolGrades: 9-12Distance: 1.3 mi
- $449,0003 bd3 ba1.6k sqft1923 Clawson Ave, Royal Oak, MI 48073Off Market
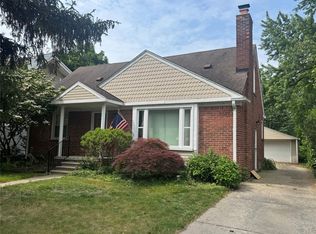
- $405,4003 bd1 ba1.6k sqft1927 Clawson Ave, Royal Oak, MI 48073Off Market
- $618,7004 bd3 ba2k sqft1933 Clawson Ave, Royal Oak, MI 48073Off Market
- $602,1003 bd3 ba2.1k sqft1937 Clawson Ave, Royal Oak, MI 48073Off Market
- $352,8002 bd1 ba1k sqft1918 Clawson Ave, Royal Oak, MI 48073Off Market
- $782,9004 bd3 ba2.4k sqft1900 Elmhurst Ave, Royal Oak, MI 48073Off Market
- $500,8004 bd2 ba2.1k sqft2210 Northwood Blvd, Royal Oak, MI 48073Off Market
- $657,3003 bd2 ba2.4k sqft2003 Clawson Ave, Royal Oak, MI 48073Off Market
A local agent can set up tours, give advice and negotiate with sellers.
Similar homes
- $600,0004 bd3 ba2k sqft327 Normandy Rd, Royal Oak, MI 48073For Sale
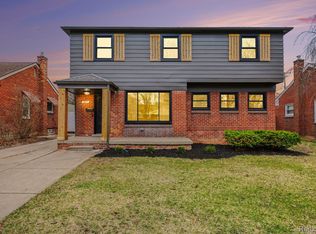
 MLS ID #20261025456, Christopher Deighton, EXP Realty Main. Realcomp II
 - $539,0003 bd2 ba1.7k sqft10504 Borgman Ave, Huntington Woods, MI 48070For Sale
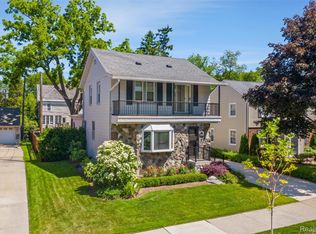 MLS ID #20261050736, Christine Lynn, The Agency Hall & Hunter. Realcomp II
 - $599,9004 bd3 ba2.5k sqft26642 York Rd, Huntington Woods, MI 48070For Sale
 MLS ID #20261050122, Corey Light, @properties Christie's Int'l R.E. Birmingham. Realcomp II
 - $475,0003 bd3 ba1.8k sqft1493 E Melton Rd, Birmingham, MI 48009For Sale
 MLS ID #20261056479, Mike Sher, Max Broock, REALTORS®-Bloomfield Hills. Realcomp II
 - $599,8663 bd4 ba2.5k sqft3280 Royal Ave, Berkley, MI 48072For SaleMLS ID #20261054346, Enos Genaro, 3DX Real Estate LLC Troy. Realcomp II
- $559,9005 bd3 ba2.7k sqft1174 Player Dr, Troy, MI 48085For SaleMLS ID #20261050976, Hari K Kakumanu, Community Choice Realty Associates, LLC. Realcomp II
- $585,0003 bd2 ba1.6k sqft1323 Ruffner Ave, Birmingham, MI 48009For SaleMLS ID #20261036543, Tracey Freeman, KW Domain. Realcomp II
- $299,0003 bd1 ba1.1k sqft3317 Normandy Rd, Royal Oak, MI 48073For SaleMLS ID #20261021550, Nancy R Robinson, Real Broker, LLC Berkley. Realcomp II
- $549,9004 bd3 ba2.6k sqft51205 Christine Ct, Utica, MI 48316For Sale
 MLS ID #50210342, Mary Leon, RE/MAX First. MiRealSource
 - $405,0004 bd2 ba1.9k sqft135 N Connecticut Ave, Royal Oak, MI 48067For SaleMLS ID #20261024560, Nicole E McAvoy, DOBI Real Estate. Realcomp II
- $415,0004 bd2 ba2.1k sqft754 W Baker Ave, Clawson, MI 48017For SaleMLS ID #20261049111, Chantel T Hines, Keller Williams Lakeside. Realcomp II
- $549,8004 bd3 ba2.4k sqft250 Woodcreek Ct, Commerce Township, MI 48390For SaleMLS ID #20261041093, Chantel Fick, Realty Executives Main St LLC. Realcomp II
- $389,0003 bd2 ba1.5k sqft529 E Lincoln Ave, Royal Oak, MI 48067For SaleMLS ID #20261011353, Michael Bush, DOBI Real Estate. Realcomp II
- $379,0003 bd2 ba2k sqft1214 McLean Ave, Royal Oak, MI 48067For SaleMLS ID #20261044917, Rita Polizzi, Leone Realty Inc. Realcomp II
- $324,9004 bd3 ba2.6k sqft18073 Northlawn St, Detroit, MI 48221For SaleMLS ID #20261057709, Heather Dell, RE/MAX Leading Edge. Realcomp II
- $499,9004 bd3 ba2.5k sqft17895 Crystal River Dr, Macomb, MI 48042For SaleMLS ID #20261057707, Monica Iskra, Prime + Property. Realcomp II
- $575,0003 bd4 ba2.7k sqft3436 Wedgewood Dr, Rochester Hills, MI 48306For SaleMLS ID #20261047907, Michelle R Zarghami, Berkshire Hathaway HomeServices Kee Realty. Realcomp II
- $379,0003 bd2 ba1.1k sqft2841 Royal Ave, Berkley, MI 48072For SaleMLS ID #20261047698, Susan Sourbeck, Remerica Hometown III. Realcomp II
- $524,9004 bd3 ba2.6k sqft50414 Greycoat Ln, Macomb, MI 48044For SaleMLS ID #20261053969, Michael D Drennan, MHR Real Estate LLC. Realcomp II
- $595,0004 bd4 ba2.8k sqft1885 Avon Glen Ln, Lake Orion, MI 48360For SaleMLS ID #20261052257, Susan M Campbell, Liberty Way Realty. Realcomp II
