
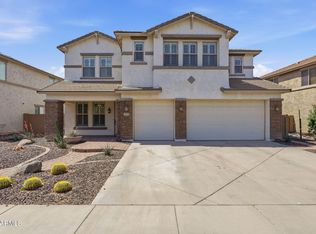
Outstanding opportunity nestled on a private interior lot with N/S exposure. The great room floor plan maximizes the function of its 3,100+ sqft and features a spacious living area, open dining space, and convenient kitchen with custom island, granite counters, and unique light fixtures. Office/den with a charming old-world barn door entry. Downstairs master suite offers a large master bath, walk-in closet, and private backyard access. The upstairs retreat includes its own living room/loft, 4 additional spacious bedrooms, large full bath, and oversized laundry room. Enjoy the serene outdoor setting with a covered patio, newly installed turf for easy maintenance, or a pool-ready space. Highly desirable location just minutes from shopping, & entertainment, schools, and easy freeway access
For sale
$655,000
1917 E DALEY Lane, Phoenix, AZ 85024
5beds
3,181sqft
Single Family Residence
Built in 2005
4,950 Square Feet Lot
$-- Zestimate®
$206/sqft
$74/mo HOA
What's special
Pool-ready spaceGreat room floor planDownstairs master suitePrivate backyard accessPrivate interior lotWalk-in closetGranite counters
- 26 days
- 643
- 48
Zillow last checked:
Listing updated:
Listed by:
Dena Bullard 480-585-7222,
Russ Lyon Sotheby's International Realty,
Timothy J Floor 602-616-1989,
Russ Lyon Sotheby's International Realty
Source: ARMLS,MLS#: 7081198
Facts & features
Interior
Bedrooms & bathrooms
- Bedrooms: 5
- Bathrooms: 3
- Full bathrooms: 2
- 1/2 bathrooms: 1
Heating
- Electric
Cooling
- Central Air, Ceiling Fan(s)
Appliances
- Included: Refrigerator, Built-in Microwave, Dishwasher, Disposal
- Laundry: Inside
Features
- Pantry, High Speed Internet, Granite Counters, Double Vanity, Master Downstairs, Eat-in Kitchen, Breakfast Bar, 9+ Flat Ceilings, Kitchen Island, Full Bth Master Bdrm, Separate Shwr & Tub
- Flooring: Carpet, Laminate, Tile
- Windows: Double Pane Windows
- Has basement: No
- Has fireplace: No
Interior area
- Total structure area: 3,181
- Total interior livable area: 3,181 sqft
Property
Parking
- Total spaces: 2
- Parking features: Garage Door Opener, Direct Access
- Garage spaces: 2
Features
- Stories: 1
- Patio & porch: Covered, Patio
- Exterior features: Private Yard
- Spa features: None
- Fencing: Block
Lot
- Size: 4,950 Square Feet
- Features: North/South Exposure, Desert Back, Desert Front, Synthetic Grass Back
Details
- Parcel number: 21332169
Construction
Type & style
- Home type: SingleFamily
- Property subtype: Single Family Residence
Materials
- Stucco, Wood Frame, Painted
- Roof: Tile
Condition
- Year built: 2005
Details
- Builder name: Courtland Homes
Utilities & green energy
- Sewer: Public Sewer
Green energy
- Energy efficient items: Multi-Zones
Community & HOA
Community
- Subdivision: EAGLE BLUFF 2
HOA
- Has HOA: Yes
- Services included: Maintenance Grounds
- HOA fee: $222 quarterly
- HOA name: Eagle Bluff
- HOA phone: 602-358-0220
Location
- Region: Phoenix
Financial & listing details
- Price per square foot: $206/sqft
- Tax assessed value: $567,500
- Annual tax amount: $3,133
- Date on market: 9/15/2026
- Cumulative days on market: 25 days
- Listing terms: VA Loan,Cash,Conventional,FHA
- Ownership: Fee Simple
Estimated market value
Not available
Estimated sales range
Not available
Not available
Price history
| Date | Event | Price |
|---|---|---|
| 9/16/2026 | Listed for sale | $655,000+63.7%$206/sqft |
Source:  ARMLS #7081198 Report a problem ARMLS #7081198 Report a problem | ||
| 11/25/2019 | Sold | $400,000-3.6%$126/sqft |
Source: ARMLS #5987173 Report a problem | ||
| 10/15/2019 | Price change | $415,000-1.2%$130/sqft |
Source: Russ Lyon Sotheby's International Realty #5987173 Report a problem | ||
| 10/4/2019 | Listed for sale | $420,000+18.3%$132/sqft |
Source: Russ Lyon Sotheby's International Realty #5987173 Report a problem | ||
| 10/2/2017 | Sold | $355,000+22.4%$112/sqft |
Source: Public Record Report a problem | ||
| 4/12/2013 | Sold | $290,000-9.3%$91/sqft |
Source: ARMLS #4900656 Report a problem | ||
| 3/7/2013 | Listed for sale | $319,900+3.8%$101/sqft |
Source: Gentry Realty #4900656 Report a problem | ||
| 1/5/2005 | Sold | $308,311$97/sqft |
Source: Public Record Report a problem | ||
Public tax history
| Year | Property taxes | Tax assessment |
|---|---|---|
| 2025 | $3,067 +2.6% | $56,750 -1.9% |
| 2024 | $2,990 +2.3% | $57,820 +76.2% |
| 2023 | $2,923 -1.1% | $32,815 -12.5% |
| 2022 | $2,955 +1.9% | $37,510 +4.1% |
| 2021 | $2,901 -14.6% | $36,030 +4.1% |
| 2020 | $3,397 +3.4% | $34,620 +4.2% |
| 2019 | $3,286 | $33,220 +7% |
| 2018 | $3,286 +22.5% | $31,060 +2.9% |
| 2017 | $2,682 +9.5% | $30,170 +0.9% |
| 2016 | $2,448 +4.8% | $29,910 +7.3% |
| 2015 | $2,337 | $27,880 +23.3% |
| 2014 | -- | $22,610 +17.6% |
| 2013 | -- | $19,230 -5% |
| 2012 | -- | $20,250 -8.8% |
| 2011 | -- | $22,210 -19.7% |
| 2010 | -- | $27,670 -14.9% |
| 2009 | -- | $32,520 -4.6% |
| 2008 | -- | $34,100 +8.1% |
| 2007 | -- | $31,550 +526% |
| 2006 | -- | $5,040 +46.5% |
| 2005 | -- | $3,440 |
Find assessor info on the county website
Monthly payment
Est. payment
Payment breakdown
Explore the cost of this home by adjusting the details. Changes won't be saved.Climate risks
Neighborhood: Desert View
Nearby schools
Schools provided by the listing agent
- Elementary: Boulder Creek Elementary
- Middle: Mountain Trail Middle School
- High: Pinnacle High School
- District: Paradise Valley Unified District
Source: ARMLS. This data may not be complete. We recommend contacting the local school district to confirm school assignments for this home.
Similar homes
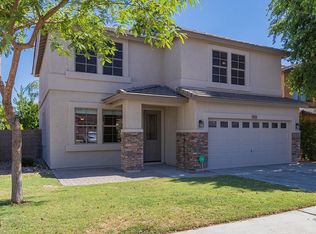
- $649,9004 bd2 ba2.1k sqft3334 E UTOPIA Road, Phoenix, AZ 85050For Sale
 MLS ID #7081269, Michael Sean Maloney, Realty ONE Group. ARMLS
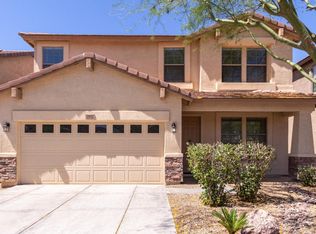
 - $630,0004 bd3 ba3.2k sqft1223 W WALTANN Lane, Phoenix, AZ 85023For Sale
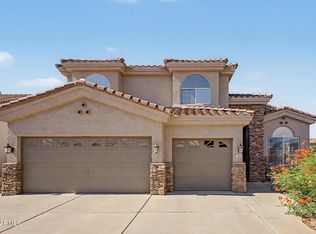 MLS ID #7076428, Cherie Malkoff, HomeSmart. ARMLS
 - $687,5005 bd4 ba4k sqft5139 W SWEET IRON Pass, Phoenix, AZ 85083For Sale
 MLS ID #7051695, Kristin Nelson, HomeSmart. ARMLS
 - $643,5003 bd2 ba1.8k sqft4327 E Tether Trail, Phoenix, AZ 85050For Sale
 MLS ID #7066468, Bill Calvoni, HomeSmart. ARMLS
