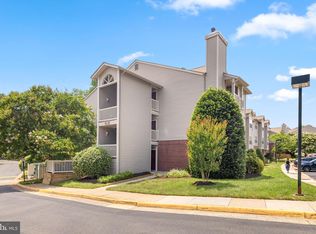
Beautiful Gem in sought-after Villa Ridge! This Move in Ready 1-bedroom, 1 full bath condo has been completely updated from top to bottom and offers the perfect combination of comfort, style, and convenience. First-story entry leads to an airy second-floor living space featuring cathedral ceilings, skylights, large windows with peaceful treetop views, and a cozy wood-burning fireplace. Step outside to your private balcony and enjoy the serene setting. Completed in 2026: all walls and ceilings freshly painted, complete kitchen remodel, bathroom remodel, all new appliances and fixtures including washer and dryer, plumbing upgrades, new carpeting throughout, and new light fixtures. Water heater replaced February 2025. HVAC replaced and under service contract. The home also features abundant storage, including an outdoor locking closet, plus plentiful parking throughout the community. Villa Ridge is dog friendly with walking routes throughout the complex and offers convenient underpass walking access to grocery stores, pharmacy, restaurants, and gas stations. Ideally located just 1.7 miles from the Weihle-Reston Metro Station with easy access to Dulles Toll Road, Dulles Airport, Tysons Corner, and Wolf Trap. Approximately 8 miles to Dulles Airport and only 15 minutes to Tysons Corner.
Under contract
Price cut: $15K (6/23)
$310,000
1917 Villaridge Dr, Reston, VA 20191
1beds
965sqft
:
Get pre-qualified$2,465/mo
Condominium
Built in 1984
-- sqft lot
$302,300 Zestimate®
$321/sqft
$441/mo HOA
What's special
- 91 days |
- 379 |
- 20 |
Zillow last checked:
Listing updated:
Listed by:
Katrina Funkhouser 703-981-0713,
Coldwell Banker Realty 7034717220
Source: Bright MLS,MLS#: VAFX2310906
Facts & features
Interior
Bedrooms & bathrooms
- Bedrooms: 1
- Bathrooms: 1
- Full bathrooms: 1
- Main level bathrooms: 1
- Main level bedrooms: 1
Basement
- Area: 0
Heating
- Forced Air, Electric
Cooling
- Central Air, Electric
Appliances
- Included: Electric Water Heater
- Laundry: Dryer In Unit, Washer In Unit, In Unit
Features
- Has basement: No
- Number of fireplaces: 1
Interior area
- Total structure area: 965
- Total interior livable area: 965 sqft
- Finished area above ground: 965
- Finished area below ground: 0
Property
Parking
- Parking features: Paved, Unassigned, Private, Parking Lot
Accessibility
- Accessibility features: None
Features
- Levels: Two
- Stories: 2
- Pool features: Community
Details
- Additional structures: Above Grade, Below Grade
- Parcel number: 0271 17 1917B
- Zoning: 372
- Special conditions: Standard
Construction
Type & style
- Home type: Condo
- Architectural style: Colonial
- Property subtype: Condominium
- Attached to another structure: Yes
Materials
- Aluminum Siding
Condition
- Excellent
- New construction: No
- Year built: 1984
- Major remodel year: 2026
Utilities & green energy
- Sewer: Public Sewer
- Water: Public
Community & HOA
Community
- Condo and coop fee: $370 monthly
- Subdivision: Villaridge
HOA
- Has HOA: Yes
- Amenities included: Common Grounds, Basketball Court, Bike Trail, Jogging Path, Indoor Pool, Pool, Tot Lots/Playground, Other
- Services included: All Ground Fee, Common Area Maintenance, Snow Removal
- HOA fee: $850 annually
Location
- Region: Reston
Financial & listing details
- Price per square foot: $321/sqft
- Tax assessed value: $308,400
- Annual tax amount: $3,567
- Date on market: 5/13/2026
- Listing agreement: Exclusive Agency
- Ownership: Condominium
Estimated market value
$302,300
$287,000 - $317,000
$2,201/mo
Price history
| Date | Event | Price |
|---|---|---|
| 8/5/2026 | Contingent | $310,000$321/sqft |
Source:  Bright MLS #VAFX2310906 Report a problem Bright MLS #VAFX2310906 Report a problem | ||
| 6/23/2026 | Price change | $310,000-4.6%$321/sqft |
Source: Bright MLS #VAFX2310906 Report a problem | ||
| 5/13/2026 | Listed for sale | $325,000$337/sqft |
Source: Bright MLS #VAFX2310906 Report a problem | ||
Public tax history
Tax history is unavailable.
Monthly payment
Est. payment
Payment breakdown
Explore the cost of this home by adjusting the details. Changes won't be saved.Climate risks
Neighborhood: South Lakes Dr - Soapstone Dr
Nearby schools
GreatSchools rating
- 9/10Sunrise Valley Elementary SchoolGrades: PK-6Distance: 0.4 mi
- 7/10Hughes Middle SchoolGrades: 7-8Distance: 0.6 mi
- 4/10South Lakes High SchoolGrades: 9-12Distance: 0.8 mi
Schools provided by the listing agent
- District: Fairfax County Public Schools
Source: Bright MLS. This data may not be complete. We recommend contacting the local school district to confirm school assignments for this home.
- $341,4002 bd1 ba990 sqft1919A Villaridge Dr, Reston, VA 20191Off Market
- $357,4002 bd1 ba1.1k sqft1919B Villaridge Dr, Reston, VA 20191Off Market
- $---- bd-- ba-- sqft1921 Villaridge Dr, Reston, VA 20191Off Market
- $286,3001 bd1 ba840 sqft1917A Villaridge Dr, Reston, VA 20191Off Market
- $301,8001 bd1 ba965 sqft1917B Villaridge Dr, Reston, VA 20191Off Market
- $304,6001 bd1 ba840 sqft1921A Villaridge Dr, Reston, VA 20191Off Market
- $332,8001 bd1 ba965 sqft1921B Villaridge Dr, Reston, VA 20191Off Market
- $357,1002 bd1 ba990 sqft1923A Villaridge Dr, Reston, VA 20191Off Market
A local agent can set up tours, give advice and negotiate with sellers.
Similar homes
- $299,9991 bd1 ba840 sqftVillaridge Condo, Reston, VA 20191For Sale

 MLS ID #VAFX2322308, Brad Meletti, Samson Properties. Bright MLS
 - $349,9992 bd2 ba947 sqftParcreston Condo, Reston, VA 20190For Sale
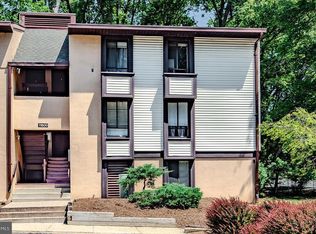
 MLS ID #VAFX2333656, Cindy Schneider, Long & Foster Real Estate, Inc.. Bright MLS
 - $325,0001 bd1 ba929 sqft2281 Hunters Run Dr Unit 2281, Reston, VA 20191For Sale
 MLS ID #VAFX2318604, Robyn Burdett, Robyn Burdett Group. Bright MLS
 - $274,9002 bd2 ba894 sqftShadowood, Reston, VA 20191For Sale
 MLS ID #VAFX2328480, Kristy Moore, Local Expert Realty. Bright MLS
 - $359,9002 bd1 ba952 sqftSummerridge Condo, Reston, VA 20194For SaleMLS ID #VAFX2329788, Lisa Ford, Pearson Smith Realty, LLC. Bright MLS
- $369,0002 bd2 ba1k sqft11144 Beaver Cir #11144, Reston, VA 20190For SaleMLS ID #VAFX2288264, Jamie Stump, Yeonas & Shafran Real Estate, LLC. Bright MLS
- $329,0002 bd1 ba952 sqftSummerridge Condo, Reston, VA 20194For SaleMLS ID #VAFX2291450, Morgan Knull, RE/MAX Gateway, LLC. Bright MLS
- $279,9991 bd1 ba700 sqftSummerridge Condo, Reston, VA 20194For SaleMLS ID #VAFX2309814, Noel Tuggle, Pearson Smith Realty, LLC. Bright MLS
- $379,9902 bd2 ba1.2k sqftEdgewater At Town Center, Reston, VA 20190For SaleMLS ID #VAFX2322708, Shivam Vashi, DMV Realty, INC.. Bright MLS
- $375,0002 bd2 ba1.1k sqftWorldgate Condo, Herndon, VA 20170For SaleMLS ID #VAFX2332390, Kareem Almufti, Keller Williams Fairfax Gateway. Bright MLS
- $335,0002 bd1 ba952 sqftMclean Chase Condo, Mc Lean, VA 22102For SaleMLS ID #VAFX2330940, Martha Floyd, Corcoran McEnearney. Bright MLS
- $295,0001 bd1 ba780 sqftMc Lean Chase, Mc Lean, VA 22102For SaleMLS ID #VAFX2321880, Mr. Mudaser Jaura, Samson Properties. Bright MLS
- $280,0002 bd1 ba790 sqftTivoli Condo, Springfield, VA 22152For SaleMLS ID #VAFX2333404, Brandon Smith, Smart Realty, LLC. Bright MLS
- $335,0002 bd2 ba887 sqft114 Westwick Ct Unit 8, Sterling, VA 20165For SaleMLS ID #VALO2133162, Aman Singh, Samson Properties. Bright MLS
- $325,0002 bd2 ba1.1k sqftNewberry Condominiums, Sterling, VA 20164For SaleMLS ID #VALO2129444, Steven Aitken, Acqtel Realty, Inc.. Bright MLS
- $340,0002 bd1 ba876 sqftPenderbrook Square Condo, Fairfax, VA 22033For SaleMLS ID #VAFX2311564, Krissy Cruse, Pearson Smith Realty, LLC. Bright MLS
- $315,0003 bd2 ba1.3k sqftSudbury House Co, Silver Spring, MD 20910For SaleMLS ID #MDMC2250716, Loretta Reed, Long & Foster Real Estate, Inc.. Bright MLS
- $300,0002 bd1 ba870 sqftFalls Plaze Condo, Falls Church, VA 22046For SaleMLS ID #VAFA2003778, Eric Tone, Redfin Corporation. Bright MLS
- $415,0002 bd3 ba1.2k sqft2494 Quick St APT 102, Herndon, VA 20171For SaleMLS ID #VAFX2333850, Ram Balasubramanian, Samson Properties. Bright MLS
- $324,9001 bd1 ba759 sqft3535 Chevy Chase, Chevy Chase, MD 20815For SaleMLS ID #MDMC2246856, Brett Rubin, Compass. Bright MLS
