Incredible opportunity to OWN or INVEST with this townhome-style condo offering the privacy and space! This 2-bedroom, 1.5-bath home features a private entrance, attached 1+ car garage, AND a fully fenced backyard with patio--a rare find at this price point in New Lenox. The main level showcases stylish wood-look flooring, a spacious living room with sliding glass doors to the fenced-in outdoor space, and a bright styled kitchen with abundant cabinetry, SS appliances, and updated style. Convenient main-floor laundry/mud room and powder room add to the functionality. Upstairs, the oversized primary bedroom boasts a highly sought-after walk-in closet, while the second bedroom also offers generous space. Also upstairs is a large storage space closet & full bathroom. Newer carpet in both bedrooms. Fantastic location close to shopping, dining, schools, and commuter conveniences. Lincoln-Way 210 & New Lenox 122 schools. These units are also investor friendly / rentable! SOLD AS IS
Contingent
$215,000
1918 Heatherway Ln Unit 39, New Lenox, IL 60451
2beds
1,200sqft
:
Get pre-qualified$1,725/mo
Townhouse, Condominium, Single Family Residence
Built in 1979
-- sqft lot
$-- Zestimate®
$179/sqft
$170/mo HOA
What's special
Stylish wood-look flooringLarge storage space closetOversized primary bedroomPrivate entrancePowder roomSs appliancesHighly sought-after walk-in closet
- --
- on Zillow |
- 1,284
- views |
- 71
- saves |
Likely to sell faster than
Zillow last checked:
Listing updated:
Listed by:
Victoria Kroll-Mallek 815-407-7117,
KRG Real Estate
Source: MRED as distributed by MLS GRID,MLS#: 12688498
Facts & features
Interior
Bedrooms & bathrooms
- Bedrooms: 2
- Bathrooms: 2
- Full bathrooms: 1
- 1/2 bathrooms: 1
Rooms
- Room types: Eating Area, Storage, Walk In Closet
Primary bedroom
- Features: Flooring (Carpet), Window Treatments (Blinds)
- Level: Second
- Area: 192 Square Feet
- Dimensions: 16X12
Bedroom 2
- Features: Flooring (Carpet), Window Treatments (Blinds)
- Level: Second
- Area: 130 Square Feet
- Dimensions: 13X10
Eating area
- Features: Flooring (Wood Laminate)
- Level: Main
- Area: 99 Square Feet
- Dimensions: 11X09
Kitchen
- Features: Kitchen (Eating Area-Table Space), Flooring (Wood Laminate), Window Treatments (Blinds)
- Level: Main
- Area: 110 Square Feet
- Dimensions: 11X10
Laundry
- Features: Flooring (Vinyl), Window Treatments (Blinds)
- Level: Main
- Area: 77 Square Feet
- Dimensions: 11X07
Living room
- Features: Flooring (Wood Laminate)
- Level: Main
- Area: 240 Square Feet
- Dimensions: 16X15
Storage
- Features: Flooring (Carpet)
- Level: Second
- Area: 50 Square Feet
- Dimensions: 10X05
Walk in closet
- Features: Flooring (Carpet)
- Level: Second
- Area: 66 Square Feet
- Dimensions: 11X06
Heating
- Electric, Forced Air
Cooling
- Central Air
Appliances
- Included: Range, Microwave, Dishwasher, Refrigerator, Washer, Dryer
- Laundry: Main Level, Washer Hookup, Electric Dryer Hookup, In Unit
Features
- Storage, Walk-In Closet(s)
- Flooring: Laminate
- Windows: Screens
- Basement: Crawl Space
Interior area
- Total structure area: 0
- Total interior livable area: 1,200 sqft
Video & virtual tour
Property
Parking
- Total spaces: 1
- Parking features: Concrete, Garage Door Opener, Yes, Garage Owned, Attached, Garage
- Attached garage spaces: 1
- Has uncovered spaces: Yes
Accessibility
- Accessibility features: No Disability Access
Features
- Patio & porch: Patio
- Fencing: Fenced
Lot
- Features: Common Grounds
Details
- Parcel number: 1508294050541019
- Special conditions: None
Construction
Type & style
- Home type: Townhouse
- Property subtype: Townhouse, Condominium, Single Family Residence
Materials
- Brick
- Foundation: Concrete Perimeter
- Roof: Asphalt
Condition
- New construction: No
- Year built: 1979
Utilities & green energy
- Electric: Circuit Breakers
- Sewer: Public Sewer
- Water: Lake Michigan, Public
Community & HOA
Community
- Subdivision: Country Creek
HOA
- Has HOA: Yes
- Services included: Exterior Maintenance, Lawn Care, Snow Removal
- HOA fee: $170 monthly
Location
- Region: New Lenox
Financial & listing details
- Price per square foot: $179/sqft
- Tax assessed value: $191,706
- Annual tax amount: $4,537
- Date on market: 6/25/2026
- Ownership: Condo
Estimated market value
Not available
Estimated sales range
Not available
Not available
Price history
| Date | Event | Price |
|---|---|---|
| 6/25/2026 | Listing removed | $239,900$200/sqft |
Source:  MRED as distributed by MLS GRID #12659278 Report a problem MRED as distributed by MLS GRID #12659278 Report a problem | ||
| 6/6/2026 | Listed for sale | $239,900-4%$200/sqft |
Source: MRED as distributed by MLS GRID #12659278 Report a problem | ||
| 5/31/2026 | Contingent | $249,900$208/sqft |
Source: MRED as distributed by MLS GRID #12659278 Report a problem | ||
| 5/27/2026 | Listed for sale | $249,900+54.3%$208/sqft |
Source: MRED as distributed by MLS GRID #12659278 Report a problem | ||
| 10/25/2019 | Sold | $162,000+6.2%$135/sqft |
Source: MRED as distributed by MLS GRID #10496348 Report a problem | ||
| 8/29/2018 | Sold | $152,500-1.6%$127/sqft |
Source: MRED as distributed by MLS GRID #10010671 Report a problem | ||
| 7/7/2005 | Sold | $155,000+49%$129/sqft |
Source: Public Record Report a problem | ||
| 4/18/2002 | Sold | $104,000$87/sqft |
Source: Public Record Report a problem | ||
Public tax history
| Year | Property taxes | Tax assessment |
|---|---|---|
| 2024 | $4,537 +4.9% | $63,902 +9.7% |
| 2023 | $4,323 +4.8% | $58,252 +8.5% |
| 2022 | $4,124 +5.8% | $53,664 +6.3% |
| 2021 | $3,897 +3.2% | $50,469 +3.7% |
| 2020 | $3,776 +4.8% | $48,668 +3.2% |
| 2019 | $3,604 +2.7% | $47,159 +3.6% |
| 2018 | $3,511 +5.5% | $45,534 +3% |
| 2017 | $3,327 +3.3% | $44,225 +2.7% |
| 2016 | $3,222 +3.7% | $43,042 +3.3% |
| 2015 | $3,106 | $41,687 +1.3% |
| 2014 | $3,106 +0.4% | $41,172 -1.3% |
| 2013 | $3,094 +0.4% | $41,727 -5.5% |
| 2012 | $3,081 +0.3% | $44,155 -5.5% |
| 2011 | $3,071 +0.6% | $46,725 -5% |
| 2010 | $3,052 +2.2% | $49,184 -2.5% |
| 2009 | $2,987 +2% | $50,445 |
| 2008 | $2,928 | $50,445 +3.5% |
| 2007 | -- | $48,740 +10% |
| 2006 | $2,661 +4.8% | $44,309 +9.5% |
| 2005 | $2,539 +7.9% | $40,465 +8% |
| 2004 | $2,353 +2.3% | $37,467 +8% |
| 2003 | $2,300 | $34,692 |
Find assessor info on the county website
Monthly payment
Est. payment
Payment breakdown
Explore the cost of this home by adjusting the details. Changes won't be saved.Climate risks
Neighborhood: 60451
Nearby schools
GreatSchools rating
- 9/10Nelson Prairie SchoolGrades: 1-3Distance: 0.5 mi
- NACherry Hill Elementary and Early Childhood CenterGrades: PK-8Distance: 3.1 mi
- 10/10Lincoln Way WestGrades: 9-12Distance: 1.1 mi
Schools provided by the listing agent
- Elementary: Nelson Ridge/Nelson Prairie Elem
- Middle: Liberty Junior High School
- High: Lincoln-Way West High School
- District: 122
Source: MRED as distributed by MLS GRID. This data may not be complete. We recommend contacting the local school district to confirm school assignments for this home.
- $263,1003 bd2 ba1.3k sqft1918 Heatherway Ln UNIT 31, New Lenox, IL 60451Off Market
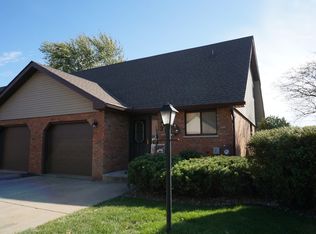
- $225,0002 bd2 ba1.2k sqft1918 Heatherway Ln UNIT 32, New Lenox, IL 60451Sold

- $282,900-- bd-- ba1.5k sqft1918 Heatherway Ln UNIT 33, New Lenox, IL 60451Off Market
- $241,9002 bd1 ba1k sqft1918 Heatherway Ln UNIT 34, New Lenox, IL 60451Off Market
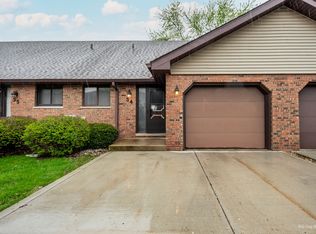
- $235,9002 bd2 ba1k sqft1918 Heatherway Ln UNIT 35, New Lenox, IL 60451Off Market
- $233,5002 bd2 ba1.2k sqft1918 Heatherway Ln UNIT 37, New Lenox, IL 60451Sold
- $242,0002 bd2 ba1.2k sqft1918 Heatherway Ln UNIT 38, New Lenox, IL 60451Off Market
- $277,000-- bd-- ba1.5k sqft1918 Heatherway Ln UNIT 40, New Lenox, IL 60451Off Market
A local agent can set up tours, give advice and negotiate with sellers.
A local lender can help you make sure your offer is ready when you are.
Similar homes
- $244,9002 bd2 ba1.2k sqft1014 Schoolgate Rd #1014, New Lenox, IL 60451Price Change
 MLS ID #12704981, Jamie Quinn, Listing Leaders Northwest, Inc. MRED as distributed by MLS GRID
 - $219,9992 bd3 ba1.1k sqft613 E 3rd St APT 3, Lockport, IL 60441Active
 MLS ID #12711166, Jake Wirtz, Wirtz Real Estate Group Inc.. MRED as distributed by MLS GRID
 - $299,0003 bd3 ba1.6k sqft1675 Nelson Rd, New Lenox, IL 60451Active
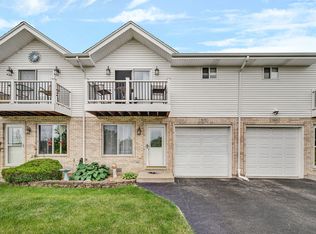 MLS ID #12696411, Erica Visny, Realtopia Real Estate Inc. MRED as distributed by MLS GRID
 - $219,0003 bd1 ba1k sqft330 Harwood St, Joliet, IL 60432New
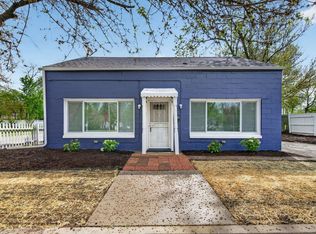 MLS ID #12713681, Kelsey Domina, Crosstown Realtors, Inc.. MRED as distributed by MLS GRID
 - $259,9002 bd2 ba1.5k sqft1104 Colonial Dr, Joliet, IL 60432NewMLS ID #12714874, Rachael Rae Gish, @properties Christie's International Real Estate. MRED as distributed by MLS GRID
- $218,0003 bd2 ba1k sqft199 Westwood Dr, Park Forest, IL 60466NewMLS ID #12714214, Jelynn Owens, Keller Williams Preferred Rlty. MRED as distributed by MLS GRID
- $269,9002 bd3 ba1.5k sqft16200 Bormet Dr, Tinley Park, IL 60477NewMLS ID #12701481, Sabrina Conti Erangey, Baird & Warner. MRED as distributed by MLS GRID
- $290,0003 bd3 ba1.5k sqft25025 Clare Cir, Manhattan, IL 60442ActiveMLS ID #12697366, Randi Quigley, eXp Realty. MRED as distributed by MLS GRID
- $270,0002 bd1 ba1.7k sqft124 Andrew Taras Ct #2D, Joliet, IL 60435NewMLS ID #12703378, Oscar Ochoa, Redfin Corporation. MRED as distributed by MLS GRID
- $265,0002 bd3 ba1.3k sqft421 Lakeview Cir, Bolingbrook, IL 60440NewMLS ID #12714795, Mario Tinsley, Redfin Corporation. MRED as distributed by MLS GRID
- $239,9002 bd2 ba1.2k sqft7737 W Golf Dr APT 302, Palos Heights, IL 60463NewMLS ID #12713493, George Filippidis, Delta Realty, Corp.. MRED as distributed by MLS GRID
- $229,9002 bd2 ba1.1k sqft19536 115th Ave Unit B, Mokena, IL 60448ActiveMLS ID #12684820, Christine Kaczmarski, CRIS Realty. MRED as distributed by MLS GRID
- $207,7772 bd1 ba1k sqft426 Greentree Ln, Bolingbrook, IL 60440ActiveMLS ID #12693201, Sarah Leonard, E-PRO, Legacy Properties, A Sarah Leonard Company, LLC. MRED as distributed by MLS GRID
- $214,9002 bd2 ba1k sqft17510 71st Ct APT 3B, Tinley Park, IL 60477ActiveMLS ID #12699424, Gina Guarino, McColly Real Estate. MRED as distributed by MLS GRID
- $295,0003 bd2 ba1.1k sqft16030 S 85th Pl, Tinley Park, IL 60487ActiveMLS ID #12694830, Randi Quigley, eXp Realty. MRED as distributed by MLS GRID
- $214,9002 bd2 ba1.1k sqft2559 Oak Park Ct #0, Crest Hill, IL 60403ActiveMLS ID #12673784, Ryan Ivemeyer, O'Neil Property Group, LLC. MRED as distributed by MLS GRID
- $210,0003 bd3 ba1.6k sqft15725 S Kedzie Ave #9, Markham, IL 60428ActiveMLS ID #12704903, Kuanda Smith, Coldwell Banker Realty. MRED as distributed by MLS GRID
- $214,0003 bd2 ba1k sqft818 Princeton Ave, Matteson, IL 60443ActiveMLS ID #12661805, Marcell Jackson, Coldwell Banker Realty. MRED as distributed by MLS GRID
- $245,0002 bd2 ba960 sqft342 Redwing Dr, Bolingbrook, IL 60440ActiveMLS ID #12676163, Randy Marshall, Keller Williams Premiere Properties. MRED as distributed by MLS GRID
- $279,9003 bd3 ba1.5k sqft15342 Kenmare Cir, Manhattan, IL 60442ActiveMLS ID #12670973, Megan Arseneau Schutzbach, @properties Christie's International Real Estate. MRED as distributed by MLS GRID
