Immaculately maintained and ideally located in the heart of downtown near St. Patrick Hospital, this beautifully updated 3-bedroom, 3-bath home blends character, comfort, and convenience. Two spacious living areas—one at the front and one at the rear—each feature gas fireplaces, creating warm and inviting spaces for relaxing or entertaining. Custom built-ins throughout add architectural charm and functional storage. The recently remodeled kitchen is equipped with quality finishes and top-tier appliances, including a new Frigidaire dishwasher and a GE smart oven. Fresh interior paint enhances the bright, refreshed feel of the home. Two bedrooms offer walk-in closets and private en-suite baths, providing ideal flexibility for guests or multi-generational living. Real hardwood floors and Spanish tile run throughout, delivering timeless style and durability. Outdoors, a large covered back deck overlooks a fully fenced yard—perfect for gatherings or quiet evenings at home. Parking is abundant with two carports—front and rear—the back carport featuring an attached storage room, plus a circular drive for additional guest parking. Enjoy walking distance to Shell Beach Drive, local restaurants, and Drew Park while still appreciating the privacy of your own retreat. Located in Flood Zone X, offering added peace of mind. A new roof and fresh landscaping enhance curb appeal.
For sale
Price cut: $1K (6/15)
$298,500
1918 Westwood St, Lake Charles, LA 70601
3beds
2,632sqft
Single Family Residence, Residential
Built in 1927
7,405 Square Feet Lot
$283,400 Zestimate®
$113/sqft
$-- HOA
What's special
- 178 days |
- 41 |
- 3 |
Zillow last checked:
Listing updated:
Listed by:
Robbie Ingle 337-304-0481,
Coldwell Banker Ingle Safari R 337-478-1601
Source: SWLAR,MLS#: SWL26000789
Facts & features
Interior
Bedrooms & bathrooms
- Bedrooms: 3
- Bathrooms: 3
- Full bathrooms: 3
- Main level bathrooms: 3
- Main level bedrooms: 3
Primary bedroom
- Description: Room
- Level: Lower
- Area: 165 Square Feet
- Dimensions: 15 x 11
Bedroom
- Description: Room
- Level: Lower
- Area: 120 Square Feet
- Dimensions: 12 x 10
Bedroom
- Description: Room
- Level: Lower
- Area: 72 Square Feet
- Dimensions: 9 x 8
Den
- Description: Room
- Level: Lower
- Area: 240 Square Feet
- Dimensions: 20 x 12
Dining room
- Description: Room
- Level: Lower
- Area: 110 Square Feet
- Dimensions: 10 x 11
Kitchen
- Description: Room
- Level: Lower
- Area: 180 Square Feet
- Dimensions: 15 x 12
Living room
- Description: Room
- Level: Lower
- Area: 275 Square Feet
- Dimensions: 25 x 11
Heating
- Central
Cooling
- Central Air, Ceiling Fan(s)
Appliances
- Included: Dishwasher, Electric Oven, Electric Cooktop, Vented Exhaust Fan, Water Heater
- Laundry: Electric Dryer Hookup, Inside, Laundry Room, Washer Hookup
Features
- Built-in Features, Ceiling Fan(s), Crown Molding, Granite Counters, Kitchen Island, Breakfast Counter / Bar, Eating Area In Dining Room, Eat-in Kitchen, Separated Eating Area
- Has basement: No
- Has fireplace: Yes
- Fireplace features: Gas
- Common walls with other units/homes: No Common Walls
Interior area
- Total structure area: 3,341
- Total interior livable area: 2,632 sqft
Video & virtual tour
Property
Parking
- Total spaces: 3
- Parking features: Attached Carport, Driveway
- Carport spaces: 3
- Has uncovered spaces: Yes
Features
- Levels: One
- Stories: 1
- Patio & porch: Covered, Deck, Rear Porch
- Pool features: None
- Spa features: None
- Fencing: Privacy,Fenced
Lot
- Size: 7,405 Square Feet
- Dimensions: 50 x 154
- Features: Back Yard, Front Yard
Details
- Additional structures: Storage
- Parcel number: 00568686
- Special conditions: Standard
Construction
Type & style
- Home type: SingleFamily
- Architectural style: Traditional
- Property subtype: Single Family Residence, Residential
Materials
- Vinyl Siding
- Foundation: Pillar/Post/Pier
- Roof: Shingle
Condition
- Updated/Remodeled
- New construction: No
- Year built: 1927
Utilities & green energy
- Sewer: Public Sewer
- Water: Public
- Utilities for property: Electricity Connected, Natural Gas Available, Sewer Connected, Water Connected
Community & HOA
Community
- Subdivision: Mayo S A
HOA
- Has HOA: No
Location
- Region: Lake Charles
Financial & listing details
- Price per square foot: $113/sqft
- Tax assessed value: $101,100
- Annual tax amount: $1,205
- Date on market: 2/23/2026
- Cumulative days on market: 1287 days
- Electric utility on property: Yes
- Road surface type: Maintained, Paved
Estimated market value
$283,400
$269,000 - $298,000
$1,898/mo
Price history
| Date | Event | Price |
|---|---|---|
| 6/15/2026 | Price change | $298,500-0.3%$113/sqft |
Source: SWLAR #SWL26000789 Report a problem | ||
| 2/23/2026 | Listed for sale | $299,500$114/sqft |
Source: SWLAR #SWL26000789 Report a problem | ||
| 5/15/2006 | Sold | -- |
Source: Public Record Report a problem | ||
Public tax history
| Year | Property taxes | Tax assessment |
|---|---|---|
| 2025 | $1,205 +4.5% | $10,110 |
| 2024 | $1,153 -1.3% | $10,110 |
| 2023 | $1,169 +0.4% | $10,110 |
| 2022 | $1,163 -8.3% | $10,110 |
| 2021 | $1,269 +7.1% | $10,110 +10.4% |
| 2020 | $1,185 -12.2% | $9,160 -8.7% |
| 2019 | $1,349 +196.8% | $10,030 |
| 2018 | $455 +7% | $10,030 |
| 2017 | $425 +5.8% | $10,030 +21.9% |
| 2016 | $402 -56.8% | $8,230 |
| 2015 | $930 | $8,230 |
Find assessor info on the county website
Monthly payment
Est. payment
Payment breakdown
Explore the cost of this home by adjusting the details. Changes won't be saved.Climate risks
Neighborhood: 70601
Nearby schools
GreatSchools rating
- 6/10Barbe Elementary SchoolGrades: PK-5Distance: 0.4 mi
- 7/10S. J. Welsh Middle SchoolGrades: 6-8Distance: 2.7 mi
- 2/10Washington/Marion Magnet High SchoolGrades: 9-12Distance: 4.2 mi
Schools provided by the listing agent
- Elementary: Barbe
- Middle: SJWelsh
- High: Washington-Marion
Source: SWLAR. This data may not be complete. We recommend contacting the local school district to confirm school assignments for this home.
- $82,3003 bd3 ba2.6k sqft1918 Westwood St, Lake charles, LA 70601Off Market

- $45,900-- bd-- ba-- sqft1920 Westwood St, Lake charles, LA 70601Off Market
- $101,500-- bd-- ba1.2k sqft1920 Westwood St, Lake Charles, LA 70601Off Market
- $90,8001 bd1 ba850 sqft1914 Westwood St, Lake Charles, LA 70601Off Market
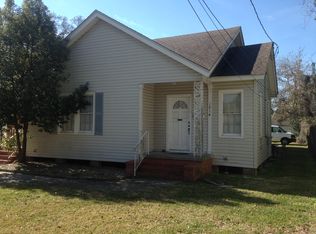
- $110,200-- bd-- ba1.6k sqft510 W Sallier St, Lake Charles, LA 70601Off Market
- $250,2003 bd3 ba2.4k sqft1917 Westwood St, Lake Charles, LA 70601Off Market
- $141,400-- bd-- ba-- sqft507 Helen St, Lake Charles, LA 70601Off Market
- $141,400-- bd-- ba-- sqft507 Helen St, Lake Charles, LA 70601Off Market
A local agent can set up tours, give advice and negotiate with sellers.
Similar homes
- $285,0002 bd2 ba1.9k sqft616 W Sallier St, Lake Charles, LA 70601For Sale
 MLS ID #SWL26003680, Linda Moffett. SWLAR
 - $298,5004 bd3 ba2.4k sqft1026 11th St, Lake Charles, LA 70601For Sale
 MLS ID #SWL26002578, Toni Alexander. SWLAR
 - $299,9003 bd2 ba1.8k sqft1208 Louisiana Ave, Lake Charles, LA 70601For Sale
 MLS ID #SWL26003374, Amy Daigle. SWLAR
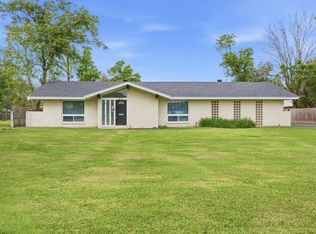
 - $319,9004 bd3 ba2.6k sqft814 Holly St, Lake Charles, LA 70601For Sale
 MLS ID #SWL26001550, Scott Moffett. SWLAR
 - $299,0003 bd3 ba1.8k sqft1870 Lake St, Lake Charles, LA 70601For SaleMLS ID #SWL26000716, Keith Jeghers. SWLAR
- $--3 bd2 ba1.9k sqft904 Cherrydale St, Lake Charles, LA 70607AuctionAuction.com 2
- $283,9003 bd2 ba1.8k sqft424 Hodges St, Lake Charles, LA 70601For SaleMLS ID #SWL26003129, Debbie Holt. SWLAR
- $250,0003 bd3 ba2.2k sqft2200 Barbe Ct, Lake Charles, LA 70601For SaleMLS ID #SWL26001444, Brian Griggs. SWLAR
- $230,0003 bd2 ba1.8k sqft2112 Creole St, Lake Charles, LA 70601For SaleMLS ID #SWL26001182, Sarah L Rigdon. SWLAR
- $225,0003 bd2 ba1.7k sqft2005 Cypress St, Lake Charles, LA 70601For SaleMLS ID #SWL26003615, Eric Blanchard. SWLAR
- $324,9995 bd3 ba2.1k sqft709 Division St, Lake Charles, LA 70601For SaleMLS ID #SWL26002018, Summer Richard-Boudreaux. SWLAR
- $259,0003 bd2 ba1.8k sqft1104 7th St, Lake Charles, LA 70601For SaleMLS ID #SWL26003391, Sharel Hebert. SWLAR
- $350,0004 bd3 ba3.6k sqft130 Dr Michael Debakey Dr, Lake Charles, LA 70601For SaleMLS ID #SWL26000917, Amanda M Cox. SWLAR
- $249,0003 bd3 ba2.8k sqft809 Clarence St, Lake Charles, LA 70601For SaleMLS ID #SWL26000877, Sophia Rasile. SWLAR
- $325,0003 bd2 ba2k sqft824 Ford St, Lake Charles, LA 70601For SaleMLS ID #SWL25102534, Cassandra Groves. SWLAR
- $289,9003 bd3 ba2k sqft629 Hodges St, Lake Charles, LA 70601For SaleMLS ID #SWL26001276, TiiAana Alexis. SWLAR
- $219,0003 bd2 ba2.2k sqft2100 Winnie St, Lake Charles, LA 70601For SaleMLS ID #SWL26000209, Greg Wise. SWLAR
- $295,0003 bd4 ba3.2k sqft3591 Lake St, Lake Charles, LA 70605For SaleMLS ID #SWL26002292, Katy C Radford. SWLAR
- $294,5003 bd3 ba2k sqft601 Hodges St, Lake Charles, LA 70601For SaleMLS ID #SWL25003978, Larry G Turner. SWLAR
- $249,5003 bd2 ba2.3k sqft4000 Ernest St, Lake Charles, LA 70605For SaleMLS ID #SWL26003832, Deborah Anderson. SWLAR
