Tucked at the end of a long driveway, this NE Twin Falls home brings the kind of space, privacy, and park-like setting that’s hard to find, plus incredible off-street parking for guests, toys, and everything in between. If hosting is your thing, this one absolutely delivers. The main level is filled with natural light, creating an inviting flow for everyday living and entertaining. A versatile front office or den easily doubles as a formal dining space or work-from-home setup. The primary suite is a true standout with vaulted ceilings, floor-to-ceiling windows, a spacious walk-in shower, and direct access to the back patio. Downstairs is where the fun really begins, featuring a cozy fireplace, a large wet bar with seating and prep space, and a dedicated exercise room. Step outside to your own backyard oasis, designed for summer BBQs, evening hangouts, and making memories in multiple gathering spaces. Storage galore will have everyone sighing with gratitude. Major updates include a new roof (2025), HVAC (2017), water heater (2023), sump pump (2025) and brand-new kitchen appliances, giving you a fresh, move-in ready feel. From quiet mornings to full house weekends, this one was built to be enjoyed.
Pending
$780,000
1919 Candleridge Dr, Twin Falls, ID 83301
6beds
4baths
4,426sqft
:
Get pre-qualified$4,853/mo
Single Family Residence
Built in 1997
0.5 Acres Lot
$761,500 Zestimate®
$176/sqft
$-- HOA
What's special
Dedicated exercise roomLong drivewayBrand-new kitchen appliancesStorage galoreSpacious walk-in shower
- 82 days |
- 106 |
- 6 |
Zillow last checked:
Listing updated:
Listed by:
Mikahla Shook Main:208-734-6500,
Coldwell Banker Distinctive Properties,
Gary Shook 208-539-7027,
Coldwell Banker Distinctive Properties
Source: IMLS,MLS#: 98985023
Facts & features
Interior
Bedrooms & bathrooms
- Bedrooms: 6
- Bathrooms: 4
- Main level bathrooms: 2
- Main level bedrooms: 3
Primary bedroom
- Level: Main
Bedroom 2
- Level: Main
Bedroom 3
- Level: Main
Bedroom 4
- Level: Lower
Bedroom 5
- Level: Lower
Dining room
- Level: Main
Family room
- Level: Lower
Kitchen
- Level: Main
Heating
- Forced Air, Natural Gas
Cooling
- Central Air
Appliances
- Included: Gas Water Heater, Tank Water Heater, Dishwasher, Disposal, Microwave, Oven/Range Freestanding, Refrigerator, Washer, Dryer, Water Softener Owned, Gas Range
Features
- Bath-Master, Bed-Master Main Level, Formal Dining, Family Room, Great Room, Double Vanity, Walk-In Closet(s), Walk In Shower, Breakfast Bar, Pantry, Granite Counters, Laminate Counters, Number of Baths Main Level: 2, Number of Baths Below Grade: 1
- Flooring: Tile, Bamboo/Cork, Carpet, Engineered Wood Floors
- Has basement: No
- Number of fireplaces: 2
- Fireplace features: Two, Gas
Interior area
- Total structure area: 4,426
- Total interior livable area: 4,426 sqft
- Finished area above ground: 2,237
- Finished area below ground: 2,189
Property
Parking
- Total spaces: 3
- Parking features: Attached, Driveway
- Attached garage spaces: 3
- Has uncovered spaces: Yes
Features
- Levels: Single with Below Grade
- Patio & porch: Covered Patio/Deck
- Fencing: Vinyl
Lot
- Size: 0.5 Acres
- Features: 1/2 - .99 AC, Sidewalks, Cul-De-Sac, Auto Sprinkler System, Drip Sprinkler System, Full Sprinkler System
Details
- Additional structures: Shed(s)
- Parcel number: RPT45910010080
Construction
Type & style
- Home type: SingleFamily
- Property subtype: Single Family Residence
Materials
- Brick, Frame, Stucco
- Foundation: Slab
- Roof: Composition
Condition
- Year built: 1997
Utilities & green energy
- Water: Public
- Utilities for property: Sewer Connected
Community & HOA
Community
- Subdivision: River Ridge Estates
Location
- Region: Twin Falls
Financial & listing details
- Price per square foot: $176/sqft
- Tax assessed value: $698,234
- Annual tax amount: $5,465
- Date on market: 5/6/2026
- Listing terms: Cash,Conventional
- Ownership: Fee Simple
- Road surface type: Paved
Estimated market value
$761,500
$723,000 - $800,000
$2,584/mo
Price history
Price history is unavailable.
Public tax history
| Year | Property taxes | Tax assessment |
|---|---|---|
| 2025 | $6,154 -0.9% | $698,234 -0.7% |
| 2024 | $6,209 +2.1% | $703,212 +0.5% |
| 2023 | $6,079 -2% | $699,923 +4.9% |
| 2022 | $6,205 +7.1% | $666,915 +30.8% |
| 2021 | $5,794 +20.8% | $509,808 +23% |
| 2020 | $4,798 -17.7% | $414,484 +3.8% |
| 2019 | $5,827 +9.4% | $399,168 -2.3% |
| 2018 | $5,327 | $408,429 +6.3% |
| 2017 | $5,327 -0.1% | $384,193 +6.5% |
| 2016 | $5,331 | $360,693 +6.8% |
| 2015 | $5,331 | $337,790 +10.2% |
| 2012 | $5,331 | $306,510 -8.7% |
| 2011 | -- | $335,671 -5.3% |
| 2010 | -- | $354,349 |
Find assessor info on the county website
Monthly payment
Est. payment
Payment breakdown
Explore the cost of this home by adjusting the details. Changes won't be saved.Climate risks
Neighborhood: 83301
Nearby schools
GreatSchools rating
- 6/10Sawtooth Elementary SchoolGrades: PK-5Distance: 0.8 mi
- 6/10Vera C O'Leary Middle SchoolGrades: 6-8Distance: 2.2 mi
- 8/10Twin Falls Senior High SchoolGrades: 9-12Distance: 1 mi
Schools provided by the listing agent
- Elementary: Sawtooth
- Middle: O'Leary
- High: Twin Falls
- District: Twin Falls School District #411
Source: IMLS. This data may not be complete. We recommend contacting the local school district to confirm school assignments for this home.
- $668,4005 bd3 ba3.4k sqft1923 Candleridge Dr, Twin Falls, ID 83301Off Market
- $559,0003 bd2 ba2.6k sqft1924 Galena Dr, Twin Falls, ID 83301Off Market
- $673,3006 bd4 ba3.2k sqft1893 Candleridge Dr, Twin Falls, ID 83301Off Market
- $781,6005 bd4 ba4.3k sqft1907 Candleridge Dr, Twin Falls, ID 83301Off Market
- $517,9003 bd2 ba1.9k sqft1910 Galena Dr, Twin Falls, ID 83301Off Market
- $654,6005 bd3 ba3.5k sqft1931 Candleridge Dr, Twin Falls, ID 83301Off Market
- $576,5003 bd3 ba2.4k sqft1897 Candleridge Dr, Twin Falls, ID 83301Off Market
- $563,8005 bd3 ba2.4k sqft1948 Galena Dr, Twin Falls, ID 83301Off Market
A local agent can set up tours, give advice and negotiate with sellers.
A local lender can help you make sure your offer is ready when you are.
Similar homes
- $849,9005 bd3 ba4.8k sqft881 Morning Sun Dr, Twin Falls, ID 83301Active
 MLS ID #98994886, Austin Davis, Keller Williams Sun Valley Southern Idaho. IMLS
 - $755,0005 bd3 ba2.9k sqft1470 Pillar Cir, Twin Falls, ID 83301Active
 MLS ID #98992675, Heidi Casdorph, Century 21 Gateway. IMLS
 - $825,0005 bd4 ba3.5k sqft3228 Meadow Ridge Ln, Twin Falls, ID 83301Active
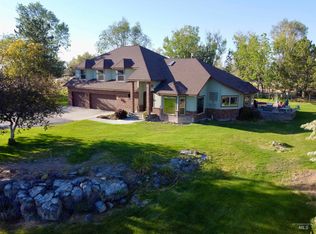 MLS ID #98985613, Walt Hess, Gem State Realty Inc. IMLS
 - $649,9005 bd4 ba3.6k sqft1446 Riverbend Pl, Twin Falls, ID 83301Active
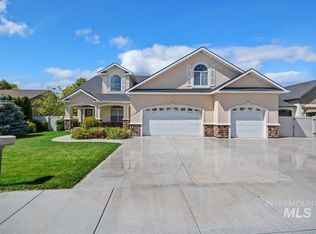 MLS ID #98983309, Lauren Dolcini, Equity Northwest Real Estate - Southern Idaho. IMLS
 - $798,8004 bd4 ba2.9k sqft288 Pheasant Rd, Twin Falls, ID 83301ActiveMLS ID #98994825, Justin Winson, Silvercreek Realty Group. IMLS
- $785,0004 bd3 ba2.8k sqft667 Sunfire Dr, Twin Falls, ID 83301ActiveMLS ID #98991514, Michael Mcquillen, Berkshire Hathaway HomeServices Idaho Homes & Properties. IMLS
- $725,0005 bd3 ba2.7k sqft1529 Clear Creek Loop, Twin Falls, ID 83301ActiveMLS ID #98993374, Mikahla Shook, Coldwell Banker Distinctive Properties. IMLS
- $625,0004 bd3 ba2.8k sqft2028 Candleridge Dr, Twin Falls, ID 83301Price ChangeMLS ID #98978662, Shellien Gilliland, Gem State Realty Inc. IMLS
- $586,0006 bd4 ba3.4k sqft2024 Julie Ln, Twin Falls, ID 83301ActiveMLS ID #98989220, Nick Moretti, Gem State Realty Inc. IMLS
- $752,5005 bd3 ba3k sqft2522 E 3719 N, Twin Falls, ID 83301ActiveMLS ID #98986317, Tami Wonenberg, Silvercreek Realty Group. IMLS
- $754,4003 bd2 ba2.7k sqft453 Mahard Dr, Twin Falls, ID 83301For Sale By Owner
- $779,9005 bd3 ba2.8k sqft2960 Evening Sun Dr, Twin Falls, ID 83301ActiveMLS ID #98987487, Cesar Duran, Re/Max Legacy. IMLS
- $649,9994 bd3 ba3.9k sqft556 Ballingrude Dr, Twin Falls, ID 83301ActiveMLS ID #98986085, Casey Gambrel, Silvercreek Realty Group. IMLS
- $685,9005 bd4 ba3.8k sqft2271 Canyon Trail Way, Twin Falls, ID 83301ActiveMLS ID #98987570, Terry Winkle, 208 Real Estate, LLC - Twin Falls. IMLS
- $699,0006 bd4 ba3.6k sqft744 Midnight Sun Loop, Twin Falls, ID 83301ActiveMLS ID #98978344, Roger Lowe, Lowes Flat Fee Realty A Homezu Partner. IMLS
- $689,9004 bd3 ba4.2k sqft668 Canyon Park Ave, Twin Falls, ID 83301ActiveMLS ID #98980194, Jameson Sharp, Willow Realty Group. IMLS
- $635,0006 bd6 ba3.6k sqft102 Fillmore St, Twin Falls, ID 83301ActiveMLS ID #98982106, Kari James, 208 Real Estate, LLC - Twin Falls. IMLS
- $740,0004 bd3 ba2.6k sqft2520 E 3707 N, Twin Falls, ID 83301ActiveMLS ID #98982478, Deb Clough, Coldwell Banker Tomlinson. IMLS
- $875,0004 bd3 ba4.7k sqft3711 N 2506 E, Twin Falls, ID 83301ActiveMLS ID #98988138, Bram Call, Coldwell Banker Distinctive Properties. IMLS
- $589,0004 bd4 ba4k sqft2176 Addison Ave E, Twin Falls, ID 83301ActiveMLS ID #98991351, Kaylee Duran, Re/Max Legacy. IMLS
