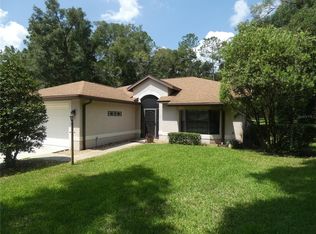
Looking for a home that you can put your own design touches on? Are you a person that likes to customize your home interior but doesn't want a brand new sterile looking home on a sight with no trees? If this describes you, this home may be exactly what you are searching for! This beautiful 3-bedroom (or 2 bedrooms with spacious office/den) Pool home has been lovingly maintained through the years but is in need of a new caretaker to give this well laid out spacious home the cosmetic updates it deserves. The new owner has a great palate to work with. This home has a great floor plan and layout. First, all of the rooms are open, airy and spacious! High vaulted ceiling in the great room adds to the grand feel of this home. Even the smallest rooms (bathrooms) have plenty of elbow room to move about and plenty of storage. The kitchen already has solid surface counter tops and wood cabinets that could easily be painted for a quick update. New flooring is needed throughout most of the home (where carpet is now) but seller will consider giving buyer a flooring allowance credit at closing with acceptable offer. Major mechanical items are in great shape. HVAC is approximately 7 years (new in 2019), Roof was replaced in 2021. The neighborhood is well established and offers private access to the Rainbow River through the Home Owner's Association. Other amenities to this lovely deed restricted community are: Community swimming pool, tennis/pickleball court, walking trails on former golf course, clubhouse with library, fitness room and neighborhood (open to public) restaurant. HOA is a very modest $250. 00 per year per household. Move to Rainbow Springs and start living your best new chapter of life among nature and all its beauty!
For sale
$335,000
19199 SW 192ND LOOP, DUNNELLON, FL 34432
3beds
1,759sqft
Single Family Residence
Built in 2001
0.27 Acres Lot
$-- Zestimate®
$190/sqft
$21/mo HOA
What's special
Pool homeSolid surface counter topsCommunity swimming poolWood cabinets
- 13 hours |
- 36 |
- 1 |
Zillow last checked:
Listing updated:
Listed by:
Mary Burris 727-798-2435,
COLDWELL BANKER RIVERLAND RLTY 352-489-4511
Source: Stellar MLS,MLS#: OM730947 Originating MLS: Ocala - Marion
Originating MLS: Ocala - Marion
Facts & features
Interior
Bedrooms & bathrooms
- Bedrooms: 3
- Bathrooms: 2
- Full bathrooms: 2
Primary bedroom
- Features: Walk-In Closet(s)
- Level: First
- Area: 225 Square Feet
- Dimensions: 15x15
Bedroom 2
- Features: Built-in Closet
- Level: First
- Area: 140 Square Feet
- Dimensions: 10x14
Den
- Level: First
- Area: 214.6 Square Feet
- Dimensions: 14.8x14.5
Dining room
- Level: First
- Area: 120 Square Feet
- Dimensions: 10x12
Great room
- Level: First
- Area: 336.3 Square Feet
- Dimensions: 17.7x19
Kitchen
- Level: First
- Area: 101.6 Square Feet
- Dimensions: 8x12.7
Heating
- Central, Electric
Cooling
- Central Air
Appliances
- Included: Dishwasher, Dryer, Microwave, Range, Refrigerator, Washer
- Laundry: Laundry Room
Features
- Ceiling Fan(s), Eating Space In Kitchen, Solid Surface Counters, Split Bedroom, Vaulted Ceiling(s), Walk-In Closet(s)
- Flooring: Carpet, Tile
- Windows: Window Treatments
- Has fireplace: No
Interior area
- Total structure area: 2,218
- Total interior livable area: 1,759 sqft
Video & virtual tour
Property
Parking
- Total spaces: 2
- Parking features: Garage - Attached
- Attached garage spaces: 2
Features
- Levels: One
- Stories: 1
- Patio & porch: Covered, Patio, Screened
- Exterior features: Other
- Has private pool: Yes
- Pool features: Gunite, Screen Enclosure
- Waterfront features: River Access
Lot
- Size: 0.27 Acres
- Dimensions: 90 x 131
- Residential vegetation: Mature Landscaping
Details
- Parcel number: 3297151028
- Zoning: R1
- Special conditions: None
Construction
Type & style
- Home type: SingleFamily
- Architectural style: Contemporary
- Property subtype: Single Family Residence
Materials
- Concrete, Stucco
- Foundation: Slab
- Roof: Shingle
Condition
- New construction: No
- Year built: 2001
Utilities & green energy
- Sewer: Public Sewer
- Water: Public
- Utilities for property: Sewer Connected
Community & HOA
Community
- Features: River, Water Access, Deed Restrictions, Restaurant
- Pet fee: $0 monthly
- Subdivision: RAINBOW SPRINGS 5TH REPLAT
HOA
- Has HOA: Yes
- Amenities included: Clubhouse, Fence Restrictions, Fitness Center, Pickleball Court(s), Pool, Tennis Court(s)
- HOA fee: $21 monthly
- HOA name: Amy Martin
- HOA phone: 352-489-1621
Location
- Region: Dunnellon
Financial & listing details
- Price per square foot: $190/sqft
- Annual tax amount: $1,959
- Date on market: 8/25/2026
- Listing terms: Cash,Conventional
- Ownership: Fee Simple
- Total actual rent: 0
- Road surface type: Asphalt
Estimated market value
Not available
Estimated sales range
Not available
Not available
Price history
| Date | Event | Price |
|---|---|---|
| 8/25/2026 | Listed for sale | $335,000$190/sqft |
Source:  Stellar MLS #OM730947 Report a problem Stellar MLS #OM730947 Report a problem | ||
Public tax history
Tax history is unavailable.
Monthly payment
Est. payment
Payment breakdown
Explore the cost of this home by adjusting the details. Changes won't be saved.Climate risks
Neighborhood: 34432
Nearby schools
GreatSchools rating
- 5/10Dunnellon Elementary SchoolGrades: PK-5Distance: 1.4 mi
- 5/10Dunnellon Middle SchoolGrades: 6-8Distance: 2.5 mi
- 2/10Dunnellon High SchoolGrades: 9-12Distance: 1.6 mi
- $279,0003 bd2 ba1.6k sqft9965 SW 192nd Cir, Dunnellon, FL 34432Sold
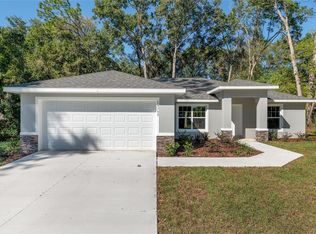
- $321,2003 bd2 ba2k sqft9959 SW 192nd Cir, Dunnellon, FL 34432Off Market
- $335,1003 bd2 ba1.7k sqft10185 SW 192nd Cir, Dunnellon, FL 34432Off Market
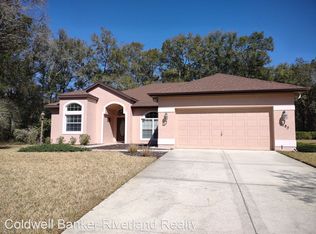
- $269,0003 bd2 ba1.3k sqft10188 SW 192nd Cir, Dunnellon, FL 34432Sold
- $318,8003 bd2 ba2.1k sqft9971 SW 192nd Cir, Dunnellon, FL 34432Off Market
- $275,0003 bd2 ba1.7k sqft10191 SW 192nd Cir, Dunnellon, FL 34432Sold
- $269,3003 bd2 ba1.6k sqft10179 SW 192nd Cir, Dunnellon, FL 34432Off Market
- $360,0003 bd2 ba2.2k sqft9977 SW 192nd Cir, Dunnellon, FL 34432Off Market
A local agent can set up tours, give advice and negotiate with sellers.
Similar homes
- $338,0003 bd2 ba1.6k sqft10062 SW 190TH COURT, DUNNELLON, FL 34432For Sale
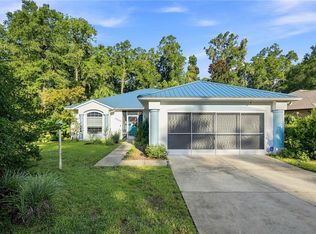
 MLS ID #OM730147, Tracy McEachern, MAGNOLIA HOMES AND LAND LLC. Stellar MLS
 - $339,9993 bd2 ba2k sqft19326 SW 101ST PLACE ROAD, DUNNELLON, FL 34432For Sale
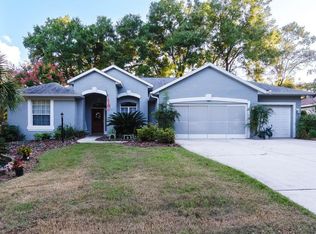 MLS ID #GC542347, Joan Jones, FLORIDA HOMES REALTY & MORTGAGE GVILLE. Stellar MLS
 - $275,0002 bd2 ba1.5k sqft19443 SW 101ST PLACE ROAD, DUNNELLON, FL 34432For Sale
 MLS ID #OM730952, Glenn Moore, COLDWELL BANKER RIVERLAND RLTY. Stellar MLS
 - $274,9003 bd2 ba1.6k sqft8823 SW 196th Avenue Rd, Dunnellon, FL 34432For Sale
 MLS ID #132906, Jessica Frost, POOLE REALTY INC.. NFMLS
 - $325,9503 bd2 ba1.9k sqft9251 SW 192ND COURT, DUNNELLON, FL 34432For SaleMLS ID #OM729870, Robert Spangler, II LLC, COLDWELL BANKER RIVERLAND RLTY. Stellar MLS
- $338,0003 bd2 ba1.8k sqft19683 SW 93rd Ln, Dunnellon, FL 34432For SaleMLS ID #856758, Angela Rose, Premier Sotheby's Int'l Realty. Realtors Association of Citrus County
- $285,0003 bd2 ba1.6k sqft19369 SW 100TH LOOP, DUNNELLON, FL 34432For SaleMLS ID #A4702212, Rachel Finney, BRIGHT REALTY. Stellar MLS
- $330,0003 bd2 ba2.1k sqft8939 SW 194TH COURT, DUNNELLON, FL 34432For SaleMLS ID #OM728866, Cheryl Regina, BLACKHORSE REAL ESTATE LLC. Stellar MLS
- $327,9003 bd2 ba2k sqft8859 SW 196th Avenue Rd, Dunnellon, FL 34432For SaleMLS ID #854556, Alexus Macblain, Keller Williams Cornerstone RE. Realtors Association of Citrus County
- $359,9003 bd2 ba1.5k sqft19195 SW 92ND LOOP, DUNNELLON, FL 34432For SaleMLS ID #P4938580, Felix Torres, EXP REALTY LLC. Stellar MLS
- $399,0003 bd2 ba1.7k sqft19331 SW 100TH LOOP, DUNNELLON, FL 34432For SaleMLS ID #OM728672, Julie Beck, KELLER WILLIAMS CORNERSTONE RE. Stellar MLS
- $379,0003 bd2 ba1.8k sqft9670 SW 190TH TERRACE ROAD, DUNNELLON, FL 34432For SaleMLS ID #OM727559, Lynne Eder, RAINBOW SPRINGS REAL ESTATE. Stellar MLS
- $310,0003 bd2 ba2.2k sqft9610 SW 198TH CIRCLE, DUNNELLON, FL 34432For SaleMLS ID #OM696454, Glenn Moore, COLDWELL BANKER RIVERLAND RLTY. Stellar MLS
- $399,9002 bd2 ba2k sqft9636 SW 190TH TERRACE ROAD, DUNNELLON, FL 34432For SaleMLS ID #OM730502, Julie Beck, KELLER WILLIAMS CORNERSTONE RE. Stellar MLS
- $385,0003 bd2 ba1.9k sqft9928 SW 194TH COURT, DUNNELLON, FL 34432For SaleMLS ID #OM727715, Kristi Foret, TRIPLE CROWN RLTY/OCALA. Stellar MLS
- $323,0003 bd2 ba1.8k sqft9491 SW 200TH COURT, DUNNELLON, FL 34431For SaleMLS ID #OM728171, Rachel Roberts, EXP REALTY LLC. Stellar MLS
- $390,0003 bd2 ba2.1k sqft9273 SW 197TH CIR, DUNNELLON, FL 34432For SaleMLS ID #OM727197, Debborah Brady LLC, RAINBOW SPRINGS REAL ESTATE. Stellar MLS
- $225,0003 bd2 ba1.3k sqft19735 SW 93RD PLACE, DUNNELLON, FL 34432For SaleMLS ID #C7529745, Anthony Masso, LAMAR PROPERTIES, INC.. Stellar MLS
- $284,9003 bd2 ba1.6k sqft10070 SW 192ND CIRCLE, DUNNELLON, FL 34432New ConstructionMLS ID #OM730145, Alyson Aldana, ALDANA REALTY LLC. Stellar MLS
- $370,0003 bd2 ba2.1k sqft20620 SW 97TH PLACE, DUNNELLON, FL 34431For SaleMLS ID #OM726759, Tom Reilly, COLDWELL BANKER RIVERLAND RLTY. Stellar MLS
