Brand new construction from Arnett Builders in desirable Williamsburg with NO HOA. This two-story 1,785 Sq Ft home on a corner lot offers 3 bedrooms, 2.5 baths, with an open concept and higher end finishes throughout. Main level features spacious 9 foot ceilings, built-in electric fireplace with durable LVP flooring. The gorgeous kitchen includes stainless steel appliances, beautiful granite countertops and modern cabinetry. Upstairs, the primary suite includes a tray ceiling, with ensuite bath and walk-in closet. Also upstairs are two additional bedrooms and a full bath. A fully insulated (R15 walls R60 ceiling) 2-car garage. Located one block from the upcoming brand-new elementary school. Move-in ready without the wait.
New construction
Price cut: $6K (5/12)
$339,000
192 N Broadway St, Williamsburg, OH 45176
3beds
--sqft
:
Get pre-qualified$2,302/mo
Single Family Residence
Built in 2026
6,359 Square Feet Lot
$337,900 Zestimate®
$--/sqft
$-- HOA
What's special
Built-in electric fireplaceModern cabinetryOpen conceptHigher end finishes throughoutStainless steel appliancesBeautiful granite countertopsCorner lot
- 118 days |
- 181 |
- 4 |
Zillow last checked:
Listing updated:
Listed by:
Christopher Shepherd 513-328-0905,
Plum Tree Realty 513-443-5060,
Mark S Shepherd 540-898-8619,
Plum Tree Realty
Source: Cincy MLS,MLS#: 1874884 Originating MLS: Cincinnati Area Multiple Listing Service
Originating MLS: Cincinnati Area Multiple Listing Service
Facts & features
Interior
Bedrooms & bathrooms
- Bedrooms: 3
- Bathrooms: 3
- Full bathrooms: 2
- 1/2 bathrooms: 1
Primary bedroom
- Features: Bath Adjoins, Walk-In Closet(s), Wall-to-Wall Carpet
- Level: Second
- Area: 224
- Dimensions: 16 x 14
Bedroom 2
- Level: Second
- Area: 132
- Dimensions: 11 x 12
Bedroom 3
- Level: Second
- Area: 121
- Dimensions: 11 x 11
Bedroom 4
- Area: 0
- Dimensions: 0 x 0
Bedroom 5
- Area: 0
- Dimensions: 0 x 0
Primary bathroom
- Features: Shower, Double Shower, Tile Floor
Bathroom 1
- Features: Full
- Level: Second
Bathroom 2
- Features: Full
- Level: Second
Bathroom 3
- Features: Partial
- Level: First
Dining room
- Features: Walkout
- Level: First
- Area: 117
- Dimensions: 9 x 13
Family room
- Area: 0
- Dimensions: 0 x 0
Kitchen
- Features: Counter Bar, Eat-in Kitchen, Vinyl Floor, Kitchen Island, Wood Cabinets
- Area: 91
- Dimensions: 7 x 13
Living room
- Features: Fireplace
- Area: 324
- Dimensions: 18 x 18
Office
- Area: 0
- Dimensions: 0 x 0
Heating
- Electric, Forced Air
Cooling
- Ceiling Fan(s), Central Air
Appliances
- Included: Dishwasher, Oven/Range, Refrigerator, Electric Water Heater
Features
- High Ceilings, Ceiling Fan(s), Recessed Lighting
- Windows: Double Hung, Vinyl
- Basement: None
- Number of fireplaces: 1
- Fireplace features: Electric, Living Room
Interior area
- Total structure area: 0
Property
Parking
- Total spaces: 2
- Parking features: Off Street, Driveway, Garage Door Opener
- Attached garage spaces: 2
- Has uncovered spaces: Yes
Features
- Levels: Two
- Stories: 2
- Patio & porch: Patio
Lot
- Size: 6,359 Square Feet
- Features: Less than .5 Acre
- Topography: Cleared,Level
Details
- Parcel number: 531311.281D
- Zoning description: Residential
Construction
Type & style
- Home type: SingleFamily
- Architectural style: Traditional
- Property subtype: Single Family Residence
Materials
- Vinyl Siding
- Foundation: Slab
- Roof: Shingle
Condition
- New construction: Yes
- Year built: 2026
Details
- Builder name: Arnett Builders
Utilities & green energy
- Gas: None
- Sewer: Public Sewer
- Water: Public
Community & HOA
Community
- Security: Smoke Alarm
HOA
- Has HOA: No
Location
- Region: Williamsburg
Financial & listing details
- Annual tax amount: $202
- Date on market: 4/10/2026
- Listing terms: Special Financing
Estimated market value
$337,900
$321,000 - $355,000
$2,239/mo
Price history
| Date | Event | Price |
|---|---|---|
| 5/12/2026 | Price change | $339,000-1.7% |
Source:  Cincy MLS #1874884 Report a problem Cincy MLS #1874884 Report a problem | ||
| 4/10/2026 | Listed for sale | $345,000 |
Source: Cincy MLS #1874884 Report a problem | ||
| 4/6/2026 | Listing removed | $345,000 |
Source: Cincy MLS #1870628 Report a problem | ||
| 4/1/2026 | Price change | $345,000-1.4% |
Source: Cincy MLS #1870628 Report a problem | ||
| 3/6/2026 | Listed for sale | $350,000 |
Source: Cincy MLS #1870628 Report a problem | ||
| 2/24/2026 | Listing removed | $350,000 |
Source: eXp Realty #1864897 Report a problem | ||
| 1/2/2026 | Listed for sale | $350,000 |
Source: Cincy MLS #1864897 Report a problem | ||
Public tax history
Tax history is unavailable.
Monthly payment
Est. payment
Payment breakdown
Explore the cost of this home by adjusting the details. Changes won't be saved.Climate risks
Neighborhood: 45176
Nearby schools
GreatSchools rating
- 8/10Williamsburg Elementary SchoolGrades: PK-5Distance: 0.4 mi
- 8/10Williamsburg High SchoolGrades: 6-12Distance: 0.7 mi
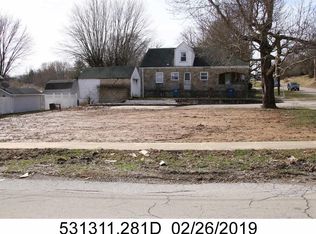
- $25,0006,359 sqft487 Gay St, Williamsburg, OH 45176Sold
- $12,2003 bd2 ba1.1k sqftGay St, Williamsburg, OH 45176Off Market
- $5,1003 bd1 ba1.2k sqftGay St, Williamsburg, OH 45176Off Market
- $8,7003 bd1 ba1.3k sqftGay St, Williamsburg, OH 45176Off Market
- $6,5002 bd-- ba1k sqftGay St, Williamsburg, OH 45176Off Market
- $6,6004 bd1 ba1.9k sqftGay St, Williamsburg, OH 45176Off Market
- $6,7003 bd1 ba941 sqftGay St, Williamsburg, OH 45176Off Market
- $18,0004 bd2 ba1.7k sqftGay St, Williamsburg, OH 45176Off Market
A local agent can set up tours, give advice and negotiate with sellers.
A local lender can help you make sure your offer is ready when you are.
Similar homes
- $425,0003 bd2 ba1.8k sqft3576 Bootjack Corner Rd, Williamsburg, OH 45176For Sale
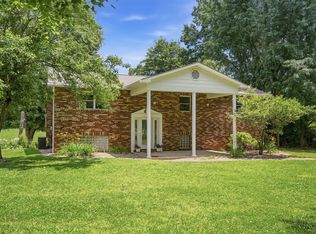
 MLS ID #1883271, Debbie L Rentrop, Plum Tree Realty. Cincy MLS
 - $329,0003 bd4 ba2k sqft6462 Tralee Ln, Goshen, OH 45122For Sale
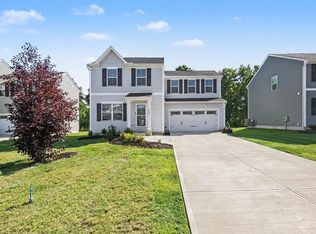 MLS ID #1888729, Christy Yoho, Cincy Flat Fee, LLC. Cincy MLS
 - $330,0003 bd2 ba1.8k sqft1073 Cedar Dr, Milford, OH 45150For Sale
 MLS ID #1888484, Brandon M Willis, Keller Williams Seven Hills Re. Cincy MLS
 - $290,0003 bd2 ba1.7k sqft16103 Moon Rd, Mount Orab, OH 45154For Sale
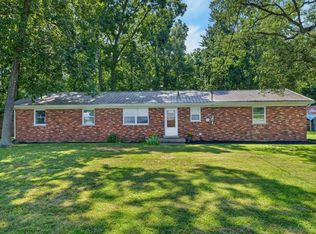 MLS ID #1885509, Amanda Fife, Amy Davis & Associates Realty. Cincy MLS
 - $349,9004 bd3 ba1.9k sqft4077 McLean Dr, Cincinnati, OH 45255For SaleMLS ID #1883749, Kimberly Louis, RE/MAX Preferred Group. Cincy MLS
- $249,9003 bd1 ba-- sqft4021 Barrick Low Ln, Batavia, OH 45103For SaleMLS ID #1879315, Adam G Marit, Real Link. Cincy MLS
- $368,0003 bd3 ba-- sqft2063 Longmeadow Ln, Batavia, OH 45103For SaleMLS ID #1885518, Amber Roush, Coldwell Banker Realty. Cincy MLS
- $350,0003 bd3 ba1.9k sqft66 Snapdragon Dr, Amelia, OH 45102For SaleMLS ID #1884183, Missy Bricking, Keller Williams Distinctive RE. Cincy MLS
- $295,0003 bd2 ba1.1k sqft492 Massey Ct, Cincinnati, OH 45255For SaleMLS ID #1885375, Jon A DeCurtins, ERA REAL Solutions Realty, LLC. Cincy MLS
- $389,9003 bd2 ba1.3k sqft8973 Tri County Hwy, Sardinia, OH 45171For SaleMLS ID #1887920, Jamie L Ogden, Plum Tree Realty. Cincy MLS
- $310,0003 bd2 ba1.2k sqft1038 Pansy Pike, Blanchester, OH 45107For SaleMLS ID #1881357, Emma J Warren, Coldwell Banker Realty. Cincy MLS
- $325,0003 bd2 ba2.8k sqft4874 Murray Corner Rd, Fayetteville, OH 45118New ConstructionMLS ID #1882924, Kelly M Lewis, Huff Realty. Cincy MLS
- $349,9004 bd2 ba1.8k sqft1102 Heatherstone Way, Milford, OH 45150For SaleMLS ID #1884590, Kevin Lucas, Comey & Shepherd. Cincy MLS
- $354,0004 bd2 ba1.8k sqft6931 Paddison Rd, Cincinnati, OH 45230For SaleMLS ID #1876724, Joshua Grace, Huff Realty. Cincy MLS
- $325,0004 bd2 ba1.8k sqft488 Kaldy St, Cincinnati, OH 45244For SaleMLS ID #1881327, Sean P Dennedy, Keller Williams Advisors. Cincy MLS
- $435,0004 bd3 ba1.9k sqft8261 Morrow Cozaddale Rd, Morrow, OH 45152For SaleMLS ID #1889485, Tyler A. Smith, RE/MAX United Associates. Cincy MLS
- $349,9003 bd4 ba1.7k sqft1353 Crotty Ct, Cincinnati, OH 45255For SaleMLS ID #1886059, Furkat Bazarov, eXp Realty. Cincy MLS
- $399,9993 bd1 ba1.1k sqft1237 Traction Rd, Batavia, OH 45103For SaleMLS ID #1873874, Craig B. Morris, Plum Tree Realty. Cincy MLS
- $319,9003 bd2 ba1.9k sqft118 Junction Point, New Richmond, OH 45157For SaleMLS ID #1883522, Melanie J. Shea, Howard Hanna Real Estate Servi. Cincy MLS
- $304,9003 bd2 ba1.3k sqft1260 Slate Ct, Batavia, OH 45103For SaleMLS ID #1875892, Lindzie Gunnels, Gunnels Realty, Inc.. Cincy MLS
