
Located in the gated community of Crossroads at Lake Region, this 2019 home offers lots of charm and appeal along with a community pool and spa for year round enjoyment without the maintenance and upkeep. Beautiful stone columns, large pavered driveway and a fully-fenced backyard accent this home's exterior while the interior features 3 bedrooms, 2 baths, two large family/tv rooms, formal dining room, high ceilings, granite countertops and more. Entry opens to a formal dining room and a large flex space that is currently used as the home's second tv/lounging room. Open kitchen concept overlooks the family room with dark espresso cabinetry, granite counters, eat-in area and a breakfast bar for causal dining and entertaining. Family room is situated at the back of the home with high ceilings and sliders leading to the backyard. Beautiful master suite with tray ceiling, crown molding, walk-in closet and master bath complete with granite, dual sinks, garden tub and walk-in tiled shower. Guest bedrooms are both comfortably sized with easy access to the full guest bathroom with granite counters, tub with shower and a door leading to the backyard, ideal as a future pool bath. Pets and family will enjoy the fully-fenced yard along with it's covered porch. Other features include: huge 3 car garage, irrigation system, inside laundry. Close to shopping, dining, medical facilities, golf courses and numerous lakes for fishing/skiing. Only a few minutes from Hwy 27 for an easy commute to Tampa or Orlando.
Pre-foreclosure
Est. $357,300
1920 Crossroads Blvd, Winter Haven, FL 33881
3beds
1,996sqft
Single Family Residence
Built in 2019
0.25 Acres Lot
$357,300 Zestimate®
$179/sqft
$68/mo HOA
Overview
- 277 days |
- 13 |
- 0 |
Originating MLS: East Polk
Facts & features
Interior
Bedrooms & bathrooms
- Bedrooms: 3
- Bathrooms: 2
- Full bathrooms: 2
Heating
- Forced air, Electric
Cooling
- Central
Appliances
- Included: Dishwasher, Garbage disposal, Microwave, Range / Oven
- Laundry: Laundry Room
Features
- Ceiling Fans(s), Eating Space In Kitchen, Master Bedroom Downstairs, Open Floorplan, Stone Counters, Walk-In Closet(s)
- Flooring: Carpet, Linoleum / Vinyl
- Has fireplace: No
Interior area
- Structure area source: Public Records
- Total interior livable area: 1,996 sqft
Property
Parking
- Parking features: Garage - Attached
Features
- Levels: One
- Patio & porch: Patio
- Exterior features: Stucco
Lot
- Size: 0.25 Acres
- Features: In City Limits, Street Paved
- Residential vegetation: Trees/Landscaped
Details
- Parcel number: 272819829621000230
- Zoning: PUD
Construction
Type & style
- Home type: SingleFamily
- Architectural style: Contemporary
- Property subtype: Single Family Residence
Materials
- masonry
- Foundation: Slab
- Roof: Shake / Shingle
Condition
- Completed
- Year built: 2019
Utilities & green energy
- Sewer: Public Sewer
- Water: Public
- Utilities for property: Electricity Connected, Sewer Connected
Community & HOA
Community
- Security: Gated Community
- Subdivision: CROSSROADS AT LAKE REGION
HOA
- Has HOA: Yes
- Amenities included: Pool, Spa/Hot Tub, Gated, Vehicle Restrictions
- HOA fee: $68 monthly
Location
- Region: Winter Haven
Financial & listing details
- Price per square foot: $179/sqft
- Tax assessed value: $314,377
- Annual tax amount: $3,008
- Listing terms: Cash, Conventional, FHA, VA Loan
- Ownership: Fee Simple
Visit our professional directory to find a foreclosure specialist in your area that can help with your home search.
Find a foreclosure agentForeclosure details
Estimated market value
$357,300
$339,000 - $375,000
$2,241/mo
Price history
| Date | Event | Price |
|---|---|---|
| 2/3/2020 | Sold | $259,900$130/sqft |
Source: Stellar MLS #P4908221 Report a problem | ||
| 12/13/2019 | Pending sale | $259,900$130/sqft |
Source: THE STONES REAL ESTATE FIRM #P4908221 Report a problem | ||
| 11/19/2019 | Price change | $259,900-1.9%$130/sqft |
Source: THE STONES REAL ESTATE FIRM #P4908221 Report a problem | ||
| 10/25/2019 | Listed for sale | $264,900+523.3%$133/sqft |
Source: THE STONES REAL ESTATE FIRM #P4908221 Report a problem | ||
| 9/28/2018 | Sold | $42,500$21/sqft |
Source: Public Record Report a problem | ||
Public tax history
| Year | Property taxes | Tax assessment |
|---|---|---|
| 2025 | $3,008 +3.3% | $204,310 +2.9% |
| 2024 | $2,912 +2.8% | $198,552 +3% |
| 2023 | $2,832 +3.1% | $192,769 +3% |
| 2022 | $2,748 -0.1% | $187,154 +3% |
| 2021 | $2,750 -31.7% | $181,703 -10.2% |
| 2020 | $4,027 +395.6% | $202,433 +406.1% |
| 2019 | $813 | $40,000 +8.1% |
| 2018 | $813 +7.2% | $37,000 |
| 2017 | $758 +4% | $37,000 |
| 2016 | $729 +4.2% | $37,000 +7.3% |
| 2015 | $699 +13.4% | $34,485 +10% |
| 2014 | $617 +5.1% | $31,350 +10% |
| 2013 | $587 +0.2% | $28,500 |
| 2012 | $585 -5.8% | $28,500 -5% |
| 2011 | $622 -25.4% | $30,000 -21.1% |
| 2009 | $833 -11.3% | $38,000 -15.6% |
| 2008 | $939 | $45,000 |
| 2007 | -- | -- |
| 2006 | $1,188 | -- |
Find assessor info on the county website
Monthly payment
Climate risks
Neighborhood: 33881
Nearby schools
GreatSchools rating
- 2/10Elbert Elementary SchoolGrades: PK-5Distance: 2.7 mi
- 3/10Denison Middle SchoolGrades: 6-8Distance: 3.8 mi
- 3/10Winter Haven Senior High SchoolGrades: 9-12Distance: 3.7 mi
Schools provided by the listing agent
- Elementary: Elbert Elem
- Middle: Denison Middle
- High: Winter Haven Senior
Source: The MLS. This data may not be complete. We recommend contacting the local school district to confirm school assignments for this home.
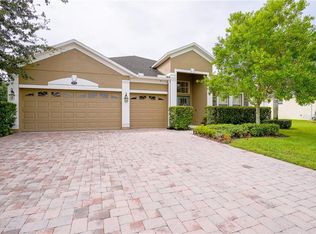
- $403,0004 bd3 ba2.7k sqft1916 Crossroads Blvd, Winter Haven, FL 33881Off Market
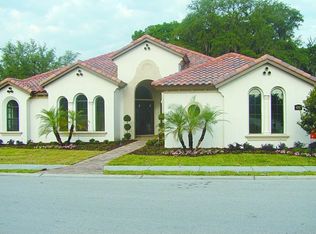
- $384,0003 bd2 ba2.4k sqft1924 Crossroads Blvd, Winter Haven, FL 33881Off Market
- $487,3003 bd2 ba2.7k sqft2321 Frankfort St, Winter Haven, FL 33881Off Market
- $337,5003 bd2 ba2.1k sqft1912 Crossroads Blvd, Winter Haven, FL 33881Off Market
- $486,4004 bd3 ba2.4k sqft1928 Crossroads Blvd, Winter Haven, FL 33881Off Market
- $410,0003 bd2 ba2k sqft2416 Melrose St, Winter Haven, FL 33881Sold
- $401,8004 bd3 ba2.7k sqft2320 Frankfort St, Winter Haven, FL 33881Off Market
- $550,0004 bd3 ba2k sqft10 Webb Rd, Winter Haven, FL 33881Sold
Similar homes
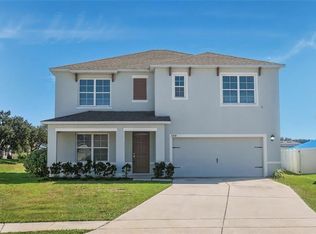
- $357,9005 bd3 ba2.6k sqft3228 Country Walk Club Cir, Winter Haven, FL 33881For Sale
 MLS ID #TB8443346, James Nagy, PA, PALM ISLAND REALTY. Stellar MLS
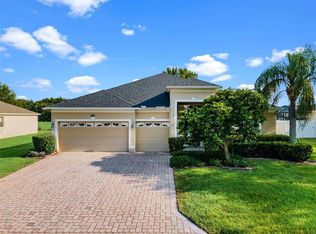
 - $395,0004 bd3 ba2.7k sqft1908 Crossroads Blvd, Winter Haven, FL 33881For Sale
 MLS ID #P4935563, Jill Lingenfelter, CENTURY 21 MYERS REALTY. Stellar MLS
 - $349,9003 bd2 ba2k sqft1514 Hamlin St, Winter Haven, FL 33881For Sale
 MLS ID #B4902308, Scott Kline, KLINE REAL ESTATE SERVICES. Stellar MLS
 - $379,9005 bd3 ba2.6k sqft204 Inman Blvd, Winter Haven, FL 33881For Sale
 MLS ID #L4963802, Veronica Bard, LA ROSA REALTY PRESTIGE. Stellar MLS
 - $310,0004 bd2 ba1.8k sqft3155 Country Club Cir, Winter Haven, FL 33881For SaleMLS ID #S5149714, Luceyda Rodriguez Otero, AGENT TRUST REALTY CORPORATION. Stellar MLS
- $314,9904 bd2 ba1.8k sqft3308 Country Walk Club Cir, Winter Haven, FL 33881For SaleMLS ID #O6385130, Humberto Cuevas, LA ROSA REALTY LLC. Stellar MLS
- $325,0005 bd3 ba2.6k sqft6115 Grey Heron Dr, Winter Haven, FL 33881For SaleMLS ID #O6427513, Shirley Mancero, IAD REAL ESTATE. Stellar MLS
- $295,0003 bd2 ba1.6k sqft3268 Country Walk Club Cir, Winter Haven, FL 33881For SaleMLS ID #S5150893, Maria Santacruz, KELLER WILLIAMS LEGACY REALTY. Stellar MLS
- $400,0004 bd2 ba2.1k sqft126 Lake Region Cir, Winter Haven, FL 33881For SaleMLS ID #P4936583, Carol Jean Sheil, JUDY B CLEAVES PROPERTIES INC. Stellar MLS
- $325,0002 bd2 ba1.6k sqft319 Niblick Cir, Winter Haven, FL 33881For SaleMLS ID #O6388012, Steven Koleno, BEYCOME OF FLORIDA LLC. Stellar MLS
- $370,0004 bd3 ba2.2k sqft3142 Whispering Trails St, Winter Haven, FL 33884For SaleMLS ID #O6386254, Gylwerd Sevilla Oviedo, NEWBERRY REALTY & DEV GRP INC.. Stellar MLS
- $280,0003 bd2 ba1.6k sqft3136 Country Club Cir, Winter Haven, FL 33881For SaleMLS ID #L4961900, Jeremy Ortiz, LA ROSA REALTY PRESTIGE. Stellar MLS
- $399,9993 bd2 ba2.2k sqft128 N Lake Florence Dr, Winter Haven, FL 33884For SaleMLS ID #L4963717, Trevor Albergo, KELLER WILLIAMS REALTY. Stellar MLS
- $340,0004 bd2 ba1.8k sqft507 Short Ln, Winter Haven, FL 33881For SaleMLS ID #O6404950, Anderson Siqueira, Sr, WRA BUSINESS & REAL ESTATE. Stellar MLS
- $340,0004 bd2 ba1.8k sqft937 Cattleman St, Winter Haven, FL 33881For SaleMLS ID #W7886749, Isabelle Maye, BHHS FLORIDA PROPERTIES GROUP. Stellar MLS
- $340,0004 bd2 ba1.8k sqft643 Grove St, Winter Haven, FL 33881For SaleMLS ID #O6379127, Martha Leighton, PA, MIHOUSE REALTY LLC. Stellar MLS
- $375,0003 bd2 ba2k sqft41 Greenfield Ct, Winter Haven, FL 33884For SaleMLS ID #L4963295, Steven Smith, PA, LOCKHART & ASSOCIATES INC. Stellar MLS
- $336,0003 bd2 ba2.2k sqft728 Canberra Rd, Winter Haven, FL 33884For SaleMLS ID #P4939181, Tyler Wampler, KELLER WILLIAMS REALTY. Stellar MLS
- $425,0004 bd3 ba2.4k sqft108 Lake Region Blvd N, Winter Haven, FL 33881For SaleMLS ID #L4957549, Michael Stone, THE STONES REAL ESTATE FIRM. Stellar MLS
- $345,0003 bd2 ba2k sqft1819 Sandhill Ln, Winter Haven, FL 33884For SaleMLS ID #K4903563, Lori Roberts, GOLD HEART REALTY LLC. Stellar MLS
