Back on the market at no fault of the seller. Professional photos coming soon. Great opportunity to see this well-maintained single-level ranch featuring 3 bedrooms and 2 bathrooms in the sought-after Gaffney Lane neighborhood. Recent updates include a newer gas furnace and central air conditioning, hot water heater, composition roof, and beautiful hardwood floors. The bright, open floor plan offers comfortable living and is ideal for entertaining family and friends. Conveniently located within walking distance of Fred Meyer, restaurants, coffee shops, parks, and schools, this home combines everyday convenience with neighborhood charm. Don't miss this opportunity to own a move-in-ready home in a fantastic location.
Pending
Price cut: $5.1K (6/30)
$509,900
19208 Cokeron Dr, Oregon City, OR 97045
3beds
1,522sqft
:
Get pre-qualified$3,539/mo
Residential, Single Family Residence
Built in 1999
-- sqft lot
$-- Zestimate®
$335/sqft
$-- HOA
What's special
Comfortable livingNewer gas furnaceWell-maintained single-level ranchCentral air conditioningBright open floor planBeautiful hardwood floorsComposition roof
- 42 days |
- 778 |
- 61 |
Zillow last checked:
Listing updated:
Listed by:
Cindy Sehorn Singh 503-307-4100,
Soldera Properties, Inc
Source: RMLS (OR),MLS#: 745117320
Facts & features
Interior
Bedrooms & bathrooms
- Bedrooms: 3
- Bathrooms: 2
- Full bathrooms: 2
- Main level bathrooms: 2
Rooms
- Room types: Utility Room, Bedroom 2, Bedroom 3, Dining Room, Family Room, Kitchen, Living Room, Primary Bedroom
Primary bedroom
- Features: Bathroom, Double Sinks, Shower, Walkin Closet
- Level: Main
- Area: 210
- Dimensions: 15 x 14
Bedroom 2
- Level: Main
- Area: 132
- Dimensions: 11 x 12
Bedroom 3
- Level: Main
- Area: 110
- Dimensions: 10 x 11
Dining room
- Level: Main
- Area: 120
- Dimensions: 12 x 10
Kitchen
- Level: Main
- Area: 192
- Width: 12
Living room
- Level: Main
- Area: 120
- Dimensions: 12 x 10
Heating
- Forced Air
Cooling
- Central Air
Appliances
- Included: Disposal, Free-Standing Gas Range, Free-Standing Range, Free-Standing Refrigerator, Gas Water Heater
Features
- Bathroom, Double Vanity, Shower, Walk-In Closet(s), Kitchen Island, Pantry
- Windows: Vinyl Frames
- Basement: Crawl Space
Interior area
- Total structure area: 1,522
- Total interior livable area: 1,522 sqft
Property
Parking
- Total spaces: 2
- Parking features: Driveway, Attached
- Attached garage spaces: 2
- Has uncovered spaces: Yes
Features
- Levels: One
- Stories: 1
- Patio & porch: Deck
- Exterior features: Garden
- Fencing: Fenced
- Has view: Yes
- View description: Trees/Woods
Lot
- Features: Level, SqFt 3000 to 4999
Details
- Parcel number: 01731335
Construction
Type & style
- Home type: SingleFamily
- Architectural style: Ranch
- Property subtype: Residential, Single Family Residence
Materials
- Lap Siding, T111 Siding
- Foundation: Concrete Perimeter
- Roof: Composition
Condition
- Resale
- New construction: No
- Year built: 1999
Utilities & green energy
- Gas: Gas
- Sewer: Public Sewer
- Water: Public
Community & HOA
Community
- Security: Fire Sprinkler System
HOA
- Has HOA: No
Location
- Region: Oregon City
Financial & listing details
- Price per square foot: $335/sqft
- Tax assessed value: $450,485
- Annual tax amount: $5,068
- Date on market: 6/12/2026
- Cumulative days on market: 42 days
- Listing terms: Cash,Conventional,FHA,VA Loan
Estimated market value
Not available
Estimated sales range
Not available
Not available
Price history
| Date | Event | Price |
|---|---|---|
| 7/8/2026 | Pending sale | $509,900$335/sqft |
Source:  RMLS (OR) #745117320 Report a problem RMLS (OR) #745117320 Report a problem | ||
| 6/30/2026 | Price change | $509,900-1%$335/sqft |
Source: RMLS (OR) #745117320 Report a problem | ||
| 6/24/2026 | Listed for sale | $515,000$338/sqft |
Source: RMLS (OR) #745117320 Report a problem | ||
| 6/15/2026 | Pending sale | $515,000$338/sqft |
Source: RMLS (OR) #745117320 Report a problem | ||
| 6/13/2026 | Listed for sale | $515,000+123.9%$338/sqft |
Source: RMLS (OR) #745117320 Report a problem | ||
| 11/5/2013 | Sold | $230,000+0%$151/sqft |
Source: RMLS (OR) #13663912 Report a problem | ||
| 10/15/2013 | Pending sale | $229,950$151/sqft |
Source: RE/MAX EQUITY GROUP-GRESHAM OFFICE #13663912 Report a problem | ||
| 10/7/2013 | Price change | $229,950-3.8%$151/sqft |
Source: RE/MAX EQUITY GROUP-GRESHAM OFFICE #13663912 Report a problem | ||
| 9/15/2013 | Price change | $239,000-3.6%$157/sqft |
Source: RE/MAX EQUITY GROUP-GRESHAM OFFICE #13663912 Report a problem | ||
| 8/24/2013 | Price change | $248,000-2.7%$163/sqft |
Source: RE/MAX EQUITY GROUP-GRESHAM OFFICE #13663912 Report a problem | ||
| 8/17/2013 | Listed for sale | $255,000+46.6%$168/sqft |
Source: RE/MAX EQUITY GROUP-GRESHAM OFFICE #13663912 Report a problem | ||
| 8/15/2003 | Sold | $174,000+5.8%$114/sqft |
Source: Public Record Report a problem | ||
| 3/14/2000 | Sold | $164,500$108/sqft |
Source: Public Record Report a problem | ||
Public tax history
| Year | Property taxes | Tax assessment |
|---|---|---|
| 2025 | $5,069 +10.2% | $252,999 +3% |
| 2024 | $4,598 +2.5% | $245,631 +3% |
| 2023 | $4,486 +6% | $238,477 +3% |
| 2022 | $4,230 +4.2% | $231,532 +3% |
| 2021 | $4,060 +2.9% | $224,789 +3% |
| 2020 | $3,944 +2.2% | $218,242 +3% |
| 2019 | $3,861 +5.2% | $211,886 +3% |
| 2018 | $3,669 | $205,715 +3% |
| 2017 | $3,669 +4.6% | $199,723 +3% |
| 2016 | $3,509 | $193,906 +3% |
| 2015 | $3,509 +2.6% | $188,258 +3% |
| 2014 | $3,420 +6% | $182,775 +3% |
| 2013 | $3,226 +5.6% | $177,451 +3% |
| 2012 | $3,054 +1.9% | $172,283 +3% |
| 2011 | $2,995 +2.1% | $167,265 +3% |
| 2010 | $2,934 +2.3% | $162,393 +3% |
| 2009 | $2,868 +5.7% | $157,663 +3% |
| 2008 | $2,712 +8.7% | $153,071 +3% |
| 2007 | $2,495 +6.3% | $148,613 +3% |
| 2006 | $2,348 +2.1% | $144,284 +3% |
| 2005 | $2,301 +2.4% | $140,082 +3% |
| 2004 | $2,248 +1.6% | $136,002 +3% |
| 2003 | $2,214 +3% | $132,041 +3% |
| 2002 | $2,149 -0.2% | $128,195 +3% |
| 2001 | $2,154 -0.5% | $124,461 +3% |
| 2000 | $2,164 | $120,836 |
Find assessor info on the county website
Monthly payment
Est. payment
Payment breakdown
Explore the cost of this home by adjusting the details. Changes won't be saved.Climate risks
Neighborhood: Gaffney Lane
Nearby schools
GreatSchools rating
- 4/10Gaffney Lane Elementary SchoolGrades: K-5Distance: 0.3 mi
- 4/10Gardiner Middle SchoolGrades: 6-8Distance: 1 mi
- 8/10Oregon City High SchoolGrades: 9-12Distance: 1.3 mi
Schools provided by the listing agent
- Elementary: Gaffney Lane
- Middle: Gardiner
- High: Oregon City
Source: RMLS (OR). This data may not be complete. We recommend contacting the local school district to confirm school assignments for this home.
- $425,0003 bd1 ba1.6k sqft19204 Cokeron Dr, Oregon City, OR 97045Sold
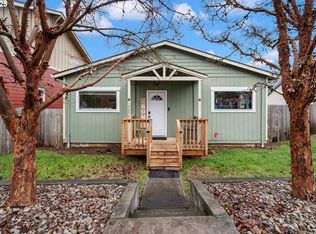
- $443,4002 bd2 ba1k sqft19212 Cokeron Dr, Oregon City, OR 97045Off Market
- $720,2006 bd5 ba2.3k sqft13678 Gaffney Ln, Oregon City, OR 97045Off Market
- $510,1003 bd2 ba1.1k sqft13676 Gaffney Ln, Oregon City, OR 97045Off Market

- $545,3003 bd2 ba1.6k sqft19216 Cokeron Dr, Oregon City, OR 97045Off Market
- $664,8005 bd3 ba4.5k sqft13656 Gaffney Ln, Oregon City, OR 97045Off Market
- $--1 bd1 ba650 sqft13696 Gaffney Ln, Oregon City, OR 97045Off Market
- $--1 bd1 ba650 sqft13696 Gaffney Ln #13696, Oregon City, OR 97045Off Market
A local agent can set up tours, give advice and negotiate with sellers.
Similar homes
- $559,0003 bd2 ba1.3k sqft15057 Spy Glass Ln, Oregon City, OR 97045Active
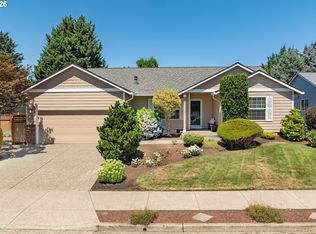
 MLS ID #131511517, Martha Wilson, Better Homes & Gardens Realty. RMLS (OR)
 - $589,0004 bd3 ba1.8k sqft13415 Gerber Woods Dr, Oregon City, OR 97045Active
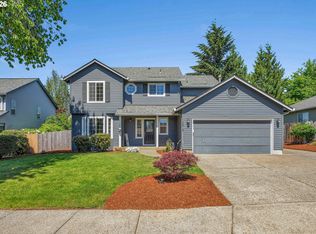 MLS ID #361989176, Heidi Johnson, Integrity Home Realty LLC. RMLS (OR)
 - $420,0003 bd3 ba1.6k sqft14113 Passage Pkwy, Oregon City, OR 97045Active
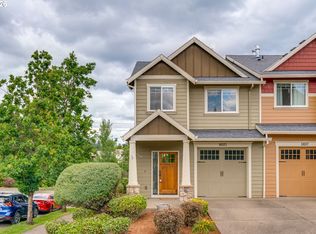 MLS ID #520392836, David Columbus, Living Room Realty. RMLS (OR)
 - $499,9003 bd2 ba1.2k sqft8653 SW Hamlet St, Tigard, OR 97224Active
 MLS ID #519165929, Benji Erdmann, Oregon First. RMLS (OR)
 - $415,0002 bd1 ba1.1k sqft412 Dimick St, Oregon City, OR 97045ActiveMLS ID #128844056, Brandi Erskine, MORE Realty. RMLS (OR)
- $499,0003 bd3 ba1.4k sqft10584 SW Coleman Loop S, Wilsonville, OR 97070ActiveMLS ID #346720546, Nicholas Wilson, Keller Williams Realty Portland Premiere. RMLS (OR)
- $499,0003 bd2 ba1.5k sqft8801 SW Stono Dr, Tualatin, OR 97062ActiveMLS ID #320135148, Mary Jo Avery, Avery Bunick Properties. RMLS (OR)
- $559,0004 bd3 ba1.9k sqft1422 NE 18th Pl, Canby, OR 97013ActiveMLS ID #295467047, Gina Hosford, Better Homes & Gardens Realty. RMLS (OR)
- $509,9004 bd3 ba1.6k sqft10495 SW Franklin Ln, Wilsonville, OR 97070ActiveMLS ID #333504275, Jaimy Beltran, Keller Williams Realty Portland Premiere. RMLS (OR)
- $519,0003 bd2 ba1.4k sqft20 NW Wilson Ave, Gresham, OR 97030ActiveMLS ID #467953882, April Stewart, Select Real Estate Services LLC. RMLS (OR)
- $610,0004 bd3 ba2.2k sqft16591 SE Catlyn Woods Dr, Milwaukie, OR 97267ActiveMLS ID #145488155, Angela Willner, Willner Properties LLC. RMLS (OR)
- $549,9004 bd3 ba1.8k sqft21937 NE Mason St, Fairview, OR 97024ActiveMLS ID #740914728, Jason Preuit, Premiere Property Group, LLC. RMLS (OR)
- $515,0003 bd3 ba2k sqft15852 SE Upman Way, Damascus, OR 97089ActiveMLS ID #629409136, Cielo Del Rosario, DORE. RMLS (OR)
- $519,9004 bd3 ba1.7k sqft1448 SE 148th Ave, Portland, OR 97233ActiveMLS ID #597706303, Margarita Wolf, MORE Realty. RMLS (OR)
- $469,9993 bd1 ba1.2k sqft11444 SW 115th Ave, Tigard, OR 97223ActiveMLS ID #374375127, Tyler Sather, Redfin. RMLS (OR)
- $474,9003 bd2 ba1.2k sqft23047 SW Saint Charles Way, Sherwood, OR 97140ActiveMLS ID #292134134, Rachel Delavan, Delavan Realty Inc. RMLS (OR)
- $499,9994 bd2 ba2.1k sqft110 NE 157th Ave, Portland, OR 97230ActiveMLS ID #675062450, Rachel Sheller, Oregon First. RMLS (OR)
- $499,0003 bd3 ba1.6k sqft5 SE 48th Ter, Gresham, OR 97080ActiveMLS ID #112454264, Melita Coyle, eXp Realty, LLC. RMLS (OR)
- $509,9004 bd2 ba1.6k sqft909 N Sitka Ave, Newberg, OR 97132ActiveMLS ID #715264924, Andrew Lavier, Premiere Property Group, LLC. RMLS (OR)
- $498,9004 bd2 ba1.5k sqft2960 SE 5th St, Gresham, OR 97080ActiveMLS ID #576157998, Jason Dougherty, Coldwell Banker Bain. RMLS (OR)
