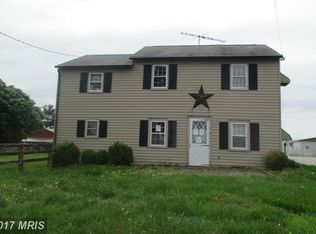
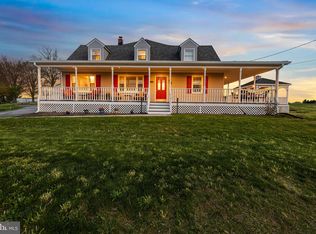
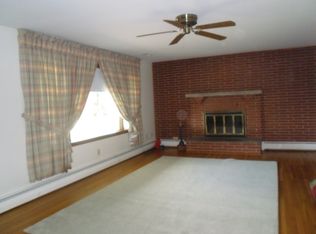
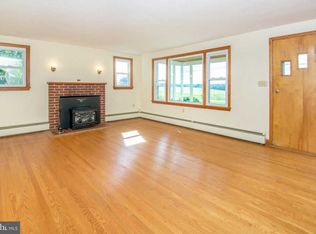
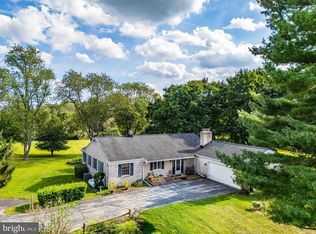
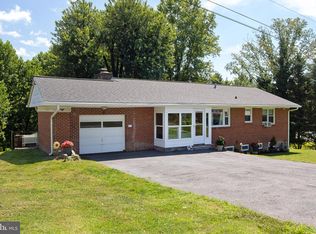
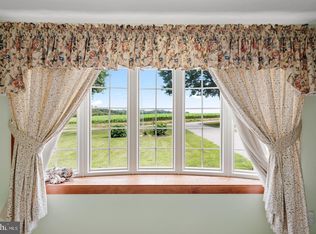
Price adjustment! This is your opportunity to own a little piece of heaven! Welcome to 1921 Mount Carmel Road. This mid century modern rancher was built with care by the owner back in 1956 and set the house on the lot based on the rise and fall of the sun. Lots of windows bring in plentiful natural light in every room offering you a beautiful view from every window! Hardwood floors are found throughout the first floor in all rooms but the kitchen and bath. There are 4 bedrooms on the first floor and a full hall bath. The living and dining area are open to each other offering a great entertaining space. The 4 bedrooms are spacious and are nicely sized for the age of the home. The living room has a brick fireplace to create cozy evenings in the winter. The kitchen has lots of cabinets and all appliances work. Downstairs there is a playroom with another fireplace and laminate tile floors. Also downstairs is another full bath, laundry and storage and the two car garage is also on this level. Once used as a wood shop, the owners are converting it back to a garage for cars, but there is only one door with an automatic door opener. Behind the house is a large shed for storage of whatever you need stored. The back yard is large with lots of room for gardening, playing ball or entertaining. The neighboring property behind this property is a large farm. Green vistas are visible from every angle of the home offering you a beautiful countryside to make your home! Coming on the market September 1! More photos coming next week.
Under contract
Price cut: $50K (9/11)
$450,000
1921 Mount Carmel Rd, Parkton, MD 21120
4beds
2,434sqft
Single Family Residence
Built in 1956
0.8 Acres Lot
$444,700 Zestimate®
$185/sqft
$-- HOA
What's special
Mid century modern rancher
- 29 days
- 1,331
- 122
Zillow last checked:
Listing updated:
Listed by:
Carolyn Wescott 443-867-7171,
Long & Foster Real Estate, Inc. 410-453-0500,
Co-Listing Agent: Terence P Brennan 410-404-0987,
Long & Foster Real Estate, Inc.
Source: Bright MLS,MLS#: MDBC2173272
Facts & features
Interior
Bedrooms & bathrooms
- Bedrooms: 4
- Bathrooms: 2
- Full bathrooms: 2
- Main level bathrooms: 1
- Main level bedrooms: 4
Basement
- Area: 1564
Heating
- Baseboard, Oil
Cooling
- None
Appliances
- Included: Water Heater
Features
- Basement: Partially Finished
- Number of fireplaces: 2
Interior area
- Total structure area: 3,244
- Total interior livable area: 2,434 sqft
- Finished area above ground: 1,680
- Finished area below ground: 754
Property
Parking
- Total spaces: 2
- Parking features: Basement, Garage Faces Side, Asphalt, Attached
- Attached garage spaces: 2
- Has uncovered spaces: Yes
Accessibility
- Accessibility features: None
Features
- Levels: Two
- Stories: 2
- Pool features: None
Lot
- Size: 0.8 Acres
- Dimensions: 1.00 x
Details
- Additional structures: Above Grade, Below Grade
- Parcel number: 04071600006666
- Zoning: AGRICULTURE/RESIDENTIAL
- Special conditions: Standard
Construction
Type & style
- Home type: SingleFamily
- Architectural style: Ranch/Rambler
- Property subtype: Single Family Residence
Materials
- Block
- Foundation: Block
Condition
- New construction: No
- Year built: 1956
Utilities & green energy
- Sewer: Private Septic Tank
- Water: Well
Community & HOA
Community
- Subdivision: Parkton
HOA
- Has HOA: No
Location
- Region: Parkton
Financial & listing details
- Price per square foot: $185/sqft
- Tax assessed value: $278,467
- Annual tax amount: $3,375
- Date on market: 9/1/2026
- Listing agreement: Exclusive Right To Sell
- Ownership: Fee Simple
Estimated market value
$444,700
$422,000 - $467,000
$3,024/mo
Price history
| Date | Event | Price |
|---|---|---|
| 9/16/2026 | Contingent | $450,000$185/sqft |
Source:  Bright MLS #MDBC2173272 Report a problem Bright MLS #MDBC2173272 Report a problem | ||
| 9/11/2026 | Price change | $450,000-10%$185/sqft |
Source: Bright MLS #MDBC2173272 Report a problem | ||
| 9/1/2026 | Listed for sale | $500,000+33233.3%$205/sqft |
Source: Bright MLS #MDBC2173272 Report a problem | ||
| 1/5/1953 | Sold | $1,500$1/sqft |
Source: Agent Provided Report a problem | ||
Public tax history
| Year | Property taxes | Tax assessment |
|---|---|---|
| 2025 | $60 -98.1% | $268,800 +4.9% |
| 2024 | $3,105 +5.2% | $256,167 +5.2% |
| 2023 | $2,952 +5.5% | $243,533 +5.5% |
| 2022 | $2,799 +1.3% | $230,900 +1.3% |
| 2021 | $2,764 +1.3% | $228,033 +1.3% |
| 2020 | $2,729 +1.3% | $225,167 +1.3% |
| 2019 | $2,694 | $222,300 |
| 2018 | $2,694 | $222,300 |
| 2017 | $2,694 +8880.9% | $222,300 -1.4% |
| 2016 | $30 | $225,400 +2.3% |
| 2015 | $30 | $220,400 +2.3% |
| 2014 | $30 | $215,400 +2.4% |
| 2013 | -- | $210,400 |
| 2012 | -- | $210,400 |
| 2011 | -- | $210,400 -24.5% |
| 2010 | -- | $278,560 +11.9% |
| 2009 | -- | $249,040 +13.4% |
| 2008 | -- | $219,520 +15.5% |
| 2007 | -- | $190,000 +11.2% |
| 2006 | -- | $170,792 +12.7% |
| 2005 | -- | $151,586 +14.5% |
| 2004 | -- | $132,380 +1.9% |
| 2003 | -- | $129,972 +1.9% |
| 2002 | -- | $127,566 +1.9% |
| 2001 | -- | $125,160 |
Find assessor info on the county website
Monthly payment
Est. payment
Payment breakdown
Explore the cost of this home by adjusting the details. Changes won't be saved.Climate risks
Neighborhood: 21120
Nearby schools
Schools provided by the listing agent
- Middle: Hereford
- High: Hereford
- District: Baltimore County Public Schools
Source: Bright MLS. This data may not be complete. We recommend contacting the local school district to confirm school assignments for this home.
Similar homes
- $450,0004 bd3 ba2.7k sqft16331 Markoe Rd, Monkton, MD 21111Auction
 MLS ID #MDBC2175582, Jared Block, Alex Cooper Auctioneers, Inc.. Bright MLS
 - $490,0004 bd2 ba1.8k sqft21101 York Rd, Parkton, MD 21120For Sale
 MLS ID #MDBC2172772, Laura M. Ball, Cummings & Co. Realtors. Bright MLS
 - $449,9993 bd2 ba2k sqft2645 Sunset Ln, Finksburg, MD 21048For Sale
 MLS ID #MDCR2037336, Heather Kinlein, Iron Valley Real Estate Charm City. Bright MLS
 - $475,0003 bd1 ba1.2k sqft2104-2100 Peterman Rd, Freeland, MD 21053For Sale
 MLS ID #MDBC2176656, Shannon Scagnelli, Cummings & Co. Realtors. Bright MLS
 - $439,0004 bd2 ba3.2k sqft1232 Old Taneytown Rd, Westminster, MD 21158For SaleMLS ID #MDCR2037330, Rob Krop, Keller Williams Realty Centre. Bright MLS
- $475,0003 bd2 ba2k sqft1717 Marsue Dr, Hampstead, MD 21074For SaleMLS ID #MDCR2037666, Karen Luster, Long & Foster Real Estate, Inc.. Bright MLS
- $425,0004 bd3 ba2.3k sqft151 Smith Ave, Westminster, MD 21157For SaleMLS ID #MDCR2036852, Amy Citrano, Berkshire Hathaway HomeServices Homesale Realty. Bright MLS
- $399,9555 bd3 ba3.1k sqft4316 Black Rock Rd, Hampstead, MD 21074For SaleMLS ID #MDCR2036692, Patty Leaf, Berkshire Hathaway HomeServices PenFed Realty. Bright MLS
- $528,0003 bd2 ba1.7k sqft20321 Middletown Rd, Freeland, MD 21053For SaleMLS ID #MDBC2171368, Thomas Moore, Berkshire Hathaway HomeServices Homesale Realty. Bright MLS
- $425,0004 bd3 ba1.3k sqftNone Available, Phoenix, MD 21131For SaleMLS ID #MDBC2166786, Lee Tessier, EXP Realty, LLC. Bright MLS
- $459,9004 bd3 ba2k sqft580 Well Dr, New Freedom, PA 17349For SaleMLS ID #PAYK2104582, Phil Morningstar, Cummings & Co. Realtors. Bright MLS
- $479,9004 bd3 ba1.7k sqft12344 Greenspring Ave, Owings Mills, MD 21117For SaleMLS ID #MDBC2159698, Dale Ross, Pioneer Realty, Inc.. Bright MLS
- $475,0002 bd2 ba2.7k sqft1287 W Springfield Rd, Seven Valleys, PA 17360For SaleMLS ID #PAYK2108378, Tonya Keener, Iron Valley Real Estate of Central PA. Bright MLS
- $515,0004 bd3 ba2k sqft2406 Putnam Rd, Forest Hill, MD 21050For SaleMLS ID #MDHR2058150, Aidan Jones, Northrop Realty. Bright MLS
- $440,0003 bd2 ba1.9k sqft8802 Littlewood Rd, Baltimore, MD 21234For SaleMLS ID #MDBC2173616, Michele Reid, Cummings & Co. Realtors. Bright MLS
- $500,0003 bd4 ba3.4k sqft3623 Anton Farms Rd, Baltimore, MD 21208AuctionMLS ID #MDBC2175900, Matt Cooper, Alex Cooper Auctioneers, Inc.. Bright MLS
- $474,9004 bd2 ba2k sqft4307 Howard Dr, Sykesville, MD 21784For SaleMLS ID #MDCR2035758, Nick Waldner, Keller Williams Realty Centre. Bright MLS
- $499,9993 bd2 ba2.3k sqft11958 Park Heights Ave, Owings Mills, MD 21117For SaleMLS ID #MDBC2171598, Melanie James, Berkshire Hathaway HomeServices Homesale Realty. Bright MLS
- $525,0004 bd3 ba2.7k sqft1602 Wileywood Ct, Forest Hill, MD 21050For SaleMLS ID #MDHR2059884, Andrew Spangenberger, Cummings & Co. Realtors. Bright MLS
