Fantastic Opportunity to own this Clean as a Whistle 3-Bedroom, 2-Bath home on a coveted corner lot just 7 miles from Buc-ee's and Tons of Shopping & Restaurants just 1/2 mile away on McDowell Rd! Discover a serene living room with vaulted ceilings, abundant natural light, blinds, and rustic wood flooring. Double doors lead to a versatile 3rd bedroom (no closet)/den ideal for an office/Man Cave or study. The eat-in kitchen comes with wood cabinetry, newer stainless steel appliances, and a center island for additional prep space. The primary bedroom showcases an EnSuite with double sinks and a convenient walk-in closet. Enjoy peaceful evenings in the cozy backyard, which offers an open patio and ample space for outdoor relaxation. Make it yours today!
Accepting backups
$350,000
1921 N 106TH Avenue, Avondale, AZ 85392
3beds
1,311sqft
:
Get pre-qualified$2,266/mo
Single Family Residence
Built in 2001
4,972 Square Feet Lot
$-- Zestimate®
$267/sqft
$158/mo HOA
What's special
Eat-in kitchenCorner lotOpen patioAbundant natural lightCozy backyardWood cabinetryDouble doors
- 11 days |
- 318 |
- 26 |
Likely to sell faster than
Zillow last checked:
Listing updated:
Listed by:
John C Johnson 480-606-2027,
Real Broker,
John Evenson 989-233-3293,
Real Broker
Source: ARMLS,MLS#: 7055822
Facts & features
Interior
Bedrooms & bathrooms
- Bedrooms: 3
- Bathrooms: 2
- Full bathrooms: 2
Heating
- Forced Air, Electric
Cooling
- Central Air, Ceiling Fan(s)
Appliances
- Included: Dryer, Washer, Refrigerator, Built-in Microwave, Dishwasher, Disposal, Electric Range
- Laundry: Inside
Features
- High Speed Internet, Double Vanity, Eat-in Kitchen, No Interior Steps, Vaulted Ceiling(s), Kitchen Island, 3/4 Bath Master Bdrm, Laminate Counters
- Flooring: Carpet, Laminate, Tile, Wood
- Windows: Screens, Double Pane Windows
- Has basement: No
- Has fireplace: No
- Common walls with other units/homes: 1 Common Wall
Interior area
- Total structure area: 1,311
- Total interior livable area: 1,311 sqft
Video & virtual tour
Property
Parking
- Total spaces: 4
- Parking features: Attached, Garage Door Opener, Direct Access
- Attached garage spaces: 2
- Uncovered spaces: 2
Features
- Stories: 1
- Patio & porch: Patio
- Spa features: None
- Fencing: Block
Lot
- Size: 4,972 Square Feet
- Features: East/West Exposure, Corner Lot, Gravel/Stone Front, Gravel/Stone Back
Details
- Parcel number: 10231347
Construction
Type & style
- Home type: SingleFamily
- Architectural style: Ranch
- Property subtype: Single Family Residence
Materials
- Stucco, Wood Frame, Painted
- Foundation: Slab
- Roof: Tile
Condition
- Year built: 2001
Details
- Builder name: Dehaven Homes
Utilities & green energy
- Sewer: Public Sewer
- Water: City Water
Community & HOA
Community
- Features: Pool, Gated, Community Spa, Community Spa Htd, Playground
- Subdivision: SUNRISE AT HARBOR SHORES UNITS 1 AND 2
HOA
- Has HOA: Yes
- Services included: Maintenance Grounds, Other (See Remarks)
- HOA fee: $158 monthly
- HOA name: Harbor Shores
- HOA phone: 602-437-4777
Location
- Region: Avondale
Financial & listing details
- Price per square foot: $267/sqft
- Tax assessed value: $304,300
- Annual tax amount: $1,701
- Date on market: 7/18/2026
- Cumulative days on market: 12 days
- Listing terms: Cash,Conventional,FHA,VA Loan
- Ownership: Fee Simple
Estimated market value
Not available
Estimated sales range
Not available
Not available
Price history
| Date | Event | Price |
|---|---|---|
| 7/18/2026 | Listed for sale | $350,000+151.8%$267/sqft |
Source:  ARMLS #7055822 Report a problem ARMLS #7055822 Report a problem | ||
| 3/13/2015 | Sold | $139,000-2.1%$106/sqft |
Source: ARMLS #5238136 Report a problem | ||
| 2/18/2015 | Listed for sale | $142,000+13.6%$108/sqft |
Source: Acquire Realty #5238136 Report a problem | ||
| 9/20/2012 | Listing removed | $950$1/sqft |
Source: Acquire Realty Report a problem | ||
| 8/24/2012 | Listed for rent | $950$1/sqft |
Source: Acquire Realty Report a problem | ||
| 10/27/2003 | Sold | $125,000+6.1%$95/sqft |
Source: Public Record Report a problem | ||
| 6/27/2001 | Sold | $117,840+389.5%$90/sqft |
Source: Public Record Report a problem | ||
| 3/12/2001 | Sold | $24,075$18/sqft |
Source: Public Record Report a problem | ||
Public tax history
| Year | Property taxes | Tax assessment |
|---|---|---|
| 2025 | $1,678 +13% | $30,430 -3.3% |
| 2024 | $1,486 -2% | $31,460 +185.4% |
| 2023 | $1,517 +2.2% | $11,024 -41.7% |
| 2022 | $1,484 +8.2% | $18,900 +5.8% |
| 2021 | $1,372 -1% | $17,870 +11.8% |
| 2020 | $1,385 +5.9% | $15,980 +13.3% |
| 2019 | $1,307 | $14,100 +9.1% |
| 2018 | $1,307 +8.7% | $12,920 +9.2% |
| 2017 | $1,203 +8.6% | $11,830 +9.7% |
| 2016 | $1,108 -12.3% | $10,780 +5.4% |
| 2015 | $1,263 | $10,230 +38.2% |
| 2014 | -- | $7,400 +14.6% |
| 2013 | -- | $6,460 -7.2% |
| 2012 | -- | $6,960 -7.8% |
| 2011 | -- | $7,550 -18.4% |
| 2010 | -- | $9,250 -43.8% |
| 2009 | -- | $16,450 -9.6% |
| 2008 | -- | $18,200 +7.1% |
| 2007 | -- | $17,000 +58.9% |
| 2006 | -- | $10,700 |
| 2005 | -- | $10,700 +9.2% |
| 2004 | -- | $9,800 |
| 2003 | -- | $9,800 +191.7% |
| 2002 | -- | $3,360 |
Find assessor info on the county website
Monthly payment
Est. payment
Payment breakdown
Explore the cost of this home by adjusting the details. Changes won't be saved.Climate risks
Neighborhood: Harbor Shores
Nearby schools
GreatSchools rating
- 5/10Rio Vista Elementary SchoolGrades: PK-8Distance: 0.5 mi
- 8/10West Point High SchoolGrades: 9-12Distance: 1.2 mi
Schools provided by the listing agent
- Elementary: Rio Vista Elementary
- Middle: Rio Vista Elementary
- High: Westview High School
- District: Pendergast Elementary District
Source: ARMLS. This data may not be complete. We recommend contacting the local school district to confirm school assignments for this home.
- $355,0003 bd2 ba1.3k sqft1921 W 106th Ave, Avondale, AZ 85392Off Market

- $355,7003 bd3 ba1.8k sqft1913 N 106th Ave, Avondale, AZ 85392Off Market
- $335,0003 bd3 ba1.5k sqft1909 N 106th Ave, Avondale, AZ 85392Sold
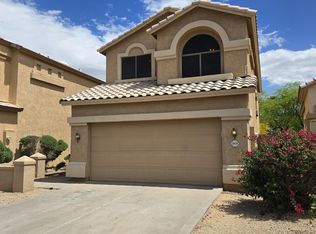
- $307,1002 bd2 ba1k sqft1918 N 106th Ave, Avondale, AZ 85392Off Market
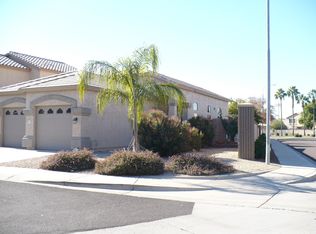
- $319,900-- bd2 ba1k sqft2005 N 106th Ave, Avondale, AZ 85392Off Market
- $371,3003 bd3 ba1.5k sqft1914 N 106th Ave, Avondale, AZ 85323Off Market
- $319,9002 bd2 ba1.3k sqft1905 N 106th Ave, Avondale, AZ 85392Off Market
- $345,7003 bd2 ba1.5k sqft1910 N 106th Ave, Avondale, AZ 85392Off Market
A local agent can set up tours, give advice and negotiate with sellers.
Similar homes
- $375,0004 bd2 ba1.4k sqft10901 W Lewis Avenue, Avondale, AZ 85392For Sale
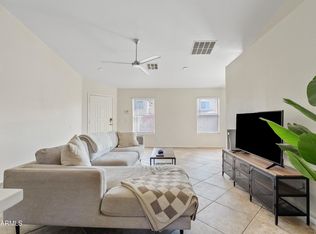 MLS ID #7058740, Domenic Paluscio, eXp Realty. ARMLS
 - $350,0003 bd3 ba1.5k sqft1822 N 106th Avenue, Avondale, AZ 85323For Sale
 MLS ID #7030723, Blaine M Pinkman, Arizona Property Management. ARMLS
 - $379,9003 bd2 ba1.4k sqft3510 N 106th Lane, Avondale, AZ 85392For Sale
 MLS ID #7059899, Joshua Tafoya, Real Broker. ARMLS
 - $369,9993 bd3 ba1.5k sqft10644 W CORONADO Road, Avondale, AZ 85392For Sale
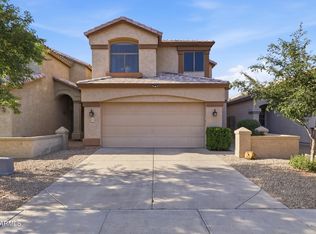 MLS ID #7043239, Selena Aguiniga Zavala, Barrett Real Estate. ARMLS
 - $350,0003 bd2 ba1.5k sqft11197 W CORONADO Road, Avondale, AZ 85392For SaleMLS ID #7047411, David J Moreno, A.Z. & Associates. ARMLS
- $--3 bd2 ba1.2k sqft11629 W Citrus Grv, Avondale, AZ 85392AuctionAuction.com 2
- $360,0004 bd2 ba1.4k sqft2525 N 109TH Avenue, Avondale, AZ 85392For SaleMLS ID #7049461, Andrea M Crouch, eXp Realty. ARMLS
- $369,9003 bd3 ba1.6k sqft10758 W ALVARADO Road, Avondale, AZ 85392For SaleMLS ID #7023879, Robert E Salmons Jr, Entera Realty LLC. ARMLS
- $380,0003 bd2 ba1.4k sqft10810 W VIRGINIA Avenue, Avondale, AZ 85392For SaleMLS ID #7036010, Ruben Beltran, RBEstates LLC. ARMLS
- $359,0004 bd2 ba1.4k sqft11017 W WILSHIRE Drive, Avondale, AZ 85392For SaleMLS ID #7014914, Ashley Michelle Host, Keller Williams Arizona Realty. ARMLS
- $355,0003 bd2 ba1.3k sqft11432 W SHERIDAN Street, Avondale, AZ 85392For SaleMLS ID #6990348, Lonnie Lopez, Russ Lyon Sotheby's International Realty. ARMLS
- $384,0003 bd2 ba1.2k sqft2317 N 109TH Avenue, Avondale, AZ 85323For SaleMLS ID #7024448, Vick Gutierrez, My Home Group Real Estate. ARMLS
- $355,0003 bd2 ba1k sqft3819 N 106TH Avenue, Avondale, AZ 85392For SaleMLS ID #7034566, Denise Niles, Century 21 Northwest. ARMLS
- $396,0003 bd3 ba1.9k sqft2033 N 107TH Drive, Avondale, AZ 85392For SaleMLS ID #7005846, Mehfar Momtazzadeh, Keller Williams, Professional Partners. ARMLS
- $--3 bd2 ba1.6k sqft11804 W Windsor Ave, Avondale, AZ 85392AuctionAuction.com 2
- $375,0003 bd2 ba1.5k sqft10649 W MONTE VISTA Road, Avondale, AZ 85392For SaleMLS ID #6973609, DeWitt Lang, HomeSmart. ARMLS
- $279,9003 bd2 ba1.3k sqft2049 N 109TH Avenue, Avondale, AZ 85392For SaleMLS ID #6985464, Brian C Horton, Mainstay Brokerage. ARMLS
- $365,0003 bd2 ba1.6k sqft2928 N 115TH Lane, Avondale, AZ 85392For SaleMLS ID #7019539, Adrian Argueta, My Home Group Real Estate. ARMLS
- $405,9004 bd2 ba1.8k sqft1914 N 109TH Drive, Avondale, AZ 85392For SaleMLS ID #7041332, Frank S Roccuzzo, Barrett Real Estate. ARMLS
- $385,0002 bd2 ba1.6k sqft10767 W CITRUS GROVE Way, Avondale, AZ 85392For SaleMLS ID #7042119, Jonas Funston, Realty ONE Group. ARMLS
