Isn't it time to enjoy the lifestyle you've always dreamed of? This isn't just a home, it offers you a completely enjoyable way of life. From the 34 foot heated swimming pool with depths from 4 to 12 feet, to the sauna on the second floor and a floor plan offering privacy and entertainment space. Primary bath is a 5 piece,.5 bedrooms, 5 bathrooms, 3 fireplaces for those relaxing evenings. 1,100 square feet of additional living space above the three car garage perfect for guests or family members. Within a stroll to a park and easy access to shopping and entertainment. Come visualize a truly exceptional life lived in this inviting home .Other features: Crown molding, double front door with stained glass on each side, 3/4 bath in pool house, pool is heated with solar panels, living space above the garage has a 3/4 bath and is wired for the kitchen appliances of your choice, 3 sliding glass doors to the pool. It also includes central air, owned security system, sprinkler system and a 3 garage. This is a delightful home that you have to see for yourself to appreciate. It is definitely one of kind.2 hour notice is preferred if possible.This exceptional house had 5 bedrooms and a total of 7 bathrooms!! Don't miss this one!!
For sale
$849,900
1922 26th Ave, Greeley, CO 80634
5beds
4,951sqft
Single Family Residence
Built in 1972
0.41 Acres Lot
$-- Zestimate®
$172/sqft
$-- HOA
What's special
Sprinkler systemCentral airCrown molding
- 53 days
- 1,182
- 41
Zillow last checked:
Listing updated:
Listed by:
Marilyn Plante 970-302-9113,
Realty One Group Fourpoints
Source: IRES as distributed by MLS GRID,MLS#: 1064284
Facts & features
Interior
Bedrooms & bathrooms
- Bedrooms: 5
- Bathrooms: 5
- Full bathrooms: 2
- 3/4 bathrooms: 1
- 1/2 bathrooms: 2
- Main level bathrooms: 4
Primary bedroom
- Description: Carpet
- Features: 5 Piece Primary Bath
- Level: Upper
- Area: 255 Square Feet
- Dimensions: 15 x 17
Bedroom 2
- Description: Carpet
- Level: Upper
- Area: 143 Square Feet
- Dimensions: 11 x 13
Bedroom 3
- Description: Carpet
- Level: Upper
- Area: 143 Square Feet
- Dimensions: 11 x 13
Bedroom 4
- Description: Carpet
- Level: Basement
- Area: 132 Square Feet
- Dimensions: 11 x 12
Bedroom 5
- Description: Carpet
- Level: Basement
- Area: 160 Square Feet
- Dimensions: 10 x 16
Dining room
- Description: Carpet
- Level: Main
- Area: 195 Square Feet
- Dimensions: 13 x 15
Family room
- Description: Tile
- Level: Main
- Area: 400 Square Feet
- Dimensions: 20 x 20
Great room
- Description: Tile
- Level: Main
- Area: 208 Square Feet
- Dimensions: 13 x 16
Kitchen
- Description: Tile
- Level: Main
- Area: 500 Square Feet
- Dimensions: 20 x 25
Laundry
- Level: Main
Living room
- Description: Carpet
- Level: Main
- Area: 375 Square Feet
- Dimensions: 15 x 25
Recreation room
- Description: Carpet
- Level: Basement
- Area: 816 Square Feet
- Dimensions: 24 x 34
Heating
- Forced Air
Cooling
- Central Air, Ceiling Fan(s)
Appliances
- Included: Electric Range, Dishwasher, Refrigerator, Disposal
- Laundry: Washer/Dryer Hookup
Features
- Eat-in Kitchen, Separate Dining Room, Pantry, Walk-In Closet(s), Sauna, Wet Bar, Crown Molding
- Windows: Window Coverings
- Basement: Full,Partially Finished
- Has fireplace: Yes
- Fireplace features: Insert, Two or More, Gas, Gas Log, Living Room, Family Room, Bedroom
Interior area
- Total structure area: 3,278
- Total interior livable area: 4,951 sqft
- Finished area above ground: 3,278
Property
Parking
- Total spaces: 3
- Parking features: Garage Door Opener, Attached
- Attached garage spaces: 3
- Details: Attached
Accessibility
- Accessibility features: Main Floor Bath, Main Level Laundry
Features
- Levels: Two
- Stories: 2
- Patio & porch: Patio
- Exterior features: Sprinkler System
- Has private pool: Yes
- Pool features: Private
- Fencing: Partial
Lot
- Size: 0.41 Acres
- Features: Curbs, Mineral Rights Excluded
Details
- Additional structures: Storage
- Parcel number: R2329586
- Zoning: Residentia
- Special conditions: Private Owner
- Other equipment: Fireplace Tools Included
Construction
Type & style
- Home type: SingleFamily
- Architectural style: Colonial
- Property subtype: Single Family Residence
Materials
- Frame, Stucco
- Roof: Composition
Condition
- New construction: No
- Year built: 1972
Utilities & green energy
- Electric: Xcel
- Gas: Atmos
- Sewer: Public Sewer
- Water: City
- Utilities for property: Natural Gas Available, Electricity Available
Community & HOA
Community
- Features: Sauna, Recreation Room
- Security: Security System
- Subdivision: Cottonwood Village
HOA
- Has HOA: No
Location
- Region: Greeley
Financial & listing details
- Price per square foot: $172/sqft
- Tax assessed value: $606,695
- Annual tax amount: $2,891
- Date on market: 7/15/2026
- Listing terms: Cash,Conventional,FHA,VA Loan
- Exclusions: Chandelier, Garage refrigerator, Mineral rights and all personal property
- Electric utility on property: Yes
Estimated market value
Not available
Estimated sales range
Not available
Not available
Price history
| Date | Event | Price |
|---|---|---|
| 7/15/2026 | Listed for sale | $849,900+266.3%$172/sqft |
Source:  IRES as distributed by MLS GRID #1064284 Report a problem IRES as distributed by MLS GRID #1064284 Report a problem | ||
| 9/30/1994 | Sold | $232,000$47/sqft |
Source: Agent Provided Report a problem | ||
Public tax history
| Year | Property taxes | Tax assessment |
|---|---|---|
| 2026 | $2,891 +1.1% | $37,130 -2.1% |
| 2025 | $2,859 +4.9% | $37,920 -14% |
| 2024 | $2,726 +23.9% | $44,090 -1% |
| 2023 | $2,201 -3.1% | $44,520 +38.3% |
| 2022 | $2,271 +8% | $32,190 -2.8% |
| 2021 | $2,103 | $33,120 +5.9% |
| 2020 | $2,103 +32.5% | $31,280 |
| 2019 | $1,588 -24.7% | $31,280 +18.6% |
| 2018 | $2,109 +32.8% | $26,380 |
| 2017 | $1,588 -0.5% | $26,380 -0.8% |
| 2016 | $1,596 +16.3% | $26,590 |
| 2015 | $1,373 +14.2% | $26,590 +67% |
| 2014 | $1,203 | $15,920 |
| 2013 | -- | $15,920 -32.4% |
| 2012 | -- | $23,560 |
| 2011 | -- | $23,560 -10.5% |
| 2010 | -- | $26,320 |
| 2009 | -- | $26,320 -15.3% |
| 2008 | -- | $31,060 |
| 2007 | -- | $31,060 +21.2% |
| 2006 | -- | $25,620 |
| 2005 | -- | $25,620 -13.1% |
| 2004 | -- | $29,490 -1% |
| 2003 | -- | $29,790 +5.7% |
| 2002 | -- | $28,180 -5.1% |
| 2001 | -- | $29,690 |
Find assessor info on the county website
Monthly payment
Est. payment
Payment breakdown
Explore the cost of this home by adjusting the details. Changes won't be saved.Climate risks
Neighborhood: 80634
Nearby schools
Schools provided by the listing agent
- Elementary: Meeker
- Middle: Heath
- High: Greeley Central
Source: IRES as distributed by MLS GRID. This data may not be complete. We recommend contacting the local school district to confirm school assignments for this home.

Similar homes
- $820,0004 bd5 ba5.1k sqft3737 W 20th St, Greeley, CO 80634For Sale
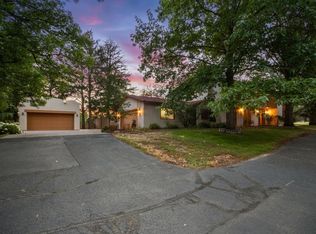
 MLS ID #1067648, Chresa Anderson, C3 Real Estate Solutions, LLC. IRES as distributed by MLS GRID
 - $799,0005 bd4 ba5.2k sqft2121 Clubhouse Drive, Greeley, CO 80634For Sale

 MLS ID #9374706, Ryan Anderson, LPT Realty. REcolorado as distributed by MLS GRID
 - $624,9005 bd3 ba3.7k sqft5401 W 6th St, Greeley, CO 80634For Sale
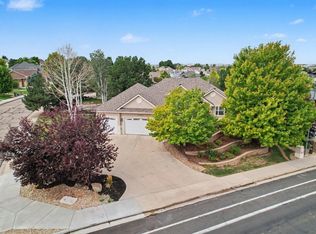 MLS ID #1067218, Cathy Cowles, Sears Real Estate. IRES as distributed by MLS GRID
 - $735,0005 bd4 ba3.5k sqft3105 54th Ave, Greeley, CO 80634For Sale
 MLS ID #1060384, Julia Udick, eXp Realty - Hub. IRES as distributed by MLS GRID
 - $550,0005 bd3 ba3.5k sqft1924 21st Ave Ct, Greeley, CO 80631For SaleMLS ID #1066133, Christopher Wedgwood, Modus Real Estate. IRES as distributed by MLS GRID
- $449,0003 bd3 ba2.9k sqft2175 Buena Vista Dr, Greeley, CO 80634For SaleMLS ID #1064880, Tabala A Jaramillo, SORA Realty. IRES as distributed by MLS GRID
- $600,0005 bd4 ba3.6k sqft1914 74th Ave, Greeley, CO 80634For SaleMLS ID #1065078, Matt Harper, Real. IRES as distributed by MLS GRID
- $794,0003 bd3 ba3.3k sqft4814 Kiowa Dr, Greeley, CO 80634For SaleMLS ID #1060544, Holly Engels, Red Door Realty LLC. IRES as distributed by MLS GRID
- $630,0005 bd4 ba3.7k sqft7141 W Canberra St, Greeley, CO 80634For SaleMLS ID #1055549, Steve Baker, Sears Real Estate. IRES as distributed by MLS GRID
- $499,9004 bd3 ba3.1k sqft3906 W 22nd St, Greeley, CO 80634For SaleMLS ID #1066409, Newt Wyler, Your Castle Real Estate LLC. IRES as distributed by MLS GRID
- $1,270,0006 bd6 ba6.5k sqft6600 W 20th St #41, Greeley, CO 80634For SaleMLS ID #1066278, Rob Kittle, Kittle Real Estate. IRES as distributed by MLS GRID
- $685,0004 bd4 ba2.8k sqft2411 52nd Ave Ct, Greeley, CO 80634For SaleMLS ID #1053768, June Lemmings, KW Top of the Rockies - Elevate. IRES as distributed by MLS GRID
- $649,0004 bd3 ba3.1k sqft1220 49th Ave Ct, Greeley, CO 80634For SaleMLS ID #1061978, Jeffrey Pyle, Focal Real Estate Group. IRES as distributed by MLS GRID
- $455,0006 bd3 ba3.3k sqft616 41st Ave, Greeley, CO 80634For SaleMLS ID #1062804, Christine Gwinnup, LPT Realty, LLC.. IRES as distributed by MLS GRID
- $530,0005 bd3 ba3k sqft5606 W 32nd St, Greeley, CO 80634For SaleMLS ID #1067241, Steve Baker, Sears Real Estate. IRES as distributed by MLS GRID
- $479,9004 bd3 ba3.1k sqft2105 51st Ave, Greeley, CO 80634For SaleMLS ID #1063394, Sam Chhor, Scott Realty Co.. IRES as distributed by MLS GRID
- $469,0003 bd3 ba3.6k sqft4250 W 16th St #4, Greeley, CO 80634For SaleMLS ID #1066528, Steve Baker, Sears Real Estate. IRES as distributed by MLS GRID
- $529,0006 bd4 ba4.2k sqft1851 13th Ave, Greeley, CO 80631For SaleMLS ID #1061623, Darla Francies, Sears Real Estate. IRES as distributed by MLS GRID
- $779,0005 bd4 ba4.5k sqft20085 County Road 74, Eaton, CO 80615For SaleMLS ID #1063163, Laura Michaud, Kittle Real Estate. IRES as distributed by MLS GRID
- $574,5003 bd3 ba3.7k sqft1231 49th Ave Ct, Greeley, CO 80634For SaleMLS ID #1063970, Team Workman, Sears Real Estate. IRES as distributed by MLS GRID
