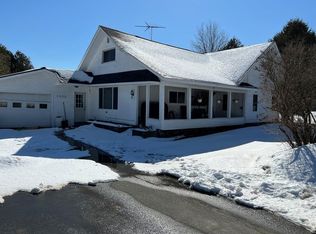
This 3-bedrooms, 1-bath home sits on 1.8 beautiful acres and is ready for someone to bring their vision to life. Renovations were started, but the owner's plans have changed, creating an excellent opportunity to customize the home to your style. Several major updates have already been completed, including new windows and doors , an asphalt roof , and a new metal roof section. The bathroom has been updated with a new shower, sheetrock, and subfloor, providing a solid foundation for finishing touches. Outside, you'll find a beautifully maintained property featuring charming rocks around the vegetable gardens, and vibrant sunflowers that add color and character to the landscape. Whether you're looking for a peaceful country retreat, a starter home, or your next renovation project, this property offers incredible potential in a picturesque setting. Imagine the possibilities and make this property your own!
For sale
$220,000
1922 Guide Board Rd, Schuyler Falls, NY 12985
3beds
1,470sqft
Single Family Residence
Built in 1940
1.8 Acres Lot
$-- Zestimate®
$150/sqft
$-- HOA
What's special
Asphalt roofBeautifully maintained propertyNew windows and doorsNew metal roof section
- 19 hours |
- 111 |
- 6 |
Zillow last checked:
Listing updated:
Listed by:
B.A. Straight Real Estate 518-946-2600,
Amy Shalton
Source: ACVMLS,MLS#: 207921
Facts & features
Interior
Bedrooms & bathrooms
- Bedrooms: 3
- Bathrooms: 1
- Full bathrooms: 1
Primary bedroom
- Features: Carpet
- Level: First
- Area: 375 Square Feet
- Dimensions: 25 x 15
Bedroom 2
- Features: Carpet
- Level: Second
- Area: 260 Square Feet
- Dimensions: 26 x 10
Bedroom 3
- Features: Carpet
- Level: Second
- Area: 200 Square Feet
- Dimensions: 20 x 10
Primary bathroom
- Features: Carpet
- Level: First
- Area: 88 Square Feet
- Dimensions: 11 x 8
Kitchen
- Features: Linoleum
- Level: First
- Area: 416 Square Feet
- Dimensions: 16 x 26
Living room
- Features: Carpet
- Level: First
- Area: 270 Square Feet
- Dimensions: 15 x 18
Utility room
- Features: Linoleum
- Level: First
- Area: 60 Square Feet
- Dimensions: 6 x 10
Heating
- Ceiling, Electric, Wood, Wood Stove
Cooling
- None
Appliances
- Included: Electric Cooktop, Electric Oven, Electric Water Heater, Refrigerator
- Laundry: In Bathroom
Features
- Natural Woodwork, Storage, Track Lighting, Walk-In Closet(s)
- Flooring: Carpet, Linoleum, Wood
- Doors: Sliding Doors, Storm Door(s)
- Windows: Vinyl Clad Windows
- Basement: Dirt Floor,Partial,Unfinished
Interior area
- Total structure area: 1,695
- Total interior livable area: 1,470 sqft
- Finished area above ground: 1,470
- Finished area below ground: 0
Property
Parking
- Parking features: Driveway, Private, Workshop in Garage
Features
- Levels: One and One Half
- Patio & porch: Covered, Porch
- Exterior features: Garden, Storage
- Pool features: None
- Spa features: None
- Fencing: None
- Has view: Yes
- View description: Garden, Meadow, Neighborhood, Trees/Woods
- Frontage type: Other
Lot
- Size: 1.8 Acres
- Features: Back Yard, Few Trees, Garden, Level, Views
- Topography: Level
Details
- Additional structures: Shed(s), Storage
- Parcel number: 275.134.1
- Special conditions: Standard
Construction
Type & style
- Home type: SingleFamily
- Architectural style: Old Style
- Property subtype: Single Family Residence
Materials
- Stone, Wood Siding
- Foundation: Stone
- Roof: Asphalt,Metal
Condition
- Year built: 1940
Utilities & green energy
- Sewer: Septic Tank
- Water: Well Dug
- Utilities for property: Cable Available, Electricity Connected, Phone Available
Green energy
- Energy efficient items: Windows
Community & HOA
Community
- Security: Closed Circuit Camera(s)
Location
- Region: Schuyler Falls
Financial & listing details
- Price per square foot: $150/sqft
- Annual tax amount: $1,728
- Date on market: 7/21/2026
- Listing agreement: Exclusive Right To Sell
- Listing terms: Cash,Conventional
- Lease term: Short Term Lease
- Electric utility on property: Yes
- Road surface type: Paved
Estimated market value
Not available
Estimated sales range
Not available
Not available
Price history
| Date | Event | Price |
|---|---|---|
| 7/21/2026 | Listed for sale | $220,000$150/sqft |
Source:  ACVMLS #207921 Report a problem ACVMLS #207921 Report a problem | ||
Public tax history
Tax history is unavailable.
Monthly payment
Climate risks
Neighborhood: 12985
Nearby schools
GreatSchools rating
- 3/10Peru Intermediate SchoolGrades: PK-5Distance: 10.6 mi
- 4/10Peru Middle SchoolGrades: 6-8Distance: 10.7 mi
- 7/10Peru Senior High SchoolGrades: 9-12Distance: 10.7 mi
- $199,1003 bd1 ba1.4k sqft1922 Guide Board Rd, Schuyler Falls, NY 12985Off Market
- $117,1003 bd1 ba1.2k sqft1883 Guide Board Rd, Schuyler Falls, NY 12985Off Market
- $214,9003 bd3 ba1.3k sqft1884 Guide Board Rd, Schuyler Falls, NY 12985Off Market
- $152,4002 bd1 ba1.2k sqft1911 Guide Board Rd, Schuyler Falls, NY 12985Off Market
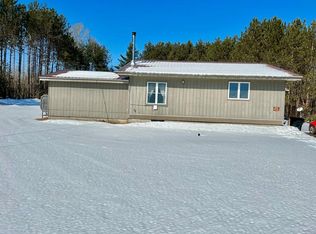
- $58,2002 bd1 ba2.1k sqft2059 Peasleeville Rd, Schuyler Falls, NY 12985Off Market
- $258,0003 bd2 ba1.4k sqft1925 Guide Board Rd, Schuyler Falls, NY 12985Sold
- $141,4002 bd1 ba906 sqft2 Ore Bed Rd, Schuyler Falls, NY 12985Off Market
- $138,9003 bd2 ba1.4k sqft23 Ore Bed Rd, Schuyler Falls, NY 12985Off Market
A local agent can set up tours, give advice and negotiate with sellers.
Similar homes
- $199,0004 bd1 ba1.3k sqft1995 State Route 3, Cadyville, NY 12918For Sale
 MLS ID #207923, Gabrielle Neidlinger, Listing by: Real Broker NY, LLC. ACVMLS
 - $209,9002 bd2 ba933 sqft96 Wallace Hill Rd, Plattsburgh, NY 12901For Sale
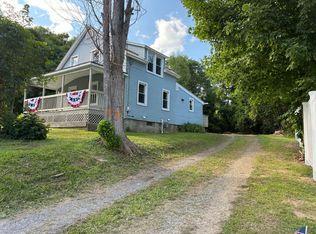 MLS ID #207916, Gina Durocher, Listing by: Elite Realty North. ACVMLS
 - $229,0002 bd1 ba924 sqft363 Rugar St, Plattsburgh, NY 12901For Sale
 MLS ID #207901, Andre Lacombe, Listing by: REMAX North Country. ACVMLS
 - $209,0004 bd1 ba1.5k sqft4 Trudeau Rd, Cadyville, NY 12918For Sale
 MLS ID #207569, James Jock, Listing by: eXp Realty-Schenectady. ACVMLS
 - $229,0003 bd1 ba1.3k sqft2046 State Route 3, Cadyville, NY 12918For SaleMLS ID #207572, Ellen Welch, Listing by: Adirondack Coast Realty, LLC. ACVMLS
- $259,9004 bd2 ba2.2k sqft24 Lauradee Dr, Plattsburgh, NY 12901For SaleMLS ID #207850, Garrett Hemingway, Listing by: Hemingway Realty The Adirondack Group. ACVMLS
- $194,0002 bd1 ba792 sqft2837 County Route 26, Loon Lake, NY 12989For SaleMLS ID #207621, Derek Eisenberg, Listing by: Continental Real Estate Group, Inc. ACVMLS
- $199,9003 bd1 ba1.2k sqft115 Smith St, Dannemora, NY 12929For SaleMLS ID #207770, Nicholas Buccellato, Listing by: REMAX North Country. ACVMLS
- $195,0003 bd1 ba960 sqft43 Pleasant St, Dannemora, NY 12929For SaleMLS ID #207841, Lindsay Boulerice, Listing by: LB House To Home Realty. ACVMLS
- $264,0003 bd2 ba1.5k sqft224 Route 9n, Keeseville, NY 12944For SaleMLS ID #207849, Sarah Cromie, Listing by: REMAX North Country. ACVMLS
- $198,0003 bd1 ba817 sqft67 Alder St, Jay, NY 12941For SaleMLS ID #205618, Amy Shalton, Listing by: B.A. Straight Real Estate. ACVMLS
- $220,0001 bd-- ba864 sqft1623 Silver Lake Rd, Au Sable Forks, NY 12912For SaleMLS ID #205337, Samantha Seymour, Listing by: Coldwell Banker Whitbeck Assoc. Plattsburgh. ACVMLS
- $197,5003 bd1 ba832 sqft3252 Us Highway 9, Peru, NY 12972For SaleMLS ID #207609, Denise Calkins Ryder, Listing by: REMAX North Country. ACVMLS
- $189,0002 bd1 ba992 sqft76 Balsam Dr, Keeseville, NY 12944For SaleMLS ID #204931, Amy Shalton, Listing by: B.A. Straight Real Estate. ACVMLS
- $--3 bd2 ba1.2k sqft155 Mason St, Morrisonville, NY 12962AuctionServiceLink Auction
- $171,5003 bd3 ba1.6k sqft44 Broad Ln, Au Sable Forks, NY 12912For SaleMLS ID #207561, Amy Shalton, Listing by: B.A. Straight Real Estate. ACVMLS
- $255,0003 bd1 ba1k sqft22 Fawn Ln, Jay, NY 12941For SaleMLS ID #206753, Gaelan Trombley, Listing by: Kavanaugh Realty-Plattsburgh. ACVMLS
- $255,0003 bd1 ba1.1k sqft409 Butler Rd, Plattsburgh, NY 12901For SaleMLS ID #207374, Dawn Melin, Listing by: eXp Realty-Schenectady. ACVMLS
- $250,0001 bd2 ba1.1k sqft184 Sequoia Mountain Ln, Jay, NY 12941For SaleMLS ID #207117, Michelle Mabee-Loughren, Listing by: B.A. Straight Real Estate. ACVMLS
- $209,9004 bd3 ba1.6k sqft131 Emmons St, Dannemora, NY 12929For SaleMLS ID #207533, Nicholas Buccellato, Listing by: REMAX North Country. ACVMLS
