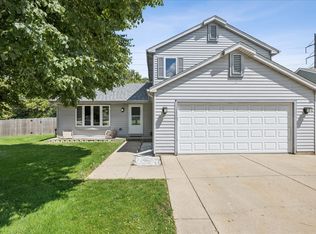
Stunning 3 bedroom, 3.5 bath home with Fox River views in desirable Riverside Hollow. The main level offers a spacious and functional layout featuring a family room with fireplace that flows seamlessly into the kitchen with newly repainted cabinets (2025), island with breakfast bar, room for a breakfast table, and convenient main floor laundry room with pantry space that provides access to the attached three car garage. A combined living and dining room and powder room complete the first floor. All three bedrooms are upstairs including the oversized primary suite that offers plenty of space for a sitting area and features a large walk-in closet and a remodeled private en suite with extra-long vanity and soaking tub. Two additional generously sized bedrooms share a beautifully remodeled hall bath. A large loft provides flexible living space and could easily be converted into a fourth bedroom. All second floor flooring has been updated from carpet to wood laminate within the last year, creating a fresh, modern feel. The finished walkout basement expands the living space with a large recreation room and full bath. Outside, enjoy the large fully fenced backyard complete with two level deck with views of the scenic Fox River, covered patio & fire pit. Recent updates include professionally painted ceilings (2025) & freshly painted interior throughout (2025-2026). Convenient location minutes to downtown McHenry, McHenry Metra station, shopping, dining. Less than a block to the Fox River and minutes to McCullom Lake and Peterson Park Beach. This is the perfect place to start your next chapter.
Contingent
$455,000
1922 Hemlock Dr, McHenry, IL 60050
3beds
2,544sqft
:
Get pre-qualified$3,456/mo
Single Family Residence
Built in 2003
0.27 Acres Lot
$-- Zestimate®
$179/sqft
$-- HOA
What's special
Family room with fireplaceGenerously sized bedroomsFox river viewsLarge fully fenced backyardAttached three car garageBeautifully remodeled hall bathSpacious and functional layout
- 34 days |
- 324 |
- 16 |
Zillow last checked:
Listing updated:
Listed by:
Ashley Arzer (224)699-5002,
Redfin Corporation
Source: MRED as distributed by MLS GRID,MLS#: 12684441
Facts & features
Interior
Bedrooms & bathrooms
- Bedrooms: 3
- Bathrooms: 4
- Full bathrooms: 3
- 1/2 bathrooms: 1
Rooms
- Room types: Recreation Room, Breakfast Room, Loft
Primary bedroom
- Features: Flooring (Wood Laminate), Bathroom (Full)
- Level: Second
- Area: 340 Square Feet
- Dimensions: 20X17
Bedroom 2
- Features: Flooring (Wood Laminate)
- Level: Second
- Area: 182 Square Feet
- Dimensions: 13X14
Bedroom 3
- Features: Flooring (Wood Laminate)
- Level: Second
- Area: 154 Square Feet
- Dimensions: 14X11
Breakfast room
- Features: Flooring (Hardwood)
- Level: Main
- Area: 120 Square Feet
- Dimensions: 12X10
Dining room
- Features: Flooring (Hardwood)
- Level: Main
- Dimensions: COMBO
Family room
- Features: Flooring (Hardwood)
- Level: Main
- Area: 272 Square Feet
- Dimensions: 16X17
Kitchen
- Features: Kitchen (Eating Area-Table Space, Updated Kitchen), Flooring (Luxury Vinyl)
- Level: Main
- Area: 154 Square Feet
- Dimensions: 14X11
Laundry
- Features: Flooring (Luxury Vinyl)
- Level: Main
- Area: 154 Square Feet
- Dimensions: 14X11
Living room
- Features: Flooring (Hardwood)
- Level: Main
- Area: 280 Square Feet
- Dimensions: 14X20
Loft
- Features: Flooring (Wood Laminate)
- Level: Second
- Area: 169 Square Feet
- Dimensions: 13X13
Recreation room
- Features: Flooring (Carpet)
- Level: Basement
- Area: 680 Square Feet
- Dimensions: 34X20
Heating
- Natural Gas, Forced Air
Cooling
- Central Air
Appliances
- Included: Range, Microwave, Dishwasher, Refrigerator, Washer, Dryer, Water Softener Owned
- Laundry: Main Level, In Unit
Features
- Walk-In Closet(s), Dining Combo
- Flooring: Hardwood, Laminate
- Doors: Sliding Doors, 6 Panel Door(s)
- Windows: Blinds, Double Pane Windows
- Basement: Finished,Full,Walk-Out Access
- Attic: Full
- Number of fireplaces: 1
- Fireplace features: Wood Burning, Family Room
Interior area
- Total structure area: 0
- Total interior livable area: 2,544 sqft
Property
Parking
- Total spaces: 3
- Parking features: Asphalt, Garage Door Opener, Yes, Garage Owned, Attached, Garage
- Attached garage spaces: 3
- Has uncovered spaces: Yes
Accessibility
- Accessibility features: No Disability Access
Features
- Stories: 2
- Patio & porch: Deck, Patio
- Exterior features: Fire Pit
- Fencing: Fenced
- Has view: Yes
- View description: Water
- Has water view: Yes
- Water view: Water
Lot
- Size: 0.27 Acres
- Features: Views
Details
- Additional structures: Shed(s)
- Parcel number: 0925105014
- Special conditions: None
- Other equipment: Water-Softener Owned, Ceiling Fan(s)
Construction
Type & style
- Home type: SingleFamily
- Property subtype: Single Family Residence
Materials
- Vinyl Siding
Condition
- New construction: No
- Year built: 2003
Utilities & green energy
- Electric: Circuit Breakers
- Sewer: Public Sewer
- Water: Public
Community & HOA
Community
- Features: Park, Curbs, Sidewalks, Street Lights, Street Paved
- Subdivision: Riverside Hollow
HOA
- Services included: None
Location
- Region: Mchenry
Financial & listing details
- Price per square foot: $179/sqft
- Tax assessed value: $369,912
- Annual tax amount: $9,753
- Date on market: 6/25/2026
- Ownership: Fee Simple
Estimated market value
Not available
Estimated sales range
Not available
Not available
Price history
| Date | Event | Price |
|---|---|---|
| 7/10/2026 | Contingent | $455,000$179/sqft |
Source:  MRED as distributed by MLS GRID #12684441 Report a problem MRED as distributed by MLS GRID #12684441 Report a problem | ||
| 6/25/2026 | Listed for sale | $455,000+21.3%$179/sqft |
Source: MRED as distributed by MLS GRID #12684441 Report a problem | ||
| 12/27/2024 | Sold | $375,000-2.6%$147/sqft |
Source: MRED as distributed by MLS GRID #12221298 Report a problem | ||
| 12/11/2024 | Contingent | $384,900$151/sqft |
Source: MRED as distributed by MLS GRID #12221298 Report a problem | ||
| 12/5/2024 | Listed for sale | $384,900-3.8%$151/sqft |
Source: MRED as distributed by MLS GRID #12221298 Report a problem | ||
| 12/1/2024 | Listing removed | $399,900$157/sqft |
Source: MRED as distributed by MLS GRID #12202877 Report a problem | ||
| 11/25/2024 | Price change | $399,900-2.4%$157/sqft |
Source: MRED as distributed by MLS GRID #12202877 Report a problem | ||
| 11/16/2024 | Listed for sale | $409,900+31%$161/sqft |
Source: MRED as distributed by MLS GRID #12202877 Report a problem | ||
| 2/28/2006 | Sold | $313,000$123/sqft |
Source: Public Record Report a problem | ||
Public tax history
| Year | Property taxes | Tax assessment |
|---|---|---|
| 2024 | $9,754 +3% | $123,304 +11.6% |
| 2023 | $9,465 +13.2% | $110,467 +17.5% |
| 2022 | $8,359 +4.8% | $93,990 +7.4% |
| 2021 | $7,977 +3.4% | $87,530 +4.4% |
| 2020 | $7,712 | $83,881 +5.3% |
| 2019 | -- | $79,651 +4.7% |
| 2018 | $8,027 +8.1% | $76,040 +10.4% |
| 2017 | $7,424 +3.4% | $68,893 +7% |
| 2016 | $7,180 | $64,386 +1.6% |
| 2013 | $7,180 | $63,391 -15.5% |
| 2011 | -- | $75,034 -12.4% |
| 2010 | -- | $85,610 -9.2% |
| 2009 | -- | $94,256 -1.4% |
| 2008 | -- | $95,614 +6.6% |
| 2006 | -- | $89,716 +8.4% |
| 2005 | $5,416 +10.3% | $82,741 +6.9% |
| 2004 | $4,911 +148.4% | $77,429 +153.1% |
| 2003 | $1,977 | $30,591 |
Find assessor info on the county website
Monthly payment
Est. payment
Payment breakdown
Explore the cost of this home by adjusting the details. Changes won't be saved.Climate risks
Neighborhood: 60050
Nearby schools
GreatSchools rating
- 5/10Hilltop Elementary SchoolGrades: K-3Distance: 0.6 mi
- 6/10Mchenry Middle SchoolGrades: 6-8Distance: 0.8 mi
- NAMcHenry Community High SchoolGrades: 9-12Distance: 1.1 mi
Schools provided by the listing agent
- Elementary: Hilltop Elementary School
- Middle: Mchenry Middle School
- High: Mchenry Campus
- District: 15
Source: MRED as distributed by MLS GRID. This data may not be complete. We recommend contacting the local school district to confirm school assignments for this home.
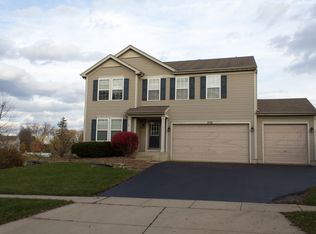
- $417,8004 bd3 ba2.9k sqft1926 Hemlock Dr, McHenry, IL 60050Off Market
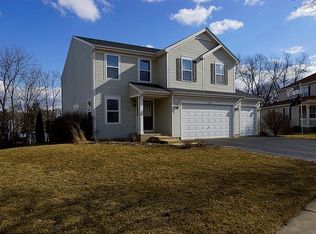
- $431,3004 bd5 ba2.5k sqft1918 Hemlock Dr, McHenry, IL 60050Off Market
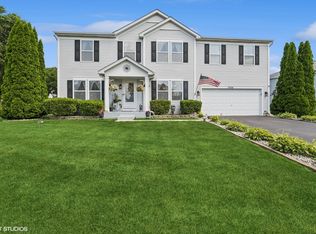
- $475,0005 bd5 ba2.8k sqft1914 Hemlock Dr, McHenry, IL 60050Off Market
- $441,5004 bd3 ba3.1k sqft1909 Hemlock Dr, McHenry, IL 60050Sold

- $404,200-- bd3 ba2.5k sqft1927 Hemlock Dr, McHenry, IL 60050Off Market
- $829,600-- bd-- ba-- sqft1910 Orchard Beach Rd, McHenry, IL 60050Off Market
- $99,954-- bd2 ba1 sqft1910 Orchard Beach Rd, McHenry, IL 60050Off Market
- $503,4002 bd2 ba1.7k sqft1908 Orchard Beach Rd, McHenry, IL 60050Off Market
A local agent can set up tours, give advice and negotiate with sellers.
Similar homes
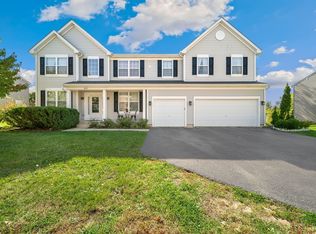
- $475,0004 bd3 ba3.1k sqft2930 Plumrose Ln, McHenry, IL 60050Active
 MLS ID #12683666, Andrea Callahan, Berkshire Hathaway HomeServices Starck Real Estate. MRED as distributed by MLS GRID
 - $375,0003 bd3 ba2.1k sqft5105 W Flanders Rd, McHenry, IL 60050Active
 MLS ID #12687279, Brett Larson, Redfin Corporation. MRED as distributed by MLS GRID
 - $515,0005 bd4 ba3.6k sqft(Undisclosed Address), Round Lake, IL 60073New
 MLS ID #12694958, Agnes Fafrowicz, Coldwell Banker Realty. MRED as distributed by MLS GRID
 - $365,0003 bd2 ba1.5k sqft124 S Glenbrook Trl, McHenry, IL 60050Active
 MLS ID #12672324, Betty Shattuck, Berkshire Hathaway HomeServices Starck Real Estate. MRED as distributed by MLS GRID
 - $454,0004 bd4 ba2.2k sqft271 Northwind Dr, Lake Villa, IL 60046ActiveMLS ID #12696461, Heather Rasek, RE/MAX Suburban. MRED as distributed by MLS GRID
- $399,9004 bd3 ba2.4k sqft2033 Greenview Dr, Woodstock, IL 60098NewMLS ID #12718350, Jennifer Chudzik, HomeSmart Connect LLC. MRED as distributed by MLS GRID
- $445,0004 bd3 ba2.4k sqft843 Brahms Rd, Volo, IL 60073ActiveMLS ID #12659465, Matthew Messel, Compass. MRED as distributed by MLS GRID
- $445,0004 bd3 ba2.6k sqft40233 N Lakeview Ave, Antioch, IL 60002ActiveMLS ID #12689039, Sarai Acevedo-Schwocher, eXp Realty. MRED as distributed by MLS GRID
- $450,0004 bd3 ba2.2k sqft580 Sycamore Cir, Wauconda, IL 60084ActiveMLS ID #12675726, Craig Fallico, Baird & Warner. MRED as distributed by MLS GRID
- $565,0003 bd2 ba1.3k sqft619 Bald Knob Rd, Johnsburg, IL 60051ActiveMLS ID #12712950, Richard Toepper, GRI, Keller Williams Success Realty. MRED as distributed by MLS GRID
- $460,0004 bd2 ba1.4k sqft14101 Perkins Rd, Woodstock, IL 60098ActiveMLS ID #12697916, Megan Liebetrau, Berkshire Hathaway HomeServices Starck Real Estate. MRED as distributed by MLS GRID
- $469,0003 bd2 ba1.7k sqft6511 Sands Rd, Crystal Lake, IL 60014ActiveMLS ID #12666998, Kim Alden, Compass. MRED as distributed by MLS GRID
- $625,0004 bd4 ba3k sqft515 Grand Meadow Ln, McHenry, IL 60051ActiveMLS ID #12689235, Andrea Callahan, Berkshire Hathaway HomeServices Starck Real Estate. MRED as distributed by MLS GRID
- $460,0005 bd4 ba2.7k sqft1675 Napa Dr, Gurnee, IL 60031ActiveMLS ID #12711036, Forest Minx, Onix Realty, Inc.. MRED as distributed by MLS GRID
- $489,9003 bd3 ba2.3k sqft10651 Capitol Ln, Huntley, IL 60142ActiveMLS ID #12694334, Robert Wisdom, RE/MAX Horizon. MRED as distributed by MLS GRID
- $400,0005 bd3 ba2.6k sqft1441 Loch Lomond Dr, Crystal Lake, IL 60014NewMLS ID #12717926, Tyler Lewke, Keller Williams Success Realty. MRED as distributed by MLS GRID
- $515,0004 bd4 ba2.6k sqft2700 Salt Creek Ct, Wauconda, IL 60084ActiveMLS ID #12691157, Christie Sommers, E-PRO,PSA, Jameson Sotheby's International Realty. MRED as distributed by MLS GRID
- $465,0004 bd4 ba3.3k sqft139 N Crooked Lake Ln, Lindenhurst, IL 60046Price ChangeMLS ID #12649669, Carolyn Schartz, CNC,CSC,SFR,SRES, Baird & Warner. MRED as distributed by MLS GRID
- $479,0004 bd3 ba2.8k sqft521 Winslow Way, Lake In The Hills, IL 60156ActiveMLS ID #12695823, Brian Malnati, 4 Keys Real Estate. MRED as distributed by MLS GRID
- $475,0004 bd3 ba2.5k sqft334 Sequoia Ct, Antioch, IL 60002ActiveMLS ID #12685326, Carolyn Schartz, CNC,CSC,SFR,SRES, Baird & Warner. MRED as distributed by MLS GRID
