Enjoy the comfort, convenience, and thoughtful updates this 3-bedroom, 2.5-bath home offers in Wenatchee's desirable Western Heights neighborhood. Situated on a quiet street, this 1,835 sq ft home features a highly functional floor plan, a private backyard, and an oversized 696 sq ft 3-car garage with epoxy floors, built-in storage, and a workbench. Built in 1998 on a 0.17-acre lot, the home is just minutes from shopping, restaurants, schools, and everyday services, with easy access throughout the Wenatchee Valley. Major improvements include a new roof (2023), new flooring with premium non-toxic wool carpet (2023), new HVAC system (2025), fresh exterior paint (2025), and updated light fixtures. The covered back patio provides a comfortable outdoor living space. The backyard offers excellent privacy. Located minutes from Rotary Park, you'll enjoy walking trails, picnic shelters, a splash pad, playground, and frisbee golf. A great opportunity to own a well-located home with valuable updates in one of Wenatchee's most established neighborhoods.
Pending inspection
Listed by: Premier One Properties • Kelly Boyle
$549,900
1922 Leavenworth Place, Wenatchee, WA 98801
3beds
1,835sqft
:
Get pre-qualified$3,298/mo
Single Family Residence
Built in 1998
7,405 Square Feet Lot
$550,500 Zestimate®
$300/sqft
$8/mo HOA
What's special
Private backyardHighly functional floor planBackyard offers excellent privacyQuiet streetUpdated light fixtures
- 9 days |
- 609 |
- 27 |
Likely to sell faster than
Zillow last checked:
Listing updated:
Listed by:
Kelly Boyle,
Premier One Properties
Source: NWMLS as distributed by MLS GRID,MLS#: 2545387
Facts & features
Interior
Bedrooms & bathrooms
- Bedrooms: 3
- Bathrooms: 3
- Full bathrooms: 2
- 1/2 bathrooms: 1
- Main level bathrooms: 1
Primary bedroom
- Level: Second
Bedroom
- Level: Second
Bedroom
- Level: Second
Bathroom full
- Level: Second
Bathroom full
- Level: Second
Other
- Level: Main
Dining room
- Level: Main
Entry hall
- Level: Main
Family room
- Level: Main
Kitchen without eating space
- Level: Main
Living room
- Level: Main
Utility room
- Level: Main
Heating
- Fireplace, Heat Pump, Electric
Cooling
- Heat Pump
Appliances
- Included: Dishwasher, Disposal, Microwave, Refrigerator, Stove(s)/Range(s), Dishwasher(s), Garbage Disposal, Microwave(s), Refrigerator(s)
Features
- Bath Off Primary
- Flooring: Ceramic Tile, Vinyl Plank, Carpet
- Basement: None
- Number of fireplaces: 1
- Fireplace features: Wood Burning, Main Level: 1, Fireplace
Interior area
- Total structure area: 1,835
- Total interior livable area: 1,835 sqft
Property
Parking
- Total spaces: 3
- Parking features: Attached Garage
- Has attached garage: Yes
- Covered spaces: 3
Features
- Levels: Two
- Stories: 2
- Entry location: Main
- Patio & porch: Bath Off Primary, Fireplace, Sprinkler System, Vaulted Ceiling(s), Walk-In Closet(s)
- Has view: Yes
- View description: Territorial
Lot
- Size: 7,405 Square Feet
- Features: Paved, Sidewalk, Fenced-Partially, Irrigation, Outbuildings, Patio, Sprinkler System
- Topography: Level,Partial Slope
Details
- Parcel number: 232032925180
- Zoning description: Jurisdiction: City
- Special conditions: Standard
Construction
Type & style
- Home type: SingleFamily
- Architectural style: Contemporary,2 Story
- Property subtype: Single Family Residence
Materials
- Wood Siding
- Foundation: Poured Concrete
- Roof: Composition
Condition
- Good
- Year built: 1998
Utilities & green energy
- Electric: Company: Chelan PUD
- Sewer: Sewer Connected, Company: City
- Water: Public, Company: City
Community & HOA
Community
- Subdivision: Wenatchee
HOA
- Services included: Common Area Maintenance
- HOA fee: $100 annually
Location
- Region: Wenatchee
Financial & listing details
- Price per square foot: $300/sqft
- Tax assessed value: $542,163
- Annual tax amount: $4,827
- Date on market: 7/15/2026
- Cumulative days on market: 11 days
- Listing terms: Conventional,FHA,State Bond,USDA Loan,VA Loan
- Inclusions: Dishwasher(s), Garbage Disposal, Microwave(s), Refrigerator(s), Stove(s)/Range(s)
Estimated market value
$550,500
$523,000 - $578,000
$2,723/mo
Price history
| Date | Event | Price |
|---|---|---|
| 7/19/2026 | Pending sale | $549,900$300/sqft |
Source:  NWMLS as distributed by MLS GRID #2545387 Report a problem NWMLS as distributed by MLS GRID #2545387 Report a problem | ||
| 7/16/2026 | Listed for sale | $549,900+18.3%$300/sqft |
Source: NWMLS as distributed by MLS GRID #2545387 Report a problem | ||
| 5/12/2023 | Sold | $465,000+54.3%$253/sqft |
Source: Public Record Report a problem | ||
| 4/4/2017 | Sold | $301,420$164/sqft |
Source: Public Record Report a problem | ||
Public tax history
| Year | Property taxes | Tax assessment |
|---|---|---|
| 2024 | $4,695 -5.4% | $542,163 -5.7% |
| 2023 | $4,965 +17.2% | $575,005 +23.9% |
| 2022 | $4,237 +7.1% | $463,970 +18.5% |
| 2021 | $3,954 +0.7% | $391,375 +7.8% |
| 2020 | $3,927 +29.5% | $362,950 +21.7% |
| 2018 | $3,032 -11.9% | $298,196 +7.1% |
| 2017 | $3,441 +41.5% | $278,446 +17.6% |
| 2016 | $2,432 | $236,680 +2% |
| 2015 | $2,432 | $232,046 +29.5% |
| 2013 | $2,432 | $179,196 -0.7% |
| 2012 | -- | $180,450 -16.4% |
| 2011 | $2,197 +14.6% | $215,877 -0.7% |
| 2010 | $1,916 | $217,501 +18.2% |
| 2008 | -- | $184,061 |
| 2007 | -- | $184,061 |
| 2006 | -- | $184,061 |
Find assessor info on the county website
Monthly payment
Est. payment
Payment breakdown
Explore the cost of this home by adjusting the details. Changes won't be saved.Climate risks
Neighborhood: 98801
Nearby schools
GreatSchools rating
- 6/10John Newbery Elementary SchoolGrades: K-5Distance: 0.9 mi
- 7/10Foothills Middle SchoolGrades: 6-8Distance: 0.7 mi
- 5/10Wenatchee High SchoolGrades: 9-12Distance: 2.7 mi
- $530,0004 bd2 ba1.7k sqft1905 Pensione Pl, Wenatchee, WA 98801Sold
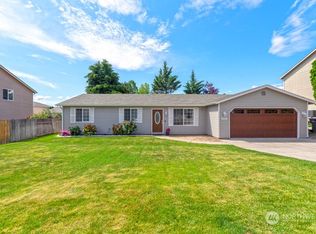
- $450,0003 bd3 ba1.5k sqft1901 Pensione Pl, Wenatchee, WA 98801Sold
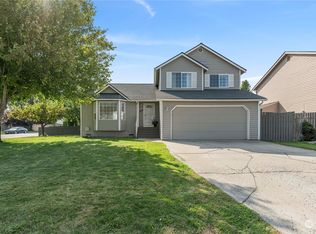
- $445,0003 bd2 ba1.3k sqft1917 Pensione Pl, Wenatchee, WA 98801Sold
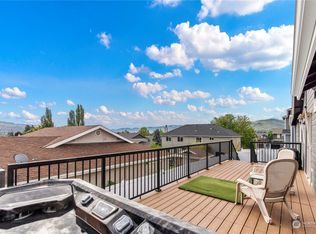
- $520,0003 bd3 ba1.5k sqft1902 Pensione Pl, Wenatchee, WA 98801Sold
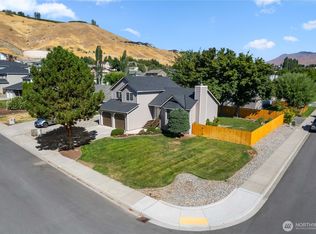
- $603,1004 bd3 ba2.3k sqft1916 Pensione Pl, Wenatchee, WA 98801Sold
- $715,0006 bd4 ba2.9k sqft1911 Leavenworth Pl, Wenatchee, WA 98801Sold
- $540,0003 bd2 ba1.4k sqft1903 Leavenworth Pl, Wenatchee, WA 98801Sold
- $--4 bd2 ba3.4k sqft1930B Mulberry Ln, Wenatchee, WA 98801Off Market
A local agent can set up tours, give advice and negotiate with sellers.
A local lender can help you make sure your offer is ready when you are.
Similar homes
- $549,0003 bd3 ba1.9k sqftWestern Heights Phase Iii, Wenatchee, WA 98801Active
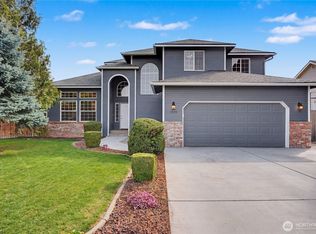 MLS ID #2503536, Daniel Zavala. NWMLS as distributed by MLS GRID
 - $614,9003 bd2 ba1.7k sqft1809 Sorensen Ave, Wenatchee, WA 98801Active
 MLS ID #2559447, Erin R. Davidson. NWMLS as distributed by MLS GRID
 - $535,0003 bd2 ba1.8k sqft1800 Lower Monitor Road, Wenatchee, WA 98801Active
 MLS ID #2553925, Kari Johnson. NWMLS as distributed by MLS GRID
 - $549,9004 bd2 ba2k sqft335 Whitebirch Place, Wenatchee, WA 98801Active
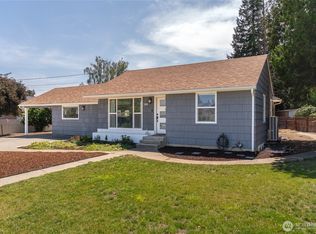 MLS ID #2550069, Angie Coleman. NWMLS as distributed by MLS GRID
 - $572,9003 bd3 ba1.8k sqftNoyd Add, Wenatchee, WA 98801ActiveMLS ID #2543192, Sharmon Huber. NWMLS as distributed by MLS GRID
- $539,9003 bd2 ba1.7k sqft1720 Rainier Street, Wenatchee, WA 98801ActiveMLS ID #2528386, Trevor King. NWMLS as distributed by MLS GRID
- $495,0003 bd3 ba2.2k sqftSaddlerock Vista, Wenatchee, WA 98801ActiveMLS ID #2553689, Addy Hernandez. NWMLS as distributed by MLS GRID
- from $549,9904 bd3 ba2.5k sqftEmma Plan, Skyridge, Wenatchee, WA 98801New ConstructionCentury Communities
- $625,0004 bd3 ba2.2k sqftColumbia View Ph 2, Wenatchee, WA 98801ActiveMLS ID #2551583, Kandi M Wilson. NWMLS as distributed by MLS GRID
- $560,0003 bd2 ba1.4k sqft195 Pershing Circle, Wenatchee, WA 98801ActiveMLS ID #2538953, Kele Phillips. NWMLS as distributed by MLS GRID
- $589,0003 bd3 ba2.6k sqft3 Summercreek Place, Wenatchee, WA 98801ActiveMLS ID #2548364, Kelly L. Thompson. NWMLS as distributed by MLS GRID
- $574,9004 bd3 ba2.1k sqft1422 Millerdale Avenue, Wenatchee, WA 98801ActiveMLS ID #2538672, Ruth Macias. NWMLS as distributed by MLS GRID
- $555,0004 bd2 ba2.5k sqft1116 Wedgewood Avenue, Wenatchee, WA 98801ActiveMLS ID #2551484, Lauren Romig. NWMLS as distributed by MLS GRID
- $589,9004 bd4 ba1.9k sqftSunnyslope Farms, Wenatchee, WA 98801ActiveMLS ID #2521588, Kristina Kruse. NWMLS as distributed by MLS GRID
- from $524,9903 bd3 ba2.2k sqftDarby Plan, Skyridge, Wenatchee, WA 98801New ConstructionCentury Communities
- $545,0004 bd2 ba2.1k sqft1216 Crawford Avenue, Wenatchee, WA 98801ActiveMLS ID #2521108, Anna Thomas. NWMLS as distributed by MLS GRID
- $549,9904 bd3 ba2.2k sqftSkyridge, Wenatchee, WA 98801ActiveNWMLS as distributed by MLS GRID
- $690,0003 bd3 ba2k sqft424 Canyon Place, Wenatchee, WA 98801ActiveMLS ID #2549443, Kara Meloy. NWMLS as distributed by MLS GRID
- $--2 bd1 ba1.3k sqft19 S Miller St, Wenatchee, WA 98801AuctionAuction.com 2
- $518,5003 bd2 ba1.5k sqftSaddlerock Estates, Wenatchee, WA 98801ActiveMLS ID #2514432, Kathy Emerick. NWMLS as distributed by MLS GRID
