Nestled in the highly sought-after Wedgewood neighborhood of Rock Hill, this beautiful traditional home offers timeless charm, generous living space, and endless potential. Featuring 4 bedrooms, 2.5 bathrooms, a spacious bonus room, formal living room, cozy den, and an eat-in kitchen, there's plenty of room for everyday living, entertaining, and working from home.
Situated on a beautifully landscaped 0.34-acre lot, this established home is ready for its next chapter. Enjoy relaxing mornings on the screened back porch, summer cookouts on the deck, and plenty of space to play or entertain in the private, fenced backyard. A two-car garage provides ample storage and convenience.
Located in one of Rock Hill's most desirable neighborhoods, this home offers the perfect opportunity for new owners to add their personal style while enjoying the space, layout, and location that make Wedgewood so special. Don't miss your chance to make this wonderful property your forever home!
Under contract-show
$575,000
1924 Cavendale Dr, Rock Hill, SC 29732
4beds
2,989sqft
:
Get pre-qualified$3,482/mo
Single Family Residence
Built in 1988
0.34 Acres Lot
$561,100 Zestimate®
$192/sqft
$23/mo HOA
What's special
Beautiful traditional homeTwo-car garageEat-in kitchenScreened back porchCozy denPrivate fenced backyardSpacious bonus room
- 31 days |
- 194 |
- 2 |
Zillow last checked:
Listing updated:
Listed by:
Lauren Butler laurenbutler@kw.com,
Keller Williams Connected
Source: Canopy MLS as distributed by MLS GRID,MLS#: 4396885
Facts & features
Interior
Bedrooms & bathrooms
- Bedrooms: 4
- Bathrooms: 3
- Full bathrooms: 2
- 1/2 bathrooms: 1
Primary bedroom
- Level: Upper
Bedroom s
- Level: Upper
Bedroom s
- Level: Upper
Bedroom s
- Level: Upper
Bathroom half
- Level: Main
Bathroom full
- Level: Upper
Bathroom full
- Level: Upper
Bonus room
- Level: Upper
Breakfast
- Level: Main
Dining room
- Level: Main
Family room
- Level: Main
Kitchen
- Level: Main
Laundry
- Level: Main
Living room
- Level: Main
Utility room
- Level: Main
Heating
- Central
Cooling
- Ceiling Fan(s), Heat Pump
Appliances
- Included: Dishwasher, Electric Cooktop, Exhaust Fan, Microwave, Wall Oven
- Laundry: Main Level
Features
- Breakfast Bar, Built-in Features, Walk-In Closet(s)
- Flooring: Tile
- Has basement: No
Interior area
- Total structure area: 2,989
- Total interior livable area: 2,989 sqft
- Finished area above ground: 2,989
- Finished area below ground: 0
Video & virtual tour
Property
Parking
- Total spaces: 2
- Parking features: Driveway, Attached Garage, Garage Faces Side, Garage on Main Level
- Attached garage spaces: 2
- Has uncovered spaces: Yes
Features
- Levels: Two
- Stories: 2
- Patio & porch: Deck, Rear Porch, Screened
- Fencing: Back Yard,Fenced,Full
Lot
- Size: 0.34 Acres
- Dimensions: 100 x 147
Details
- Parcel number: 5400402048
- Zoning: SF-3
- Special conditions: Standard
Construction
Type & style
- Home type: SingleFamily
- Architectural style: Traditional
- Property subtype: Single Family Residence
Materials
- Hardboard Siding
- Foundation: Crawl Space
Condition
- New construction: No
- Year built: 1988
Utilities & green energy
- Sewer: Public Sewer
- Water: City
Community & HOA
Community
- Subdivision: Wedgewood
HOA
- Has HOA: Yes
- HOA fee: $275 annually
- HOA name: Wedgewood POA
Location
- Region: Rock Hill
Financial & listing details
- Price per square foot: $192/sqft
- Tax assessed value: $526,100
- Annual tax amount: $2,768
- Date on market: 6/26/2026
- Cumulative days on market: 32 days
- Listing terms: Cash,Conventional
- Road surface type: Concrete, Paved
Estimated market value
$561,100
$533,000 - $589,000
$2,778/mo
Price history
| Date | Event | Price |
|---|---|---|
| 6/26/2026 | Listed for sale | $575,000+108%$192/sqft |
Source:  Canopy MLS as distributed by MLS GRID #4396885 Report a problem Canopy MLS as distributed by MLS GRID #4396885 Report a problem | ||
| 11/29/2010 | Sold | $276,500-3%$93/sqft |
Source: Public Record Report a problem | ||
| 9/22/2010 | Pending sale | $285,000$95/sqft |
Source: Allen Tate Company #960298 Report a problem | ||
| 7/16/2010 | Listed for sale | $285,000+16.3%$95/sqft |
Source: Allen Tate Company #960298 Report a problem | ||
| 7/30/2001 | Sold | $245,000$82/sqft |
Source: Public Record Report a problem | ||
Public tax history
| Year | Property taxes | Tax assessment |
|---|---|---|
| 2025 | $2,768 +12.6% | $12,881 +15% |
| 2024 | $2,458 -0.3% | $11,201 |
| 2023 | $2,464 -0.7% | $11,201 |
| 2022 | $2,481 -36.1% | $11,201 |
| 2021 | $3,882 | $11,201 |
| 2020 | -- | $11,201 -0.9% |
| 2019 | -- | $11,300 +16% |
| 2018 | -- | $9,740 |
| 2017 | $2,321 | $9,740 |
| 2016 | $2,321 | $9,740 |
| 2014 | $2,321 | $9,740 -12.7% |
| 2013 | $2,321 | $11,160 |
| 2012 | -- | $11,160 +10.5% |
| 2010 | -- | $10,100 |
| 2009 | -- | $10,100 |
| 2008 | -- | $10,100 |
| 2007 | -- | $10,100 |
| 2006 | -- | $10,100 +11.5% |
| 2005 | -- | $9,060 |
| 2004 | -- | $9,060 |
| 2003 | -- | $9,060 |
| 2002 | -- | $9,060 |
| 2001 | -- | $9,060 +10.8% |
| 2000 | -- | $8,180 |
Find assessor info on the county website
Monthly payment
Est. payment
Payment breakdown
Explore the cost of this home by adjusting the details. Changes won't be saved.Climate risks
Neighborhood: 29732
Nearby schools
GreatSchools rating
- 5/10York Road Elementary SchoolGrades: PK-5Distance: 0.6 mi
- 5/10Rawlinson Road Middle SchoolGrades: 6-8Distance: 1.2 mi
- 5/10South Pointe High SchoolGrades: 9-12Distance: 4.4 mi
Schools provided by the listing agent
- Elementary: York Road
- Middle: Rawlinson Road
- High: South Pointe (SC)
Source: Canopy MLS as distributed by MLS GRID. This data may not be complete. We recommend contacting the local school district to confirm school assignments for this home.
- $628,6004 bd3 ba3.4k sqft1932 Cavendale Dr, Rock Hill, SC 29732Off Market

- $596,100-- bd2 ba3.2k sqft1916 Cavendale Dr, Rock Hill, SC 29732Off Market
- $825,200-- bd3 ba5.1k sqft1931 Cavendale Dr, Rock Hill, SC 29732Off Market
- $625,000-- bd2 ba3k sqft1940 Cavendale Dr, Rock Hill, SC 29732Off Market
- $585,6004 bd3 ba3k sqft1923 Cavendale Dr, Rock Hill, SC 29732Off Market
- $718,9005 bd4 ba4.8k sqft1939 Cavendale Dr, Rock Hill, SC 29732Off Market
- $687,5003 bd4 ba3.5k sqft1906 Cavendale Dr, Rock Hill, SC 29732Sold
- $670,0004 bd4 ba4.7k sqft1915 Cavendale Dr, Rock Hill, SC 29732Sold
A local agent can set up tours, give advice and negotiate with sellers.
Similar homes
- $599,9004 bd5 ba2.8k sqft1782 Farrow Dr, Rock Hill, SC 29732For Sale
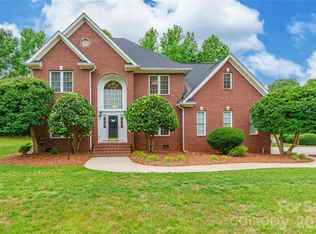
 MLS ID #4379429, Tanner Clark, Stephen Cooley Real Estate. Canopy MLS as distributed by MLS GRID
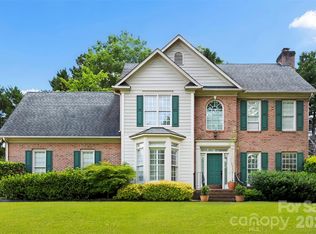
 - $484,9004 bd3 ba2.5k sqft2059 Malvern Rd, Rock Hill, SC 29732For Sale
 MLS ID #4400386, Michelle Berryman, Real Broker, LLC. Canopy MLS as distributed by MLS GRID
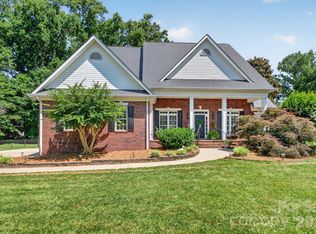
 - $650,0004 bd3 ba2.2k sqft1964 Middleton Pl, Rock Hill, SC 29732For Sale
 MLS ID #4384901, John Combs, Local Real Estate. Canopy MLS as distributed by MLS GRID
 - $699,9004 bd4 ba3.3k sqft932 Gristmill Dr, Rock Hill, SC 29732For Sale
 MLS ID #4393110, Chris Beard, Rinehart Realty Corporation. Canopy MLS as distributed by MLS GRID
 - $625,0003 bd3 ba2.4k sqft1012 Catawba Shores Dr, Rock Hill, SC 29730For SaleMLS ID #639389, Lloyd Hartman-Trimble. Consolidated MLS
- $599,0004 bd3 ba2.6k sqft783 Waterscape Ct, Rock Hill, SC 29730For SaleMLS ID #4380311, Annie Grove, Coldwell Banker Realty. Canopy MLS as distributed by MLS GRID
- $440,0004 bd3 ba2.5k sqft1655 Durant Dr, Rock Hill, SC 29732For SaleMLS ID #4314632, Luciana Merchant, Corcoran HM Properties. Canopy MLS as distributed by MLS GRID
- $349,9003 bd2 ba1.7k sqft127 Dotson St, Rock Hill, SC 29732For SaleMLS ID #4398131, Micah Winn, Keller Williams Connected. Canopy MLS as distributed by MLS GRID
- $634,9004 bd3 ba2.6k sqft2062 Brandt Rd, York, SC 29745For SaleMLS ID #4398842, Brandon Jackson, Better Homes and Garden Real Estate Paracle. Canopy MLS as distributed by MLS GRID
- $525,0003 bd2 ba2.1k sqft312 Tradewinds Ln, York, SC 29745For SaleMLS ID #4388342, Jay White, Keller Williams Ballantyne Area. Canopy MLS as distributed by MLS GRID
- $448,0003 bd4 ba2.2k sqft4550 Chestwood Ct, Rock Hill, SC 29732For SaleMLS ID #4393472, Kristin Thompson, Northgroup Real Estate. Canopy MLS as distributed by MLS GRID
- $489,9004 bd3 ba2.4k sqft1588 Essex Hall Dr, Rock Hill, SC 29730For SaleMLS ID #4379928, Abigail Williams, EXP Realty LLC Rock Hill. Canopy MLS as distributed by MLS GRID
- $440,0003 bd2 ba1.9k sqft1405 Colony Rd, Rock Hill, SC 29730For SaleMLS ID #4386794, Lindsey Kendrick, Lake & Town Realty. Canopy MLS as distributed by MLS GRID
- $599,9004 bd3 ba2.1k sqft215 Ballard Ct, Fort Mill, SC 29715For SaleMLS ID #4355467, Suzanna Birchfield, LPT Realty, LLC. Canopy MLS as distributed by MLS GRID
- $600,0004 bd3 ba3.2k sqft16846 Rudence Ct, Charlotte, NC 28278For SaleMLS ID #4387770, Kristy Alexander, Howard Hanna Allen Tate Lake Wylie. Canopy MLS as distributed by MLS GRID
- $759,9004 bd3 ba3k sqft3375 Blue Jay Pass, Fort Mill, SC 29708For SaleMLS ID #4401520, LaChelle Crosby, Found It Homes LLC. Canopy MLS as distributed by MLS GRID
- $590,0005 bd3 ba3.1k sqft8636 Sagekirk Ct, Charlotte, NC 28278For SaleMLS ID #4390744, Mary Bynes, Keller Williams Ballantyne Area. Canopy MLS as distributed by MLS GRID
- $625,0003 bd3 ba1.9k sqft3292 Richards Xing, Fort Mill, SC 29708For SaleMLS ID #4390785, Nicole McAlister, Keller Williams Ballantyne Area. Canopy MLS as distributed by MLS GRID
- $625,0003 bd3 ba2k sqft64 Timberidge Dr, Clover, SC 29710For SaleMLS ID #4386673, Chris Beard, Rinehart Realty Corporation. Canopy MLS as distributed by MLS GRID
- $540,0005 bd3 ba2.6k sqft949 Autumn Glen Ct, Lake Wylie, SC 29710For SaleMLS ID #4369264, Christina Richard, Helen Adams Realty. Canopy MLS as distributed by MLS GRID
