**Stop the search... your dream home is here!**
Welcome to this beautifully maintained, move-in-ready ranch style home situated on over half an acre. Featuring 4 spacious bedrooms and 2 full bathrooms, this exceptional property offers the perfect blend of comfort, style, and functionality.
Step inside to an open concept floor plan with a spacious kitchen designed for both everyday living and entertaining. The kitchen boasts granite countertops, a large center island, self-closing drawers, and opens seamlessly to the inviting family room. Gather around the cozy fireplace on cool winter evenings, or enjoy hosting in the separate formal dining and living areas.
The home features tile flooring throughout the main living spaces, wood flooring in the bedrooms, elegant crown molding throughout, and a dedicated laundry room with direct access to the oversized 3-car garage.
Step outside to your own private backyard oasis. Relax under the spacious covered patio, cool off in the sparkling pool with a beautiful waterfall, or unwind around the fire pit on warm summer evenings. With over half an acre, there's plenty of room for pets, play, gardening, or future possibilities.
This incredible property truly has it all space, comfort, and a resort style backyard you'll enjoy year-round. Don't miss your opportunity to make this exceptional home yours!
For sale
Listed by: Equity Pacific Coast • EREN ATILANO-BURCH • Contact: 951-616-0479
$915,000
19246 Sterling Hill Ln, Perris, CA 92570
4beds
2,968sqft
:
Get pre-qualified$6,136/mo
Single Family Residence
Built in 2006
0.49 Acres Lot
$908,900 Zestimate®
$308/sqft
$55/mo HOA
What's special
- 7 days |
- 540 |
- 32 |
Zillow last checked:
Listing updated:
Listed by:
EREN ATILANO-BURCH DRE #01416184 951-616-0479,
Equity Pacific Coast
Source: CRMLS,MLS#: IV26157796 Originating MLS: California Regional MLS
Originating MLS: California Regional MLSFacts & features
Interior
Bedrooms & bathrooms
- Bedrooms: 4
- Bathrooms: 3
- Full bathrooms: 3
- Main level bathrooms: 1
- Main level bedrooms: 1
Rooms
- Room types: Bedroom, Entry/Foyer, Family Room, Laundry, Living Room, Other
Bedroom
- Features: All Bedrooms Down
Bathroom
- Features: Bathroom Exhaust Fan, Bathtub, Dual Sinks, Separate Shower
Kitchen
- Features: Granite Counters, Kitchen Island, Kitchen/Family Room Combo, Self-closing Drawers
Other
- Features: Walk-In Closet(s)
Heating
- Central
Cooling
- Central Air
Appliances
- Included: Dishwasher, Gas Cooktop, Gas Oven
- Laundry: Inside
Features
- Ceiling Fan(s), Eat-in Kitchen, Granite Counters, Quartz Counters, All Bedrooms Down, Walk-In Closet(s)
- Flooring: Tile
- Windows: Double Pane Windows
- Has fireplace: Yes
- Fireplace features: Family Room
- Common walls with other units/homes: No Common Walls
Interior area
- Total interior livable area: 2,968 sqft
Property
Parking
- Total spaces: 3
- Parking features: Door-Multi, Direct Access, Driveway, Garage Faces Front, Garage, RV Access/Parking
- Attached garage spaces: 3
Features
- Levels: One
- Stories: 1
- Entry location: FRONT
- Patio & porch: Rear Porch, Covered, Porch
- Exterior features: Fire Pit
- Has private pool: Yes
- Pool features: In Ground, Private, Waterfall
- Fencing: Average Condition,Wood
- Has view: Yes
- View description: None
Lot
- Size: 0.49 Acres
- Features: 0-1 Unit/Acre
Details
- Additional structures: Shed(s)
- Parcel number: 321480006
- Special conditions: Standard
Construction
Type & style
- Home type: SingleFamily
- Architectural style: Ranch
- Property subtype: Single Family Residence
Materials
- Asphalt
- Foundation: Slab
- Roof: Tile
Condition
- Turnkey
- New construction: No
- Year built: 2006
Utilities & green energy
- Electric: Standard
- Sewer: Public Sewer
- Water: Private
- Utilities for property: Cable Available, Electricity Connected, Natural Gas Connected, Phone Available, Sewer Connected, Water Connected
Community & HOA
Community
- Features: Rural, Sidewalks
HOA
- Has HOA: Yes
- Amenities included: Other
- HOA fee: $55 monthly
- HOA name: Boulder Creek
Location
- Region: Perris
Financial & listing details
- Price per square foot: $308/sqft
- Tax assessed value: $810,000
- Annual tax amount: $14,363
- Date on market: 7/20/2026
- Cumulative days on market: 7 days
- Listing terms: Conventional,FHA,Submit
Estimated market value
$908,900
$863,000 - $954,000
$4,239/mo
Price history
| Date | Event | Price |
|---|---|---|
| 7/20/2026 | Listed for sale | $915,000+54.3%$308/sqft |
Source:  CRMLS #IV26157796 Report a problem CRMLS #IV26157796 Report a problem | ||
| 4/28/2006 | Sold | $593,000$200/sqft |
Source: Public Record Report a problem | ||
Public tax history
| Year | Property taxes | Tax assessment |
|---|---|---|
| 2025 | $14,363 +4.4% | $810,000 +5.3% |
| 2024 | $13,759 +3.8% | $769,000 +6% |
| 2023 | $13,253 +6.9% | $725,687 +10% |
| 2022 | $12,401 +11.1% | $659,715 +18% |
| 2021 | $11,160 +7.4% | $559,081 +12% |
| 2020 | $10,390 +4.9% | $499,179 +3% |
| 2019 | $9,901 +2.7% | $484,640 +4% |
| 2018 | $9,637 +5.7% | $466,000 +8.9% |
| 2017 | $9,115 | $428,000 +8.6% |
| 2016 | $9,115 +7% | $394,000 +2.1% |
| 2015 | $8,522 +8.5% | $386,000 +17% |
| 2014 | $7,854 | $330,000 +15% |
| 2013 | -- | $287,000 +5.5% |
| 2012 | -- | $272,000 -4.9% |
| 2011 | -- | $286,000 +4% |
| 2010 | -- | $275,000 -18.9% |
| 2009 | -- | $339,000 -18.3% |
| 2008 | -- | $415,000 -31.4% |
| 2007 | -- | $604,860 +2060.2% |
| 2006 | -- | $28,000 |
Find assessor info on the county website
Monthly payment
Est. payment
Payment breakdown
Explore the cost of this home by adjusting the details. Changes won't be saved.Climate risks
Neighborhood: 92570
Nearby schools
GreatSchools rating
- 7/10Mead Valley Elementary SchoolGrades: K-5Distance: 2.1 mi
- 4/10Tomas Rivera Middle SchoolGrades: 6-8Distance: 2.1 mi
- 5/10Citrus Hill High SchoolGrades: 9-12Distance: 1.3 mi
- $716,6005 bd3 ba2.9k sqft19264 Sterling Hill Ln, Perris, CA 92570Off Market

- $831,2004 bd3 ba2.6k sqft19228 Sterling Hill Ln, Perris, CA 92570Off Market

- $706,2004 bd3 ba2.6k sqft19282 Sterling Hill Ln, Perris, CA 92570Off Market

- $739,5004 bd3 ba2.9k sqft19210 Sterling Hill Ln, Perris, CA 92570Off Market

- $800,2003 bd2 ba2.9k sqft19223 Sterling Hill Ln, Perris, CA 92570Off Market
- $750,8005 bd3 ba2.9k sqft19259 Sterling Hill Ln, Perris, CA 92570Off Market
- $821,0003 bd2 ba2.9k sqft19196 Cole Ave, Perris, CA 92570Off Market
- $793,4003 bd2 ba2.9k sqft19300 Sterling Hill Ln, Perris, CA 92570Off Market
A local agent can set up tours, give advice and negotiate with sellers.
Similar homes
- $789,0005 bd3 ba2.9k sqft19434 Eldorado Rd, Perris, CA 92570For Sale
 MLS ID #RS26152476, Julio Pingarron, Home View Realty. CRMLS
 - $799,0004 bd3 ba2.6k sqft19488 Eldorado Rd, Perris, CA 92570For Sale
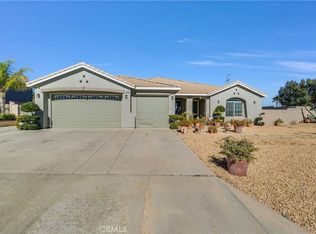 MLS ID #IV26060314, MIRIAM WALKER, ALLISON JAMES EST. & HOMES. CRMLS
 - $948,0004 bd3 ba2.6k sqft21620 Via Liago, Perris, CA 92570For Sale
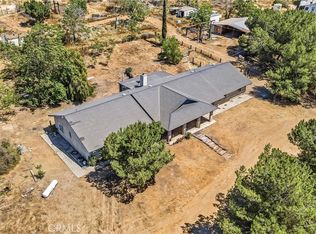 MLS ID #OC26118162, Terry Gao, Wetrust Realty. CRMLS
 - $899,9994 bd2 ba2.3k sqft23030 Miners Rd, Perris, CA 92570For Sale
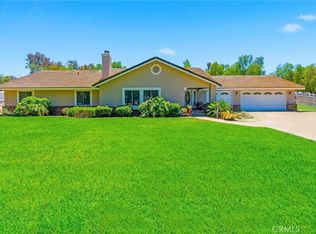 MLS ID #DW26066522, Catalina Alvarado, Century 21 Allstars. CRMLS
 - $897,7774 bd2 ba2.3k sqft23093 Miners Rd, Perris, CA 92570For SaleMLS ID #IG26125473, Ruben Hernandez, eXp Realty of Southern California. CRMLS
- $915,0004 bd3 ba3.4k sqft23729 Citrus Ave, Perris, CA 92570For SaleMLS ID #IV26058596, EDUARDO FRANCO, ALTICORE REALTY. CRMLS
- $985,0003 bd3 ba2.6k sqft17639 Big Sky Cir, Perris, CA 92570For SaleMLS ID #SW26106918, Joanna De La Torre, eXp Realty of California, Inc.. CRMLS
- $859,0004 bd3 ba2.2k sqft20101 Sedona Dr, Riverside, CA 92508For SaleMLS ID #MB26150857, TINA SANCHEZ-RIVERA, CENTURY 21 REALTY MASTERS. CRMLS
- $950,0004 bd2 ba1.8k sqft19260 Santa Rosa Mine Rd, Perris, CA 92570For SaleMLS ID #SB26063593, Odera Anakwenze, Imperial 7 Realty. CRMLS
- $1,240,0005 bd3 ba2.5k sqft18594 Una St, Perris, CA 92570For Sale By Owner
- $895,0004 bd4 ba2.3k sqft18666 Bert Rd, Riverside, CA 92508For SaleMLS ID #IV26156049, MICHELLE GOULD, COLDWELL BANKER REALTY. CRMLS
- $784,3054 bd2 ba2.2k sqft20061 Lounsberry Rd, Perris, CA 92570For SaleMLS ID #IV26115830, TOBBIE LADNER, WESTCOE REALTORS INC. CRMLS
- $889,0004 bd3 ba2.8k sqft15750 Pounders Dr, Riverside, CA 92504For SaleMLS ID #IV26153483, DOUG SHEPHERD, BETTER HOMES AND GARDENS REAL ESTATE CHAMPIONS. CRMLS
- $890,0004 bd2 ba2.1k sqft17493 Kaison Cir, Riverside, CA 92508For SaleMLS ID #26850945, Flor Hernandez DRE # 01961788, Sotheby's International Realty. CLAW
- $975,0004 bd3 ba2.3k sqft18563 Chickory Dr, Riverside, CA 92504For SaleMLS ID #IV26142161, JILL ALBRECHT-STINGLEY, HOMEQUEST REAL ESTATE. CRMLS
- $975,0006 bd4 ba3.6k sqft15281 Ranchito Dr, Perris, CA 92570For SaleMLS ID #PTP2603805, Janet Flores, Real Broker. CRMLS
- $799,9995 bd3 ba3.1k sqft18415 Whitewater Way, Riverside, CA 92508For SaleMLS ID #SW26159525, Deborah Knight, Tekton Real Estate. CRMLS
- $575,0004 bd2 ba1.9k sqft22220 Cajalco Rd, Perris, CA 92570For SaleMLS ID #SW26162130, Andres Vargas, Lake Perris Realty. CRMLS
- $799,9993 bd2 ba2.2k sqft20831 Mandeville Pl, Perris, CA 92570For SaleMLS ID #OC26138749, Kimberley Austin, HomeSmart, Evergreen Realty. CRMLS
- $1,125,0005 bd3 ba3.1k sqft20329 Luchs Rd, Perris, CA 92570For SaleMLS ID #IG26019968, John Simcoe, Keller Williams Realty. CRMLS
Local buyer's agents are ready to help
