Thoughtfully designed from top to bottom, this home has a collected, designer-inspired feel where every detail seems intentional. Wide-plank hardwood floors, custom built-ins, multiple fireplaces, curated lighting, and distinctive architectural details create warmth and character throughout. The showpiece kitchen pairs a statement Sevka island with marble and wood countertops, custom painted cabinetry, glass-front accents, and high-end appliances. The primary suite continues the attention to detail with a custom ceiling, fireplace, private balcony, walk-in closet, and spa-like bath. Even the functional spaces have been thoughtfully finished, from the built-in cabinetry and second-floor laundry to the flexible loft, office, den, finished lower level, and bonus garage workspace. Outside, cedar and stone, a covered front porch, widow's walk, custom paver driveway and courtyard, and multiple entertaining spaces complete a home that feels cohesive, distinctive, and truly one of a kind.
Contingent
$1,100,000
1925 Eisenhower Ln, Bolingbrook, IL 60490
4beds
3,844sqft
Single Family Residence
Built in 2005
0.45 Acres Lot
$-- Zestimate®
$286/sqft
$-- HOA
What's special
Flexible loftMultiple fireplacesPrivate balconyCustom ceilingDistinctive architectural detailsPrimary suiteCurated lighting
- --
- 47
- views
- 0
- saves
Zillow last checked:
Listing updated:
Listed by:
Sabrina Glover, ABR,CSC,PSA 630-523-9989,
Platinum Partners Realtors
Source: MRED as distributed by MLS GRID,MLS#: 12759251
Facts & features
Interior
Bedrooms & bathrooms
- Bedrooms: 4
- Bathrooms: 4
- Full bathrooms: 3
- 1/2 bathrooms: 1
Rooms
- Room types: Office, Sitting Room
Primary bedroom
- Features: Flooring (Hardwood), Bathroom (Full, Tub & Separate Shwr)
- Level: Second
- Area: 435 Square Feet
- Dimensions: 29X15
Bedroom 2
- Features: Flooring (Carpet)
- Level: Second
- Area: 192 Square Feet
- Dimensions: 16X12
Bedroom 3
- Features: Flooring (Carpet)
- Level: Second
- Area: 210 Square Feet
- Dimensions: 15X14
Bedroom 4
- Features: Flooring (Carpet)
- Level: Second
- Area: 182 Square Feet
- Dimensions: 14X13
Dining room
- Features: Flooring (Hardwood)
- Level: Main
- Area: 154 Square Feet
- Dimensions: 14X11
Family room
- Features: Flooring (Hardwood)
- Level: Main
- Area: 324 Square Feet
- Dimensions: 18X18
Kitchen
- Features: Kitchen (Eating Area-Breakfast Bar, Eating Area-Table Space, Island, Pantry-Walk-in, Custom Cabinetry, Updated Kitchen), Flooring (Hardwood)
- Level: Main
- Area: 288 Square Feet
- Dimensions: 18X16
Laundry
- Features: Flooring (Ceramic Tile)
- Level: Second
- Area: 56 Square Feet
- Dimensions: 7X8
Living room
- Features: Flooring (Hardwood)
- Level: Main
- Area: 195 Square Feet
- Dimensions: 15X13
Office
- Features: Flooring (Hardwood)
- Level: Main
- Area: 154 Square Feet
- Dimensions: 14X11
Sitting room
- Features: Flooring (Hardwood)
- Level: Second
- Area: 196 Square Feet
- Dimensions: 14X14
Heating
- Natural Gas
Cooling
- Central Air
Appliances
- Included: Double Oven, Range, Microwave, Dishwasher, High End Refrigerator, Freezer, Disposal, Range Hood, Water Purifier Owned, Gas Cooktop, Gas Oven
- Laundry: Upper Level, In Unit
Features
- Cathedral Ceiling(s), Wet Bar, Built-in Features, Walk-In Closet(s), Bookcases, Special Millwork, Separate Dining Room
- Flooring: Hardwood
- Windows: Screens
- Basement: Finished,Bath/Stubbed,Egress Window,Rec/Family Area,Storage Space,Full
- Number of fireplaces: 3
- Fireplace features: Gas Starter, Insert, Family Room, Living Room, Master Bedroom
Interior area
- Total structure area: 0
- Total interior livable area: 3,844 sqft
Property
Parking
- Total spaces: 3
- Parking features: Brick Driveway, Garage Door Opener, Heated Garage, Garage, Yes, Garage Owned, Attached
- Attached garage spaces: 3
- Has uncovered spaces: Yes
Accessibility
- Accessibility features: No Disability Access
Features
- Stories: 2
- Patio & porch: Roof Deck, Deck, Patio
- Exterior features: Balcony
Lot
- Size: 0.45 Acres
- Dimensions: 106X141X169X162
- Features: Corner Lot
Details
- Additional structures: Second Garage
- Parcel number: 0701254060010000
- Special conditions: None
Construction
Type & style
- Home type: SingleFamily
- Property subtype: Single Family Residence
Materials
- Cedar, Limestone
- Foundation: Concrete Perimeter
- Roof: Asphalt
Condition
- New construction: No
- Year built: 2005
Details
- Builder model: CUSTOM
Utilities & green energy
- Electric: 200+ Amp Service
- Sewer: Public Sewer
- Water: Lake Michigan
Community & HOA
Community
- Subdivision: Americana Estates
HOA
- Services included: None
Location
- Region: Bolingbrook
Financial & listing details
- Price per square foot: $286/sqft
- Tax assessed value: $859,986
- Annual tax amount: $3,861
- Date on market: 9/14/2026
- Ownership: Fee Simple
Estimated market value
Not available
Estimated sales range
Not available
Not available
Price history
| Date | Event | Price |
|---|---|---|
| 3/12/2024 | Sold | $920,000$239/sqft |
Source:  MRED as distributed by MLS GRID #11946597 Report a problem MRED as distributed by MLS GRID #11946597 Report a problem | ||
| 2/13/2024 | Pending sale | $920,000$239/sqft |
Source: MRED as distributed by MLS GRID #11946597 Report a problem | ||
| 1/29/2024 | Contingent | $920,000$239/sqft |
Source: MRED as distributed by MLS GRID #11946597 Report a problem | ||
| 1/16/2024 | Listed for sale | $920,000+18.7%$239/sqft |
Source: MRED as distributed by MLS GRID #11946597 Report a problem | ||
| 7/15/2021 | Sold | $774,900-2.9%$202/sqft |
Source: MRED as distributed by MLS GRID #11101431 Report a problem | ||
| 6/7/2021 | Contingent | $797,777$208/sqft |
Source: MRED as distributed by MLS GRID #11101431 Report a problem | ||
| 6/1/2021 | Listed for sale | $797,777+6.4%$208/sqft |
Source: MRED as distributed by MLS GRID #11101431 Report a problem | ||
| 4/9/2007 | Sold | $750,000$195/sqft |
Source: Public Record Report a problem | ||
Public tax history
| Year | Property taxes | Tax assessment |
|---|---|---|
| 2024 | $3,284 -82.3% | $286,662 +13.2% |
| 2023 | $18,525 +2.2% | $253,235 +5.7% |
| 2022 | $18,134 +3.9% | $239,556 +5% |
| 2021 | $17,459 +0.2% | $228,149 +1.6% |
| 2020 | $17,417 -2.4% | $224,534 +2.9% |
| 2019 | $17,849 +8.8% | $218,206 +10.8% |
| 2018 | $16,405 -0.4% | $196,982 +2.6% |
| 2017 | $16,478 -1.8% | $191,897 +2.2% |
| 2016 | $16,782 +8.8% | $187,767 +4% |
| 2015 | $15,422 | $180,545 +9.5% |
| 2014 | $15,422 +1.2% | $164,910 |
| 2013 | $15,236 -4.4% | $164,910 -10.5% |
| 2012 | $15,942 +10.6% | $184,292 -1.1% |
| 2011 | $14,421 +7.8% | $186,410 -0.2% |
| 2010 | $13,381 -18.8% | $186,849 -23.5% |
| 2009 | $16,488 +1.7% | $244,290 |
| 2008 | $16,205 | $244,290 |
| 2007 | -- | $244,290 +323.2% |
| 2006 | $3,883 +48.5% | $57,723 +50.5% |
| 2005 | $2,614 | $38,356 |
Find assessor info on the county website
Monthly payment
Est. payment
Payment breakdown
Explore the cost of this home by adjusting the details. Changes won't be saved.Climate risks
Neighborhood: 60490
Nearby schools
Schools provided by the listing agent
- Elementary: Liberty Elementary School
- Middle: John F Kennedy Middle School
- High: Plainfield East High School
- District: 202
Source: MRED as distributed by MLS GRID. This data may not be complete. We recommend contacting the local school district to confirm school assignments for this home.

Similar homes
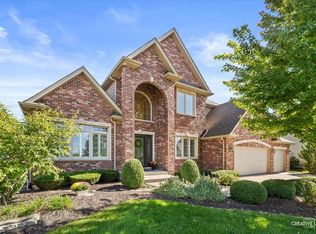
- $1,125,0005 bd5 ba3.3k sqft4124 Teak Cir, Naperville, IL 60564Active
 MLS ID #12771061, Penny O'Brien, CSC,PSA,RENE,SFR,SRS, Baird & Warner. MRED as distributed by MLS GRID
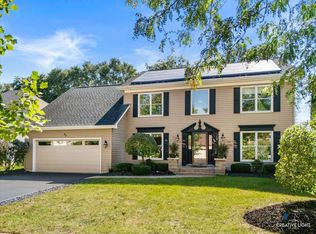
 - $1,080,0004 bd4 ba4.4k sqft304 Apple River Dr, Naperville, IL 60565Active
 MLS ID #12761906, Bucky Cross, Baird & Warner. MRED as distributed by MLS GRID
 - $699,9004 bd3 ba2.5k sqft1925 Danube Way, Bolingbrook, IL 60490Active
 MLS ID #12746740, Hui Li, Charles Rutenberg Realty of IL. MRED as distributed by MLS GRID
 - $639,0005 bd4 ba3.7k sqft25 Yukon Ct, Bolingbrook, IL 60490Active
 MLS ID #12761224, Jody Sholeen, john greene Realtor. MRED as distributed by MLS GRID
