Welcome home to this spacious two bedroom, three full bathroom duplex in Chicago's desirable South Loop neighborhood. The main level features hardwood floors, abundant natural light and an open dining area anchored by an inviting fireplace. The adjoining kitchen offers granite countertops, stainless steel appliances, ample cabinetry and a large breakfast bar. The expansive living room provides a comfortable retreat with a second fireplace, lots of natural light and plenty of room for relaxing or entertaining. Two generously sized bedrooms offer excellent privacy, including a spacious primary suite with a walk-in-closet and an en-suite bath featuring a double vanity, separate shower and soaking tub. Additional highlights include a second full bath, in-unit laundry room with side-by-side washer dryer and excellent storage throughout. This distinctive duplex combines the space and feel of a townhome with the convenience of condo living. Garage parking completes the package, all within easy reach of the neighborhood's dining, shopping, parks, lakefront, Museum Campus and transportation. A wonderful opportunity to enjoy spacious city living in one of Chicago's most sought-after neighborhoods.
Active
$397,000
1925 S State St Unit 1, Chicago, IL 60616
2beds
1,480sqft
Condominium, Duplex, Single Family Residence
Built in 2005
-- sqft lot
$-- Zestimate®
$268/sqft
$405/mo HOA
What's special
Second fireplaceInviting fireplaceGarage parkingGenerously sized bedroomsAbundant natural lightLarge breakfast barOpen dining area
- 38 days
- 527
- 67
Zillow last checked:
Listing updated:
Listed by:
Nadine L Ferrata (312)971-2454,
Compass
Source: MRED as distributed by MLS GRID,MLS#: 12765606
Facts & features
Interior
Bedrooms & bathrooms
- Bedrooms: 2
- Bathrooms: 3
- Full bathrooms: 3
Rooms
- Room types: No additional rooms
Primary bedroom
- Features: Flooring (Carpet), Bathroom (Full)
- Area: 210 Square Feet
- Dimensions: 15X14
Bedroom 2
- Features: Flooring (Hardwood)
- Area: 132 Square Feet
- Dimensions: 11X12
Dining room
- Features: Flooring (Hardwood)
- Area: 270 Square Feet
- Dimensions: 15X18
Kitchen
- Features: Flooring (Hardwood)
- Area: 162 Square Feet
- Dimensions: 9X18
Laundry
- Area: 28 Square Feet
- Dimensions: 7X4
Living room
- Features: Flooring (Carpet)
- Area: 306 Square Feet
- Dimensions: 17X18
Heating
- Forced Air
Cooling
- Central Air
Appliances
- Included: Range, Microwave, Dishwasher, Refrigerator, Freezer, Washer, Dryer, Disposal, Stainless Steel Appliance(s)
- Laundry: Washer Hookup, In Unit
Features
- Walk-In Closet(s)
- Flooring: Hardwood
- Basement: None
- Number of fireplaces: 2
- Fireplace features: Living Room, Dining Room
Interior area
- Total structure area: 0
- Total interior livable area: 1,480 sqft
Property
Parking
- Total spaces: 1
- Parking features: Yes, Garage Owned, Attached, Garage
- Attached garage spaces: 1
Accessibility
- Accessibility features: No Disability Access
Details
- Parcel number: 17223050531021
- Special conditions: List Broker Must Accompany
Construction
Type & style
- Home type: Condo
- Property subtype: Condominium, Duplex, Single Family Residence
Materials
- Brick
Condition
- New construction: No
- Year built: 2005
Utilities & green energy
- Sewer: Public Sewer
- Water: Lake Michigan
Community & HOA
HOA
- Has HOA: Yes
- Services included: Water, Parking, Insurance, Scavenger, Internet
- HOA fee: $405 monthly
Location
- Region: Chicago
Financial & listing details
- Price per square foot: $268/sqft
- Tax assessed value: $377,460
- Annual tax amount: $7,178
- Date on market: 9/22/2026
- Ownership: Condo
Estimated market value
Not available
Estimated sales range
Not available
Not available
Price history
| Date | Event | Price |
|---|---|---|
| 10/14/2026 | Listed for sale | $397,000$268/sqft |
Source:  MRED as distributed by MLS GRID #12765606 Report a problem | ||
| 10/8/2026 | Contingent | $397,000$268/sqft |
Source: MRED as distributed by MLS GRID #12765606 Report a problem | ||
| 9/22/2026 | Listed for sale | $397,000+68.9%$268/sqft |
Source: MRED as distributed by MLS GRID #12765606 Report a problem | ||
| 4/2/2018 | Listing removed | $2,175$1/sqft |
Source: Zillow Rental Manager Report a problem | ||
| 3/2/2018 | Listed for rent | $2,175$1/sqft |
Source: Zillow Rental Manager Report a problem | ||
| 1/17/2013 | Sold | $235,000-12.6%$159/sqft |
Source: MRED as distributed by MLS GRID #08095316 Report a problem | ||
| 9/28/2012 | Price change | $269,000-3.9%$182/sqft |
Source: Coldwell Banker Residential Brokerage - Gold Coast #08095316 Report a problem | ||
| 6/21/2012 | Listed for sale | $280,000-22.8%$189/sqft |
Source: Coldwell Banker Residential Brokerage - Gold Coast #08095316 Report a problem | ||
| 9/21/2007 | Sold | $362,500$245/sqft |
Source: Public Record Report a problem | ||
Public tax history
| Year | Property taxes | Tax assessment |
|---|---|---|
| 2024 | $6,947 +0.4% | $37,746 +4.9% |
| 2023 | $6,919 +2.9% | $35,999 |
| 2022 | $6,722 +2% | $35,999 |
| 2021 | $6,589 -14.3% | $35,999 +4.3% |
| 2020 | $7,691 +1.8% | $34,523 -8.2% |
| 2019 | $7,552 +1.7% | $37,590 |
| 2018 | $7,425 +23.6% | $37,590 +34.7% |
| 2017 | $6,008 +7.5% | $27,909 |
| 2016 | $5,590 +9.3% | $27,909 |
| 2015 | $5,114 +18.1% | $27,909 +19.6% |
| 2014 | $4,331 +2% | $23,342 |
| 2013 | $4,245 +1.4% | $23,342 |
| 2012 | $4,189 -23.3% | $23,342 -30.7% |
| 2011 | $5,461 -0.4% | $33,701 |
| 2010 | $5,484 +0.9% | $33,701 -3.3% |
| 2009 | $5,435 +11.5% | $34,857 +2.6% |
| 2008 | $4,874 +1% | $33,979 |
| 2007 | $4,826 +4.6% | $33,979 |
| 2006 | $4,613 -9.4% | $33,979 +3% |
| 2005 | $5,093 +1.4% | $33,000 |
| 2004 | $5,024 | $33,000 |
Find assessor info on the county website
Monthly payment
Est. payment
Payment breakdown
Explore the cost of this home by adjusting the details. Changes won't be saved.Climate risks
Neighborhood: South Loop
Nearby schools
- $400,2002 bd2 ba1.4k sqft1925 S State St UNIT 2, Chicago, IL 60616Off Market

- $386,9002 bd2 ba1.4k sqft1925 S State St UNIT 3, Chicago, IL 60616Off Market

- $363,4002 bd2 ba1.3k sqft1925 S State St UNIT 4, Chicago, IL 60616Off Market

- $429,0002 bd3 ba1.5k sqft1929 S State St UNIT 1, Chicago, IL 60616Off Market
Similar homes
- $379,0002 bd1 ba1.4k sqft1812 S Dearborn St APT 31, Chicago, IL 60616Active
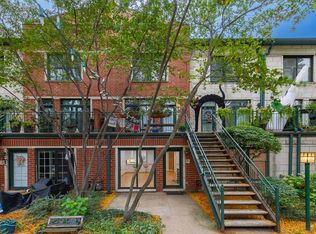 MLS ID #12788961, Michael Kozuchowski, Century 21 S.G.R., Inc.. MRED as distributed by MLS GRID
- $384,9002 bd2 ba1.2k sqft1819 S Michigan Ave Unit 710, Chicago, IL 60616Active
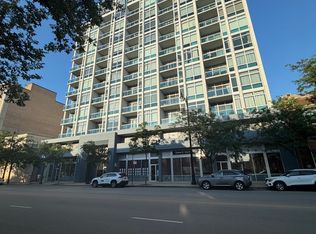 MLS ID #12695113, Thania Mendoza, eXp Realty. MRED as distributed by MLS GRID
- $419,0002 bd2 ba1.3k sqft1808 S Michigan Ave APT 31, Chicago, IL 60616Price Change
 MLS ID #12760393, Rachel Kane, @properties Christie's International Real Estate. MRED as distributed by MLS GRID
- $420,0002 bd2 ba1.4k sqft212 E Cullerton St APT 1204, Chicago, IL 60616Active
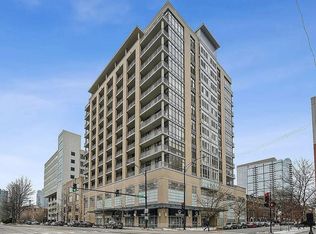 MLS ID #12780619, Tom Campone, Keller Williams ONEChicago. MRED as distributed by MLS GRID
