Set on a premium lot offering natural shade and privacy, this Village Grande two-story home is a unique opportunity. Ideal one-floor living with the primary bedroom, ensuite bath and two walk-in closets on the first floor, along with an additional bedroom, 2nd full bath and first floor laundry. The 3rd bedroom and 3rd full bath are upstairs, adjacent to an open loft space - perfect for guests. Neutral paint throughout, hardwood floors, an abundance of natural light and a flexible floorplan make this a great downsizing opportunity. The back patio can be easily covered for weather and shade with the power-awning. Enjoy use of the two-sided gas fireplace in both the family room and the sunroom for extra ambiance and warmth in the cooler seasons. Village Grande offers maintenance-free, community living with an abundance of activities: pickleball/tennis, bocce ball, walking trails, clubs, organized dinners, outdoor community pool and much more. Located just two minutes to the Health Campus, two miles to the new Penn State hospital and easy access to shopping and restaurants, residents in Village Grande can't say enough about the location and the community.
Pending
$540,000
1925 Speedwell Rd, Lancaster, PA 17601
3beds
2,438sqft
Single Family Residence
Built in 2007
6,534 Square Feet Lot
$-- Zestimate®
$221/sqft
$252/mo HOA
What's special
Flexible floorplanAbundance of natural lightHardwood floorsNeutral paint throughout
- 22 days
- 1,314
- 68
Likely to sell faster than
Zillow last checked:
Listing updated:
Listed by:
Nicole Messina 717-330-7340,
Coldwell Banker Realty (717) 735-8400
Source: Bright MLS,MLS#: PALA2095572
Facts & features
Interior
Bedrooms & bathrooms
- Bedrooms: 3
- Bathrooms: 3
- Full bathrooms: 3
- Main level bathrooms: 2
- Main level bedrooms: 2
Rooms
- Room types: Loft
Loft
- Level: Upper
Heating
- Forced Air, Natural Gas
Cooling
- Central Air, Electric
Appliances
- Included: Gas Water Heater
- Laundry: Main Level
Features
- Attic, Soaking Tub, Bathroom - Stall Shower, Ceiling Fan(s), Family Room Off Kitchen, Open Floorplan, Formal/Separate Dining Room, Kitchen Island, Pantry, Recessed Lighting, Upgraded Countertops, Walk-In Closet(s)
- Flooring: Hardwood, Tile/Brick, Carpet, Wood
- Windows: Window Treatments
- Has basement: No
- Number of fireplaces: 1
- Fireplace features: Gas/Propane
Interior area
- Total structure area: 2,438
- Total interior livable area: 2,438 sqft
- Finished area above ground: 2,438
- Finished area below ground: 0
Property
Parking
- Total spaces: 2
- Parking features: Garage Door Opener, Attached
- Attached garage spaces: 2
Accessibility
- Accessibility features: None
Features
- Levels: Two
- Stories: 2
- Exterior features: Sidewalks, Sport Court, Street Lights
- Pool features: Community
Lot
- Size: 6,534 Square Feet
- Features: Private
Details
- Additional structures: Above Grade, Below Grade
- Parcel number: 2902771500000
- Zoning: RESIDENTIAL
- Special conditions: Standard
Construction
Type & style
- Home type: SingleFamily
- Architectural style: Traditional
- Property subtype: Single Family Residence
Materials
- Stick Built, Vinyl Siding
- Foundation: Slab
- Roof: Composition
Condition
- New construction: No
- Year built: 2007
Utilities & green energy
- Electric: 200+ Amp Service
- Sewer: Public Sewer
- Water: Public
Community & HOA
Community
- Features: Pool
- Senior community: Yes
- Subdivision: Village Grande
HOA
- Has HOA: Yes
- Amenities included: Clubhouse, Common Grounds, Community Center, Fitness Center, Game Room, Pool, Tennis Court(s)
- Services included: Common Area Maintenance, Maintenance Grounds, Management, Pool(s), Recreation Facility, Snow Removal
- HOA fee: $252 monthly
- HOA name: WOO-CAT
Location
- Region: Lancaster
- Municipality: EAST HEMPFIELD TWP
Financial & listing details
- Price per square foot: $221/sqft
- Tax assessed value: $278,900
- Annual tax amount: $6,858
- Date on market: 9/18/2026
- Listing agreement: Exclusive Right To Sell
- Listing terms: Cash,Conventional
- Ownership: Fee Simple
Estimated market value
Not available
Estimated sales range
Not available
Not available
Price history
| Date | Event | Price |
|---|---|---|
| 10/1/2026 | Pending sale | $540,000$221/sqft |
Source:  Bright MLS #PALA2095572 Report a problem Bright MLS #PALA2095572 Report a problem | ||
| 9/23/2026 | Contingent | $540,000$221/sqft |
Source: Bright MLS #PALA2095572 Report a problem | ||
| 9/18/2026 | Listed for sale | $540,000+68.8%$221/sqft |
Source: Bright MLS #PALA2095572 Report a problem | ||
| 1/3/2008 | Sold | $319,905$131/sqft |
Source: Public Record Report a problem | ||
Public tax history
| Year | Property taxes | Tax assessment |
|---|---|---|
| 2026 | $6,640 +7.1% | $278,900 |
| 2025 | $6,200 +2.9% | $278,900 |
| 2024 | $6,027 +2% | $278,900 |
| 2023 | $5,907 +2.8% | $278,900 |
| 2022 | $5,744 | $278,900 |
| 2021 | $5,744 +425.3% | $278,900 |
| 2020 | $1,094 -80.3% | $278,900 |
| 2019 | $5,557 +408.1% | $278,900 |
| 2018 | $1,094 -83% | $278,900 +8.9% |
| 2017 | $6,449 +0% | $256,100 |
| 2016 | $6,448 +32.7% | $256,100 |
| 2015 | $4,859 | $256,100 |
| 2014 | $4,859 | $256,100 |
| 2013 | -- | $256,100 |
| 2012 | -- | $256,100 |
| 2011 | -- | $256,100 |
| 2010 | -- | $256,100 |
| 2009 | -- | $256,100 |
Find assessor info on the county website
Monthly payment
Est. payment
Payment breakdown
Explore the cost of this home by adjusting the details. Changes won't be saved.Climate risks
Neighborhood: 17601
Nearby schools
Schools provided by the listing agent
- District: Hempfield
Source: Bright MLS. This data may not be complete. We recommend contacting the local school district to confirm school assignments for this home.
Similar homes
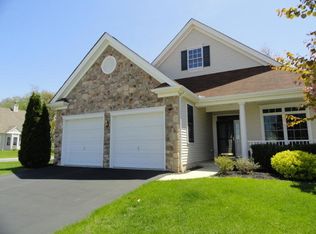
- $525,0003 bd3 ba2.4k sqft1931 Mercers Ml, Lancaster, PA 17601For Sale

 MLS ID #PALA2094928, Craig Hartranft, Berkshire Hathaway HomeServices Homesale Realty. Bright MLS
 - $542,0004 bd3 ba2.5k sqft2022 Walfield Dr, Lancaster, PA 17601For Sale
 MLS ID #PALA2093984, Sandy Collins, Berkshire Hathaway HomeServices Homesale Realty. Bright MLS
 - $504,9003 bd2 ba1.7k sqft2928 Bowman Rd, Lancaster, PA 17601For Sale
 MLS ID #PALA2096406, Brittany Fellin, Coldwell Banker Realty. Bright MLS
 - $429,9004 bd3 ba1.9k sqft2856 Michener Dr, Lancaster, PA 17601For Sale
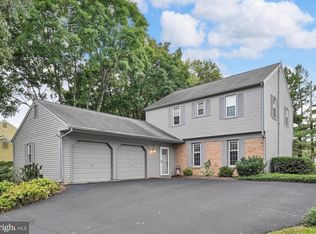 MLS ID #PALA2096550, Mark Thudium, Berkshire Hathaway HomeServices Homesale Realty. Bright MLS
 - $525,0003 bd3 ba2.7k sqft1957 Geraldson Dr, Lancaster, PA 17601AuctionMLS ID #PALA2093254, Thomas Stewart, Cavalry Realty LLC. Bright MLS
- $549,0004 bd2 ba2.5k sqft260 Blossom Hill Dr, Lancaster, PA 17601For SaleMLS ID #PALA2094322, Tom Taglieri, Coldwell Banker Realty. Bright MLS
- $539,9003 bd2 ba1.7k sqft128 Kilgannon Ln, Lancaster, PA 17603For SaleMLS ID #PALA2094372, Cheryl Fuss, RE/MAX Evolved. Bright MLS
- $545,0003 bd3 ba2.8k sqft125 Deer Ln #125, Lancaster, PA 17601For SaleMLS ID #PALA2096310, Karen Ann Wolf, Coldwell Banker Realty. Bright MLS
- $553,9903 bd3 ba2.4k sqft102 Village Dr, Millersville, PA 17551New ConstructionMLS ID #PALA2096956, Florence Ugokwe, New Home Star Pennsylvania LLC. Bright MLS
- $399,9003 bd3 ba1.7k sqft1432 Picket Dr, Lancaster, PA 17601For SaleMLS ID #PALA2095336, Andrew Bartlett, Keller Williams Elite. Bright MLS
- $619,9004 bd3 ba2.9k sqft408 Prescot St, Lancaster, PA 17601For SaleMLS ID #PALA2092960, Mrs. Latoya Fowler, Fowler and Co. Bright MLS
- $565,0003 bd3 ba2.6k sqft1089 Stillwood Cir, Lititz, PA 17543For SaleMLS ID #PALA2096448, Raymond Tran, Philadelphia Homes. Bright MLS
- $575,0004 bd3 ba2.1k sqft378 Squire Ln, Lititz, PA 17543For SaleMLS ID #PALA2096092, Brad Zimmerman, RE/MAX Pinnacle. Bright MLS
- $575,0004 bd3 ba2.4k sqft526 Ashton Pl, Lititz, PA 17543For SaleMLS ID #PALA2096354, Craig Hartranft, Berkshire Hathaway HomeServices Homesale Realty. Bright MLS
- $540,0004 bd3 ba2.4k sqft294 Westview Dr, Elizabethtown, PA 17022For SaleMLS ID #PALA2092676, BILL MURRAY, Union Realty, Inc.. Bright MLS
- $529,9003 bd3 ba2.4k sqft3003 Morning Thistle Ct, East Petersburg, PA 17520For SaleMLS ID #PALA2089164, Anne M Lusk, Lusk & Associates Sotheby's International Realty. Bright MLS
- $524,9005 bd3 ba2.3k sqft645 N Pier Dr, Lancaster, PA 17603For SaleMLS ID #PALA2091100, Daniel Magar, Iron Valley Real Estate of Lancaster. Bright MLS
- $575,0003 bd4 ba2.3k sqft1529 Eshelman Mill Rd, Willow Street, PA 17584For SaleMLS ID #PALA2094232, Brianna Garber, Keller Williams Elite. Bright MLS
- $509,9004 bd4 ba2.6k sqft1708 White Water Rd, Lancaster, PA 17603For SaleMLS ID #PALA2093376, Jeffrey Walton, Coldwell Banker Realty. Bright MLS
- $785,0004 bd4 ba3.4k sqft224 Settlers Bnd, Lancaster, PA 17601For SaleMLS ID #PALA2096228, Edgar Wright, Edgar M. Wright, Realtor. Bright MLS
