What happens when a fully renovated home meets a glorious backyard and a walkable Lakewood location? Some call it magic. I call it where do I sign? Cute as a button from the curb, this home has even more to show off inside. A cozy front entry opens to a sunny sitting room, and the easy flow carries you into a beautifully renovated kitchen with butcher block counters, an eat-in peninsula, thoughtful storage, and a walk-in pantry. The kitchen opens to a spacious dining and family room, where a wall of new Andersen windows frames the leafy view. Fair warning: you may forget what you came into the room for. And then there's the backyard. The screened porch leads to a yard so expansive it could pass for your own private park. A custom covered deck and a second, uncovered deck give you plenty of options for morning coffee, dinner with friends, or simply sitting among the mature trees and doing absolutely nothing. Highly recommended. Upstairs, the primary wing brings more new Andersen windows, a fully renovated bathroom, and a custom closet worthy of a Selling Sunset cameo. Two additional bedrooms share another beautifully renovated bath. With newly refinished hardwood floors, fresh paint inside and out, and natural light at every turn, this move-in-ready Lakewood charmer gives you room to breathe—just a stroll from the places you love.
Pending
$699,000
1925 Ward St, Durham, NC 27707
3beds
2,066sqft
Single Family Residence
Built in 1944
0.27 Acres Lot
$692,600 Zestimate®
$338/sqft
$-- HOA
What's special
Leafy viewBeautifully renovated bathBeautifully renovated kitchenFully renovated bathroomSecond uncovered deckCozy front entryCustom covered deck
- 29 days
- 1,789
- 167
Likely to sell faster than
Zillow last checked:
Listing updated:
Listed by:
Rachel E Wachter 919-672-4147,
Nest Realty of the Triangle
Source: Doorify MLS,MLS#: 10193368
Facts & features
Interior
Bedrooms & bathrooms
- Bedrooms: 3
- Bathrooms: 3
- Full bathrooms: 2
- 1/2 bathrooms: 1
Primary bedroom
- Level: Second
- Area: 244 Square Feet
- Dimensions: 24.4 x 10.0
Bedroom 2
- Level: Second
- Area: 111.6 Square Feet
- Dimensions: 12.0 x 9.3
Bedroom 3
- Level: Second
- Area: 156 Square Feet
- Dimensions: 12.0 x 13.0
Dining room
- Level: Main
- Area: 134.4 Square Feet
- Dimensions: 12.0 x 11.2
Family room
- Level: Main
- Area: 414.8 Square Feet
- Dimensions: 24.4 x 17.0
Kitchen
- Level: Main
- Area: 182.9 Square Feet
- Dimensions: 11.8 x 15.5
Living room
- Level: Main
- Area: 213.6 Square Feet
- Dimensions: 12.0 x 17.8
Heating
- Central, Forced Air
Cooling
- Central Air, Electric
Appliances
- Included: Dishwasher, Gas Range, Range, Refrigerator, Range Hood, Stainless Steel Appliance(s), Water Heater
- Laundry: Inside
Features
- Breakfast Bar, Pantry, Recessed Lighting, Storage, Stone Counters, Walk-In Closet(s), Bathtub/Shower Combination, Walk-In Shower, Smooth Ceilings
- Flooring: Hardwood, Tile, Wood
- Windows: Blinds
- Basement: Block,Concrete,Storage Space,Unfinished,Walk-Out Access,Workshop
- Number of fireplaces: 1
- Fireplace features: Decorative, Living Room
- Common walls with other units/homes: No Common Walls
Interior area
- Total structure area: 2,066
- Total interior livable area: 2,066 sqft
- Finished area above ground: 2,066
- Finished area below ground: 0
Property
Parking
- Parking features: Driveway, On Street, Parking Pad
- Has uncovered spaces: Yes
Features
- Levels: Two
- Stories: 2
- Patio & porch: Covered, Deck, Enclosed, Patio, Porch, Screened
- Exterior features: Lighting, Private Yard, Rain Gutters
- Fencing: Back Yard
Lot
- Size: 0.27 Acres
- Features: Back Yard
Details
- Parcel number: 104373
- Zoning: R-5
- Special conditions: Standard
Construction
Type & style
- Home type: SingleFamily
- Architectural style: Cape Cod,Transitional
- Property subtype: Single Family Residence
Materials
- Block, Brick Veneer, Fiber Cement
- Foundation: Block, Permanent
- Roof: Shingle
Condition
- New construction: No
- Year built: 1944
Utilities & green energy
- Sewer: Public Sewer
- Water: Public
- Utilities for property: Electricity Connected, Natural Gas Connected, Sewer Connected, Water Connected
Community & HOA
HOA
- Has HOA: No
Location
- Region: Durham
Financial & listing details
- Price per square foot: $338/sqft
- Tax assessed value: $463,922
- Annual tax amount: $4,714
- Date on market: 9/17/2026
- Listing agreement: Exclusive Right To Sell
- Listing terms: Cash,Conventional,VA Loan
Estimated market value
$692,600
$658,000 - $727,000
$2,341/mo
Price history
| Date | Event | Price |
|---|---|---|
| 9/23/2026 | Pending sale | $699,000$338/sqft |
Source:  Doorify MLS #10193368 Report a problem Doorify MLS #10193368 Report a problem | ||
| 9/17/2026 | Listed for sale | $699,000+275.8%$338/sqft |
Source: Doorify MLS #10193368 Report a problem | ||
| 8/8/2014 | Sold | $186,000-11.4%$90/sqft |
Source: Public Record Report a problem | ||
| 6/7/2014 | Price change | $210,000-4.5%$102/sqft |
Source: Keller Williams Realty Chapel Hill #1938891 Report a problem | ||
| 5/24/2014 | Price change | $220,000-8.3%$106/sqft |
Source: Keller Williams Realty Chapel Hill #1938891 Report a problem | ||
| 3/27/2014 | Listed for sale | $239,900+90.4%$116/sqft |
Source: Keller Williams Realty Chapel Hill #1938891 Report a problem | ||
| 5/31/2001 | Sold | $126,000+49.1%$61/sqft |
Source: Public Record Report a problem | ||
| 8/2/1999 | Sold | $84,500$41/sqft |
Source: Public Record Report a problem | ||
Public tax history
| Year | Property taxes | Tax assessment |
|---|---|---|
| 2025 | $4,599 +30.4% | $463,922 +83.4% |
| 2024 | $3,528 +6.5% | $252,900 |
| 2023 | $3,313 +2.3% | $252,900 |
| 2022 | $3,237 +0.5% | $252,900 |
| 2021 | $3,222 +2.4% | $252,900 |
| 2020 | $3,146 | $252,900 |
| 2019 | $3,146 | $252,900 +12.5% |
| 2018 | $3,146 +4% | $224,748 |
| 2017 | $3,026 +3.5% | $224,748 |
| 2016 | $2,924 | $224,748 +66.3% |
| 2015 | $2,924 | $135,148 |
| 2014 | -- | $135,148 |
| 2013 | -- | $135,148 |
| 2012 | -- | $135,148 |
| 2011 | $1,762 +0.4% | $135,148 |
| 2010 | $1,754 +4% | $135,148 |
| 2009 | $1,687 | $135,148 |
| 2008 | $1,687 +23.8% | $135,148 +40.1% |
| 2007 | $1,363 +1.4% | $96,495 |
| 2006 | $1,343 | $96,495 |
| 2005 | $1,343 +1.4% | $96,495 |
| 2004 | $1,325 | $96,495 |
| 2003 | -- | $96,495 |
| 2002 | $1,219 +42.5% | $96,495 +82.8% |
| 2000 | $855 | $52,800 |
Find assessor info on the county website
Monthly payment
Est. payment
Payment breakdown
Explore the cost of this home by adjusting the details. Changes won't be saved.Climate risks
Neighborhood: Tuscaloosa-Lakewood
Nearby schools
Schools provided by the listing agent
- Elementary: Durham - Lakewood Elementary
- Middle: Durham - Lakewood Montessori Middle School
- High: Durham - Charles E Jordan Sr High School
Source: Doorify MLS. This data may not be complete. We recommend contacting the local school district to confirm school assignments for this home.
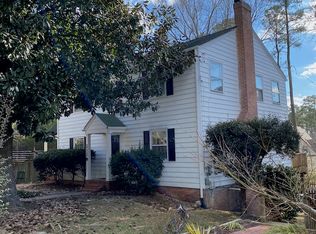


Similar homes
- $725,0003 bd3 ba2.1k sqft2702 Augusta Dr, Durham, NC 27707For Sale
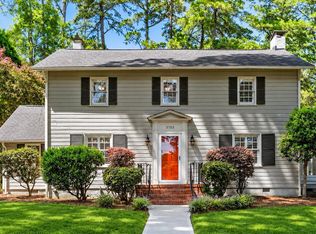
 MLS ID #10190758, Derrick Lasley. Doorify MLS
 - $624,9003 bd2 ba1.6k sqft1712 Rosedale Ave, Durham, NC 27707For Sale
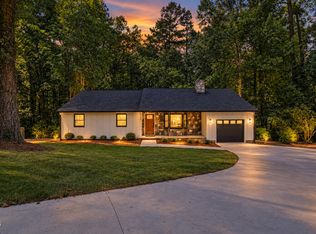 MLS ID #10194064, William Patrick. Doorify MLS
 - $715,0004 bd2 ba1.9k sqft2220 W Club Blvd, Durham, NC 27705For Sale
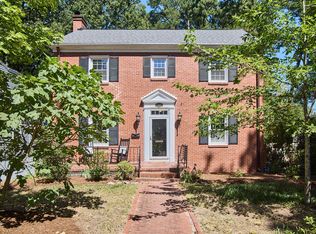 MLS ID #10192256, Sam Poole. Doorify MLS
 - $535,0003 bd2 ba1.9k sqft2022 Bivins St, Durham, NC 27707For Sale
 MLS ID #10176636, Brooklyn Micala Dacosin. Doorify MLS
 - $515,0003 bd3 ba2.2k sqft4208 Malvern Rd, Durham, NC 27707For SaleMLS ID #10196163, Ellen P Bell. Doorify MLS
- $725,0004 bd3 ba3k sqft4114 Trotter Ridge Rd, Durham, NC 27707For SaleMLS ID #10181780, Favio Ruiz. Doorify MLS
- $799,0003 bd3 ba2.2k sqft4600 Timberly Dr, Durham, NC 27707For SaleMLS ID #10173695, Peggy Jennings. Doorify MLS
- $525,0003 bd3 ba1.8k sqft2102 Meade Ln, Durham, NC 27707For SaleMLS ID #10193646, Michele Burris. Doorify MLS
- $718,0003 bd3 ba1.6k sqft1917 W Club Blvd, Durham, NC 27705For SaleMLS ID #10185191, Marie Kathleen Brockenbrough. Doorify MLS
- $515,0004 bd3 ba2.4k sqft3920 Old Chapel Hill Rd, Durham, NC 27707For SaleMLS ID #10189326, Lisa Merritt. Doorify MLS
- $665,0003 bd2 ba1.7k sqft408 Gray Ave, Durham, NC 27701For SaleMLS ID #10192016, Julia Newbold. Doorify MLS
- $585,0004 bd3 ba2k sqft3417 Cottonwood Dr, Durham, NC 27707For SaleMLS ID #10166198, Craig Tribus. Doorify MLS
- $635,0004 bd3 ba2.2k sqft1008 Franklin St, Durham, NC 27701For SaleMLS ID #10196209, Courtney Eason. Doorify MLS
- $680,0004 bd3 ba2k sqft324 Gray Ave, Durham, NC 27701For SaleMLS ID #10184946, Michael C Newport. Doorify MLS
- $700,0005 bd3 ba2.6k sqft4816 Marvin Dr, Durham, NC 27707For SaleMLS ID #10181782, Favio Ruiz. Doorify MLS
- $410,0003 bd3 ba1.9k sqft2902 Kanewood Dr, Durham, NC 27707For SaleMLS ID #10189353, Tina Caul. Doorify MLS
- $660,0004 bd4 ba2.4k sqft2982 Carolyn Dr, Durham, NC 27703For SaleMLS ID #10192535, Jon Pugeda. Doorify MLS
- $635,7504 bd3 ba2.1k sqft1005 Forrestal Pl, Durham, NC 27707New ConstructionMLS ID #10160560, Sammy Myers. Doorify MLS
- $649,9004 bd2 ba1.6k sqft1806 Maryland Ave, Durham, NC 27705For SaleMLS ID #10167667, Roy Ellis. Doorify MLS
- $549,9004 bd4 ba2.8k sqft101 S Maple St, Durham, NC 27703For SaleMLS ID #10194311, Joel Sivertsen. Doorify MLS
