Step into this beautifully renovated 3-bedroom, 2 bath home just under half an acre in Tyler ISD that blends the 1980s structural integrity with the sleek finishes of today. Conveniently located 4.5 miles from The Village at Cumberland for your shopping needs and is nestled in a established neighborhood with mature trees and a spacious 2 car garage away from the city noise and congestion. This home has undergone a massive transformation with updated low-e windows, fixtures and luxury vinyl plank throughout, vaulted ceilings in the living area, built-ins and a cozy fireplace. The kitchen features updated countertops, backsplash, a 5 burner flat top stainless steel stove, stainless steel dishwasher, new paint and hardware. Additional living and dining provide versatile areas for a second dining or office room. A spacious master suite includes a remodeled en-suite bath with a soaking tub, dual sink countertops with his and her walk in closets and a tiled shower. Two inviting guest rooms share an updated bath down the hall and a bright sun room leads to a large backyard with an extra storage building. Although the heavy lifting is done and move in ready without the "new construction" price, there is still enough room to add your personal touches. Come see this priced to sale modern classic, your new memories are waiting!
Pending
Price cut: $5K (5/14)
$284,900
19250 Pinedale Cir, Flint, TX 75762
3beds
1,999sqft
:
Get pre-qualified$2,209/mo
Single Family Residence
Built in 1984
0.48 Acres Lot
$280,600 Zestimate®
$143/sqft
$-- HOA
What's special
Cozy fireplaceStainless steel dishwasherNew paint and hardwareUpdated countertopsLarge backyardBright sun roomExtra storage building
- 127 days |
- 79 |
- 2 |
Zillow last checked:
Listing updated:
Listed by:
Jack McLemore,
Listing Results, LLC
Source: GTARMLS,MLS#: 26003870
Facts & features
Interior
Bedrooms & bathrooms
- Bedrooms: 3
- Bathrooms: 2
- Full bathrooms: 2
Rooms
- Room types: Separate Formal Living, 1 Living Area
Bedroom
- Features: Walk-In Closet(s)
Bedroom 1
- Area: 210
- Dimensions: 15 x 14
Bedroom 2
- Area: 110
- Dimensions: 11 x 10
Bedroom 3
- Area: 110
- Dimensions: 11 x 10
Bathroom
- Features: Vinyl Tile
Dining room
- Features: Separate Formal Dining
- Area: 132
- Dimensions: 12 x 11
Kitchen
- Area: 120
- Dimensions: 15 x 8
Living room
- Area: 418
- Dimensions: 22 x 19
Heating
- Central/Electric, Heat Pump
Cooling
- Central Electric
Appliances
- Included: Range/Oven-Electric, Dishwasher, Disposal, Electric Water Heater
Features
- Vaulted Ceiling(s)
- Flooring: Vinyl
- Windows: Low Emissivity Windows
- Number of fireplaces: 1
- Fireplace features: One Wood Burning, Brick
Interior area
- Total structure area: 1,999
- Total interior livable area: 1,999 sqft
Property
Parking
- Total spaces: 2
- Parking features: Door w/Opener w/Controls
- Garage spaces: 2
- Has uncovered spaces: Yes
- Details: Garage Size: 19X20
Features
- Levels: One
- Stories: 1
- Entry location: 1st floor
- Exterior features: Sprinkler System, Other/See Remarks
- Pool features: None
- Fencing: Wood
Lot
- Size: 0.48 Acres
Details
- Additional structures: Storage
- Parcel number: 181045000600004000
- Special conditions: Other/See Remarks
Construction
Type & style
- Home type: SingleFamily
- Architectural style: Traditional
- Property subtype: Single Family Residence
Materials
- Masonry
- Foundation: Slab
- Roof: Composition
Condition
- Year built: 1984
Utilities & green energy
- Sewer: Public Sewer
- Water: Public
- Utilities for property: Cable Connected, Cable Internet, Cable Available
Community & HOA
Community
- Subdivision: ROYAL OAKS
HOA
- Has HOA: No
Location
- Region: Flint
Financial & listing details
- Price per square foot: $143/sqft
- Tax assessed value: $285,252
- Annual tax amount: $3,586
- Date on market: 3/19/2026
- Listing terms: Conventional,FHA,VA Loan,Cash
Estimated market value
$280,600
$267,000 - $295,000
$2,228/mo
Price history
| Date | Event | Price |
|---|---|---|
| 5/20/2026 | Pending sale | $284,900$143/sqft |
Source:  GTARMLS #26003870 Report a problem GTARMLS #26003870 Report a problem | ||
| 5/14/2026 | Price change | $284,900-1.7%$143/sqft |
Source: GTARMLS #26003870 Report a problem | ||
| 4/15/2026 | Price change | $289,900-3.3%$145/sqft |
Source: GTARMLS #26003870 Report a problem | ||
| 3/19/2026 | Listed for sale | $299,900-7.7%$150/sqft |
Source: GTARMLS #26003870 Report a problem | ||
| 1/5/2026 | Listing removed | $325,000$163/sqft |
Source: NTREIS #21077188 Report a problem | ||
| 11/20/2025 | Price change | $325,000-4.4%$163/sqft |
Source: GTARMLS #25014630 Report a problem | ||
| 10/1/2025 | Listed for sale | $339,900+126.6%$170/sqft |
Source: GTARMLS #25014630 Report a problem | ||
| 3/9/2021 | Sold | -- |
Source: GTARMLS #10129963 Report a problem | ||
| 1/9/2021 | Pending sale | $150,000$75/sqft |
Source: RE/MAX Professionals #10129963 Report a problem | ||
| 1/6/2021 | Listed for sale | $150,000$75/sqft |
Source: RE/MAX Professionals #10129963 Report a problem | ||
| 12/28/2020 | Pending sale | $150,000$75/sqft |
Source: RE/MAX Professionals #10129963 Report a problem | ||
| 12/23/2020 | Listed for sale | $150,000+2%$75/sqft |
Source: RE/MAX Professionals #10129963 Report a problem | ||
| 1/25/2016 | Listing removed | $147,000$74/sqft |
Source: Keller Williams - Tyler #10063166 Report a problem | ||
| 12/19/2015 | Listed for sale | $147,000$74/sqft |
Source: Keller Williams - Tyler #10063166 Report a problem | ||
Public tax history
| Year | Property taxes | Tax assessment |
|---|---|---|
| 2024 | $2,493 +14.4% | $285,252 +28% |
| 2023 | $2,180 -19.8% | $222,767 +15.1% |
| 2022 | $2,720 -21.9% | $193,558 +5.2% |
| 2021 | $3,482 +116.1% | $183,992 +2.2% |
| 2020 | $1,612 -1% | $180,060 +7.7% |
| 2019 | $1,627 +0.3% | $167,246 +4.1% |
| 2018 | $1,622 0% | $160,659 |
| 2017 | $1,622 +0.4% | $160,659 +4.5% |
| 2016 | $1,616 -7.6% | $153,730 +3.9% |
| 2015 | $1,749 | $147,985 +0% |
| 2014 | $1,749 +0.4% | $147,927 |
| 2013 | $1,741 +0.6% | -- |
| 2012 | $1,731 -0.1% | -- |
| 2011 | $1,733 | -- |
| 2010 | -- | $125,344 0% |
| 2009 | -- | $125,400 |
| 2008 | -- | $125,400 |
| 2007 | -- | $125,400 |
| 2006 | -- | $125,400 +7.8% |
| 2005 | -- | $116,300 |
| 2004 | -- | $116,300 +2.8% |
| 2003 | -- | $113,100 +7.2% |
| 2002 | -- | $105,500 +2% |
| 2001 | -- | $103,400 +7% |
| 2000 | -- | $96,600 |
Find assessor info on the county website
Monthly payment
Est. payment
Payment breakdown
Explore the cost of this home by adjusting the details. Changes won't be saved.Climate risks
Neighborhood: 75762
Nearby schools
GreatSchools rating
- 8/10Owens Elementary SchoolGrades: PK-5Distance: 3.2 mi
- 7/10Three Lakes Middle SchoolGrades: 6-8Distance: 5.1 mi
- 6/10Tyler Legacy High SchoolGrades: 9-12Distance: 7.2 mi
Schools provided by the listing agent
- Elementary: Owens
- Middle: Three Lakes
- High: Tyler Legacy
Source: GTARMLS. This data may not be complete. We recommend contacting the local school district to confirm school assignments for this home.
- $276,900-- bd2 ba1.9k sqft19220 Pinedale Cir, Flint, TX 75762Off Market
- $350,400-- bd2 ba2.5k sqft19268 Pinedale Cir, Flint, TX 75762Off Market
- $250,800-- bd2 ba1.8k sqft5626 Meadowdale Rd, Flint, TX 75762Off Market
- $344,100-- bd2 ba2.2k sqft19192 Pinedale Cir, Flint, TX 75762Off Market
- $250,6003 bd2 ba1.8k sqft5671 Meadowdale Rd, Flint, TX 75762Off Market
- $388,500-- bd4 ba2.7k sqft6818 County Road 1215, Flint, TX 75762Off Market
- $282,8003 bd2 ba1.7k sqft19280 Pinedale Cir, Flint, TX 75762Off Market
- $254,100-- bd2 ba1.8k sqft5405 Meadowdale Rd, Flint, TX 75762Off Market
A local agent can set up tours, give advice and negotiate with sellers.
A local lender can help you make sure your offer is ready when you are.
Similar homes
- $267,5003 bd2 ba1.6k sqft341 Frederick Cir, Flint, TX 75762For Sale
 MLS ID #26007572, Sarah Barnett, RE/MAX Benchmark. GTARMLS
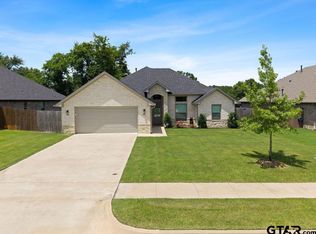
 - $269,0003 bd2 ba1.5k sqft20333 Fm 2493, Bullard, TX 75757For Sale
 MLS ID #26008799, Lacy Turner, Platinum Realty Group Tyler LLC. GTARMLS
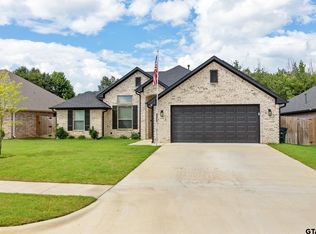
 - $360,0004 bd2 ba1.8k sqft10027 Dayspring Dr, Flint, TX 75762For Sale
 MLS ID #26009081, David Skiles, Dwell Realty. GTARMLS
 - $375,0004 bd2 ba2k sqft19144 Ambrosia Dr, Flint, TX 75762For Sale
 MLS ID #26007129, Gina Russell, Miller Homes Group. GTARMLS
 - $280,0004 bd2 ba2.1k sqft13548 County Road 1308, Whitehouse, TX 75791For SaleMLS ID #103302, Jodi Davis. Palestine AOR
- $250,0003 bd2 ba1.6k sqft105 Oak St, Bullard, TX 75757For SaleMLS ID #26008208, Aaron Bertke, One Rock. GTARMLS
- $250,0003 bd2 ba1.5k sqft1211 Brookshire Dr, Tyler, TX 75701For SaleMLS ID #26009911, Rebecca Burks, RE/MAX Professionals. GTARMLS
- $289,9003 bd2 ba1.7k sqft413 Angelina St, Jacksonville, TX 75766For SaleMLS ID #26009152, Julie Joy, Century 21 Action Team. GTARMLS
- $274,9003 bd2 ba1.7k sqft15060 Willowwood Dr, Tyler, TX 75703For SaleMLS ID #26007951, Jake Ashley, Dwell Realty. GTARMLS
- $274,9003 bd2 ba1.5k sqft13821 County Road 2278, Tyler, TX 75707For SaleMLS ID #26006134, Brad Newberry, Newberry Real Estate. GTARMLS
- $399,0004 bd2 ba2.2k sqft18622 County Road 1100, Flint, TX 75762For SaleMLS ID #26010260, Linda LeMay, Linda LeMay Real Estate. GTARMLS
- $265,0003 bd2 ba1.7k sqft13070 County Road 285, Tyler, TX 75707For SaleMLS ID #26004709, Michelle Evangelista, Dwell Realty. GTARMLS
- $286,4003 bd2 ba2k sqft3100 Rosemary Ln, Tyler, TX 75701For SaleMLS ID #26008476, Ryan Major, Keller Williams Realty-Tyler. GTARMLS
- $380,0004 bd2 ba2.5k sqft6501 County Road 118, Bullard, TX 75757For SaleMLS ID #26010215, Pam Jones, National Agent Network. GTARMLS
- $274,5003 bd2 ba1.8k sqft510 Hillside St, Jacksonville, TX 75766For SaleMLS ID #25018075, Hannah Powers, Southern Charm Real Estate. GTARMLS
- $325,0003 bd2 ba1.9k sqft2225 Heather Ln, Tyler, TX 75703For SaleMLS ID #26006030, Dominique Ceja, Platinum Realty Group Tyler LLC. GTARMLS
- $297,0004 bd2 ba1.8k sqft5832 Mustang Trl, Tyler, TX 75707For SaleMLS ID #26009245, Angela Moore, Southern Charm Real Estate. GTARMLS
- $315,0003 bd2 ba1.8k sqft15544 Nell Lynn Ln, Tyler, TX 75707For SaleMLS ID #26008829, Robin Fields, RealEdge Real Estate - Tyler. GTARMLS
- $264,9003 bd2 ba1.3k sqft2927 Meadow Brook Trl, Tyler, TX 75701For SaleMLS ID #26010229, Jake Ashley, Dwell Realty. GTARMLS
- $329,9003 bd2 ba2.3k sqft10349 Lakeshore Dr, Tyler, TX 75707For SaleMLS ID #26006900, Acelin Merchant, CB&A, Realtors - Tyler. GTARMLS
