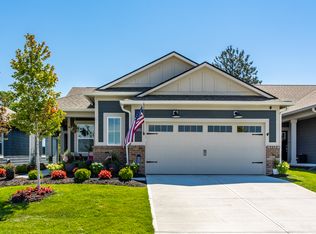
SINGLE LEVEL, LOW MAINTENANCE, 2 BEDROOM SINGLE FAMILY HOME. Discover the lifestyle you've been looking for in vibrant Osborne Trails! This beautifully appointed, single-level home offers the perfect blend of comfort, style, low-maintenance living, and an incredible array of community amenities. With two bedrooms, two full baths, a versatile flex space, and a two-car garage, the thoughtfully designed open floor plan makes everyday living and entertaining effortless. At the heart of the home, the spacious kitchen features quartz countertops, a large center island with bar seating, and a generous walk-in pantry, all flowing seamlessly into the dining and living areas. The primary suite is a relaxing retreat with a spa-inspired bath and a beautifully designed custom walk-in closet. Even better, more than $23,000 in upgrades have been added in just over a year! Enjoy a new 10x10 screened-in porch, additional concrete patio with privacy screen, custom blinds throughout, custom gas fireplace with accent wall, whole-house humidifier, water softener, attractive barn door, screen door, epoxy garage floor, and custom garage storage cabinets. The expanded outdoor living spaces create the perfect setting for morning coffee, quiet afternoons, or evenings with friends. And then there's the Osborne Trails lifestyle! Spend your days enjoying multiple pools, pickleball and tennis courts, walking trails, and two beautifully appointed clubhouses. Whether you're looking to stay active, meet neighbors, participate in community activities, or simply relax by the pool, there's always something to enjoy. Why wait to build when you can move right in and start enjoying a home filled with thoughtful upgrades-and a community designed around connection, recreation, and fun? Welcome home to Osborne Trails!
Active
$370,000
19253 Boulder Brook Ln, Westfield, IN 46074
2beds
1,384sqft
Residential, Single Family Residence
Built in 2025
5,662 Square Feet Lot
$-- Zestimate®
$267/sqft
$-- HOA
What's special
Quartz countertopsTwo-car garagePrimary suiteTwo bedroomsVersatile flex spaceEpoxy garage floorScreen door
- 14 hours
- 585
- 7
Zillow last checked:
Listing updated:
Listed by:
Rachel Burke 317-627-1893,
CENTURY 21 Scheetz
Source: MIBOR as distributed by MLS GRID,MLS#: 22124553
Facts & features
Interior
Bedrooms & bathrooms
- Bedrooms: 2
- Bathrooms: 2
- Full bathrooms: 2
- Main level bathrooms: 2
- Main level bedrooms: 2
Bedroom 2
- Level: Main
- Area: 132 Square Feet
- Dimensions: 11x12
Other
- Level: Main
- Area: 208 Square Feet
- Dimensions: 13x16
Dining room
- Level: Main
- Area: 135 Square Feet
- Dimensions: 15x9
Great room
- Level: Main
- Area: 230 Square Feet
- Dimensions: 15x15'4
Kitchen
- Level: Main
- Area: 195 Square Feet
- Dimensions: 15x13
Laundry
- Features: Tile-Ceramic
- Level: Main
- Area: 56 Square Feet
- Dimensions: 7x8
Office
- Level: Main
- Area: 99 Square Feet
- Dimensions: 9x11
Heating
- Natural Gas
Cooling
- Central Air
Appliances
- Included: Gas Cooktop, Dishwasher, Dryer, Gas Water Heater, Humidifier, MicroHood, Refrigerator, Water Softener Owned
- Laundry: Laundry Room
Features
- Double Vanity, High Speed Internet, Walk-In Closet(s)
- Has basement: No
- Number of fireplaces: 1
- Fireplace features: Electric, Family Room
Interior area
- Total structure area: 1,384
- Total interior livable area: 1,384 sqft
Property
Parking
- Total spaces: 2
- Parking features: Attached
- Attached garage spaces: 2
Features
- Levels: One
- Stories: 1
- Patio & porch: Covered, Screened
Lot
- Size: 5,662 Square Feet
Details
- Parcel number: 290526006024000015
- Horse amenities: None
Construction
Type & style
- Home type: SingleFamily
- Architectural style: Traditional
- Property subtype: Residential, Single Family Residence
Materials
- Brick, Cement Siding
- Foundation: Slab
Condition
- New construction: No
- Year built: 2025
Utilities & green energy
- Water: Private
Community & HOA
Community
- Subdivision: Osborne Trails
HOA
- Has HOA: No
Location
- Region: Westfield
Financial & listing details
- Price per square foot: $267/sqft
- Tax assessed value: $600
- Annual tax amount: $35
- Date on market: 9/9/2026
- Cumulative days on market: 2 days
Estimated market value
Not available
Estimated sales range
Not available
Not available
Price history
| Date | Event | Price |
|---|---|---|
| 9/9/2026 | Listed for sale | $370,000$267/sqft |
Source:  MIBOR as distributed by MLS GRID #22124553 Report a problem MIBOR as distributed by MLS GRID #22124553 Report a problem | ||
Public tax history
| Year | Property taxes | Tax assessment |
|---|---|---|
| 2025 | -- | $600 |
Find assessor info on the county website
Monthly payment
Est. payment
Payment breakdown
Explore the cost of this home by adjusting the details. Changes won't be saved.Climate risks
Neighborhood: 46074
Nearby schools
Schools provided by the listing agent
- Elementary: Monon Trail Elementary School
- Middle: Westfield Middle School
- High: Westfield High School
Source: MIBOR as distributed by MLS GRID. This data may not be complete. We recommend contacting the local school district to confirm school assignments for this home.
Similar homes
- $379,0004 bd3 ba1.9k sqft16028 Farr Hills Dr, Westfield, IN 46074Active
 MLS ID #22113465, Renee Peek, F.C. Tucker Company. MIBOR as distributed by MLS GRID
 - $349,9003 bd2 ba1.5k sqft17957 Ranger Way, Westfield, IN 46074Active
 MLS ID #22124825, Kristie Blankenhorn, F.C. Tucker Company. MIBOR as distributed by MLS GRID
 - $375,0004 bd3 ba1.9k sqft440 Grabill Dr, Westfield, IN 46074Active
 MLS ID #22124795, Tiare Smith, F.C. Tucker Company. MIBOR as distributed by MLS GRID
 - $424,9993 bd3 ba1.7k sqft775 Possman Way, Westfield, IN 46074Active
 MIBOR as distributed by MLS GRID
