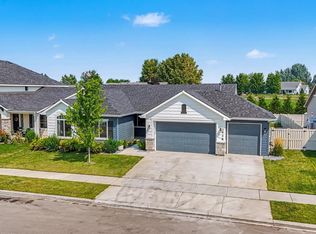
Beautiful 3-Bedroom, 2-Bath Home with RV Parking & Expansive Yard! Welcome home! This beautiful 3-bedroom, 2-bath residence offers the perfect combination of comfort, space, and community amenities. Featuring a spacious layout, this home is ideal for families, entertaining, or simply enjoying plenty of room to relax. Step outside to a very large private yard with endless possibilities for outdoor gatherings, gardening, play, or creating your own backyard oasis. The property also offers RV parking, providing plenty of convenience for your recreational vehicles, toys, or additional parking needs. Located in a wonderful community with access to a community pool, you’ll enjoy the added benefit of resort-style recreation right in your neighborhood. Don’t miss the opportunity to make this beautiful home your own. It offers the space, amenities, and lifestyle you’ve been looking for! PLEASE FOLLOW THE DIRECTION LISTED OR CALL AGENT AS GOOGLE/MAPS WILL NOT TAKE YOU TO THE CORRECT LOCATION
Pending
$530,000
1926 Chokecherry Ave, Middleton, ID 83644
3beds
2baths
1,688sqft
Single Family Residence
Built in 2026
0.38 Acres Lot
$529,300 Zestimate®
$314/sqft
$71/mo HOA
What's special
Rv parkingSpacious layoutVery large private yard
- 32 days
- 290
- 12
Likely to sell faster than
Zillow last checked:
Listing updated:
Listed by:
Gelareh Taylor Main:208-208-3802,
HomeSmart Realty Group
Source: IMLS,MLS#: 98999564
Facts & features
Interior
Bedrooms & bathrooms
- Bedrooms: 3
- Bathrooms: 2
- Main level bathrooms: 2
- Main level bedrooms: 3
Primary bedroom
- Level: Main
Bedroom 2
- Level: Main
Bedroom 3
- Level: Main
Heating
- Natural Gas
Cooling
- Central Air
Appliances
- Included: Gas Water Heater, Dishwasher, Disposal, Microwave, Refrigerator, Washer, Dryer, Gas Oven, Gas Range
Features
- Bath-Master, Bed-Master Main Level, Split Bedroom, Family Room, Double Vanity, Walk-In Closet(s), Breakfast Bar, Pantry, Kitchen Island, Granite Counters, Number of Baths Main Level: 2
- Flooring: Carpet, Engineered Vinyl Plank
- Has basement: No
- Has fireplace: No
Interior area
- Total structure area: 1,688
- Total interior livable area: 1,688 sqft
- Finished area above ground: 1,688
Property
Parking
- Total spaces: 3
- Parking features: Attached, RV Access/Parking
- Attached garage spaces: 3
Features
- Levels: One
- Patio & porch: Covered Patio/Deck
- Pool features: Community
- Fencing: Vinyl
Lot
- Size: 0.38 Acres
- Dimensions: 185 x 170
- Features: 10000 SF - .49 AC, Auto Sprinkler System, Pressurized Irrigation Sprinkler System
Details
- Parcel number: 382074030
Construction
Type & style
- Home type: SingleFamily
- Property subtype: Single Family Residence
Materials
- Wood Siding
- Foundation: Crawl Space
- Roof: Composition
Condition
- Year built: 2026
Utilities & green energy
- Water: Public
- Utilities for property: Sewer Connected
Community & HOA
Community
- Subdivision: Meadows at West Highlands
HOA
- Has HOA: Yes
- HOA fee: $850 annually
Location
- Region: Middleton
Financial & listing details
- Price per square foot: $314/sqft
- Date on market: 9/3/2026
- Listing terms: Cash,Conventional,FHA,VA Loan
- Ownership: Fee Simple
Estimated market value
$529,300
$503,000 - $556,000
$2,555/mo
Price history
Price history is unavailable.
Public tax history
Tax history is unavailable.
Monthly payment
Est. payment
Payment breakdown
Explore the cost of this home by adjusting the details. Changes won't be saved.Climate risks
Neighborhood: 83644
Nearby schools
Schools provided by the listing agent
- Elementary: Middleton Heights
- Middle: Middleton Jr
- High: Middleton
- District: Middleton School District #134
Source: IMLS. This data may not be complete. We recommend contacting the local school district to confirm school assignments for this home.
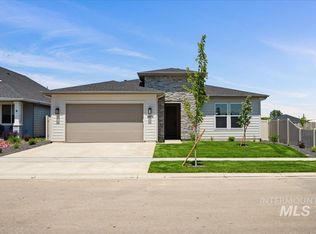
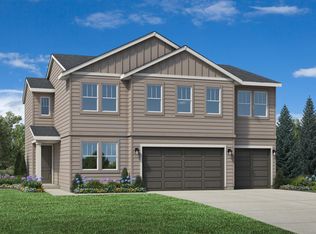
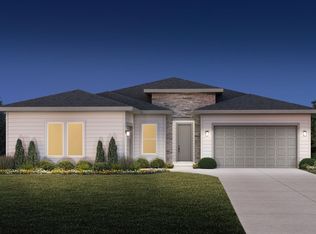
Similar homes
- $473,0003 bd3 ba1.8k sqft367 N Magnolia Pl, Middleton, ID 83644Active
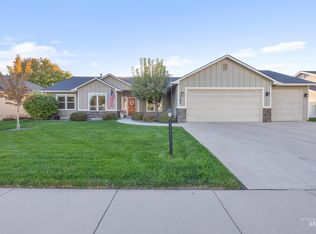 MLS ID #99002581, Brent Coles, Sweet Group Realty. IMLS
 - $525,0003 bd2 ba1.9k sqft1628 W Whistleberry St, Middleton, ID 83644Active
 MLS ID #98997220, Callie Meyet, Mountain Realty. IMLS
 - $459,0003 bd2 ba1.5k sqft1937 Buckbrush Ave, Middleton, ID 83644Active
 IMLS
IMLS - $649,0003 bd3 ba2.4k sqft1167 W Paint St, Middleton, ID 83644Active
 IMLS
IMLS
