Picture-perfect villa on a serene pond/conservation homesite in the desirable gated Longleaf village of Meadow Pointe. This beautifully maintained home features 2 bedrooms plus a den with double doors ideal for an office, study, or optional 3rd bedroom. The upgraded floor plan includes a bright 7x12 sunroom, a screened lanai overlooking the tranquil pond, and 2 full baths. The well-planned kitchen offers ample storage and workspace countertop space that comes fully equipped has an adjacent breakfast area filled with natural light. Flooring has been elevated with premium porcelain tile in the kitchen, primary bedroom, and both bathrooms, complemented by the engineered wood flooring in the great room, study, and second bedroom. The primary suite includes a garden tub, separate shower, and dual vanity. All appliances convey, including the front-loading washer and dryer. The home also includes double pane windows and garage door with battery backup. This villa delivers exceptional value with low HOA fees that cover exterior painting (completed in 2025), lawn care, limited roof repair, roof replacement, and reserves for both roof and painting. The village also benefits from reclaimed water for irrigation, keeping landscaping lush and cost-efficient. Residents of Meadow Pointe II enjoy outstanding amenities: a clubhouse, fitness center, community pool, tennis courts, basketball courts, and playground—all just minutes away. Located in the heart of Wesley Chapel, this home is close to top-rated schools, shopping, restaurants, hospitals, the University of South Florida, Pasco Hernando State College, parks, walking and biking trails, and offers easy access to major interstates.
Pending
$325,000
1926 SASSAFRAS DRIVE, WESLEY CHAPEL, FL 33543
2beds
1,657sqft
:
Get pre-qualified$2,360/mo
Villa
Built in 2001
4,544 Square Feet Lot
$316,900 Zestimate®
$196/sqft
$190/mo HOA
What's special
Double pane windows
- 39 days |
- 158 |
- 2 |
Zillow last checked:
Listing updated:
Listed by:
Robert Marvin 813-230-6648,
COLDWELL BANKER REALTY 813-977-3500
Source: Stellar MLS,MLS#: TB8521951 Originating MLS: Suncoast Tampa
Originating MLS: Suncoast Tampa
Facts & features
Interior
Bedrooms & bathrooms
- Bedrooms: 2
- Bathrooms: 2
- Full bathrooms: 2
Rooms
- Room types: Breakfast Room Separate, Den/Library/Office, Great Room, Utility Room
Primary bedroom
- Features: Walk-In Closet(s)
- Level: First
- Area: 210 Square Feet
- Dimensions: 15x14
Bedroom 2
- Features: Walk-In Closet(s)
- Level: First
- Area: 120 Square Feet
- Dimensions: 12x10
Den
- Level: First
- Area: 143 Square Feet
- Dimensions: 11x13
Dinette
- Level: First
- Area: 100 Square Feet
- Dimensions: 10x10
Great room
- Level: First
- Area: 408 Square Feet
- Dimensions: 17x24
Kitchen
- Level: First
- Area: 165 Square Feet
- Dimensions: 11x15
Heating
- Natural Gas
Cooling
- Central Air
Appliances
- Included: Dishwasher, Dryer, Gas Water Heater, Microwave, Refrigerator, Washer
- Laundry: Inside
Features
- Ceiling Fan(s), Primary Bedroom Main Floor, Split Bedroom, Walk-In Closet(s)
- Flooring: Engineered Hardwood, Porcelain Tile
- Doors: French Doors
- Has fireplace: No
Interior area
- Total structure area: 2,268
- Total interior livable area: 1,657 sqft
Video & virtual tour
Property
Parking
- Total spaces: 2
- Parking features: Garage Door Opener
- Attached garage spaces: 2
Features
- Levels: One
- Stories: 1
- Patio & porch: Rear Porch, Screened
- Exterior features: Irrigation System, Rain Gutters, Sidewalk
- Has view: Yes
- View description: Trees/Woods, Water, Pond
- Has water view: Yes
- Water view: Water,Pond
Lot
- Size: 4,544 Square Feet
- Features: Landscaped, Sidewalk
- Residential vegetation: Trees/Landscaped
Details
- Parcel number: 2026330080006000190
- Zoning: PUD
- Special conditions: None
Construction
Type & style
- Home type: SingleFamily
- Architectural style: Contemporary
- Property subtype: Villa
Materials
- Block, Stucco
- Foundation: Slab
- Roof: Shingle
Condition
- New construction: No
- Year built: 2001
Utilities & green energy
- Sewer: Public Sewer
- Water: Public
- Utilities for property: Electricity Connected, Natural Gas Connected, Public, Sprinkler Recycled, Street Lights
Community & HOA
Community
- Features: Clubhouse, Deed Restrictions, Fitness Center, Park, Playground, Pool, Sidewalks, Tennis Court(s)
- Security: Gated Community, Smoke Detector(s)
- Pet fee: $0 monthly
- Subdivision: MEADOW POINTE PRCL 12
HOA
- Has HOA: Yes
- Amenities included: Fence Restrictions, Gated, Vehicle Restrictions
- Services included: Reserve Fund, Maintenance Grounds, Other
- HOA fee: $190 monthly
- HOA name: Greenacre/Samantha Morfa
Location
- Region: Zephyrhills
Financial & listing details
- Price per square foot: $196/sqft
- Tax assessed value: $298,191
- Annual tax amount: $3,793
- Date on market: 6/22/2026
- Cumulative days on market: 38 days
- Listing terms: Cash,Conventional,FHA,VA Loan
- Ownership: Fee Simple
- Total actual rent: 0
- Electric utility on property: Yes
- Road surface type: Asphalt
Estimated market value
$316,900
$301,000 - $333,000
$2,329/mo
Price history
| Date | Event | Price |
|---|---|---|
| 7/20/2026 | Pending sale | $325,000$196/sqft |
Source:  Stellar MLS #TB8521951 Report a problem Stellar MLS #TB8521951 Report a problem | ||
| 6/22/2026 | Listed for sale | $325,000+124.1%$196/sqft |
Source: Stellar MLS #TB8521951 Report a problem | ||
| 8/27/2013 | Sold | $145,000$88/sqft |
Source: Public Record Report a problem | ||
Public tax history
| Year | Property taxes | Tax assessment |
|---|---|---|
| 2024 | $3,716 +3.5% | $151,270 |
| 2023 | $3,589 +11.7% | $151,270 +3% |
| 2022 | $3,212 +2.1% | $146,870 +6.1% |
| 2021 | $3,147 +0.2% | $138,450 +1.4% |
| 2020 | $3,141 -2.8% | $136,540 +2.3% |
| 2019 | $3,232 | $133,470 +1.9% |
| 2018 | $3,232 +1.2% | $130,985 |
| 2017 | $3,195 +2% | $130,985 +4.2% |
| 2016 | $3,131 -0.6% | $125,652 +0.7% |
| 2015 | $3,151 +2.5% | $124,779 +0.8% |
| 2014 | $3,075 | $123,789 +12.6% |
| 2013 | -- | $109,908 -0.4% |
| 2012 | -- | $110,296 -6% |
| 2011 | -- | $117,332 -0.9% |
| 2010 | -- | $118,380 -17.7% |
| 2009 | -- | $143,781 -24.5% |
| 2008 | -- | $190,349 -6% |
| 2007 | -- | $202,443 +11.6% |
| 2006 | -- | $181,395 +38.4% |
| 2005 | -- | $131,107 +11.5% |
| 2004 | -- | $117,550 +6.8% |
| 2003 | -- | $110,096 +6.5% |
| 2002 | -- | $103,346 |
Find assessor info on the county website
Monthly payment
Est. payment
Payment breakdown
Explore the cost of this home by adjusting the details. Changes won't be saved.Climate risks
Neighborhood: Meadow Pointe
Nearby schools
GreatSchools rating
- 7/10Sand Pine Elementary SchoolGrades: PK-5Distance: 1.1 mi
- 9/10Dr. John Long Middle SchoolGrades: 6-8Distance: 0.3 mi
- 6/10Wiregrass Ranch High SchoolGrades: 9-12Distance: 0.8 mi
Schools provided by the listing agent
- Elementary: Sand Pine Elementary-PO
- Middle: John Long Middle-PO
- High: Wiregrass Ranch High-PO
Source: Stellar MLS. This data may not be complete. We recommend contacting the local school district to confirm school assignments for this home.
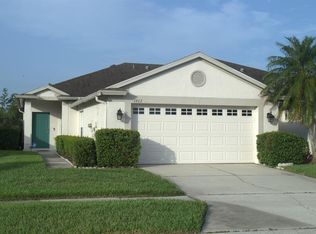
- $265,0002 bd2 ba1.4k sqft1922 Sassafras Dr, Zephyrhills, FL 33543Sold
- $287,8002 bd2 ba1.5k sqft1930 Sassafras Dr, Zephyrhills, FL 33543Off Market
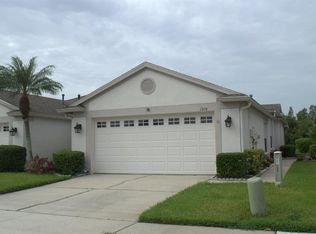
- $324,5002 bd2 ba1.6k sqft1918 Sassafras Dr, Zephyrhills, FL 33543Sold
- $300,9002 bd2 ba1.6k sqft1934 Sassafras Dr, Zephyrhills, FL 33543Off Market
- $260,0002 bd2 ba1.4k sqft1914 Sassafras Dr, Zephyrhills, FL 33543Sold
- $272,9003 bd2 ba1.5k sqft1938 Sassafras Dr, Zephyrhills, FL 33543Off Market
- $325,0002 bd2 ba1.6k sqft1910 Sassafras Dr, Zephyrhills, FL 33543Sold
- $310,8002 bd2 ba1.4k sqft1927 Sassafras Dr, Zephyrhills, FL 33543Off Market
A local agent can set up tours, give advice and negotiate with sellers.
A local lender can help you make sure your offer is ready when you are.
Similar homes
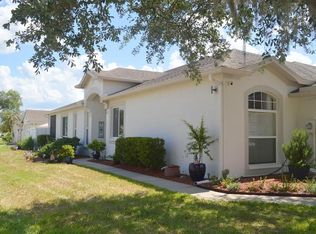
- $342,0003 bd2 ba1.6k sqft30114 EMMETTS COURT, WESLEY CHAPEL, FL 33543For Sale
 MLS ID #TB8511109, Robert Marvin, COLDWELL BANKER REALTY. Stellar MLS
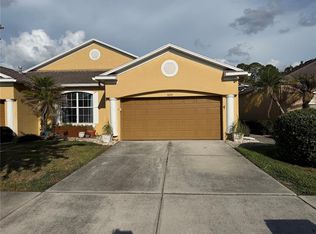
 - $379,9003 bd2 ba2k sqft30335 LETTINGWELL CIRCLE, WESLEY CHAPEL, FL 33543For Sale
 MLS ID #TB8520592, Monty Bryan, BETTER REALTY SERVICES,LLC. Stellar MLS
 - $361,0003 bd2 ba1.6k sqft6200 ASHFIELD PLACE, WESLEY CHAPEL, FL 33545For Sale
 MLS ID #W7887445, Eric Jenkins, PA, KELLER WILLIAMS REALTY- PALM HARBOR. Stellar MLS
 - $345,0003 bd2 ba1.2k sqft18035 BIRDWATER DRIVE, TAMPA, FL 33647For Sale
 MLS ID #TB8492102, Patrick Massey, MARK SPAIN REAL ESTATE. Stellar MLS
 - $450,0003 bd2 ba1.8k sqft27606 SKY LAKE CIRCLE, WESLEY CHAPEL, FL 33544For SaleMLS ID #TB8502083, Lisa Carman, STELLAR REAL ESTATE GROUP. Stellar MLS
- $300,0003 bd3 ba1.6k sqft5348 SADDLEBROOK WAY #2, WESLEY CHAPEL, FL 33543For SaleMLS ID #TB8372282, Greg DeLaRue, ELITE BROKERS, LLC. Stellar MLS
- $215,0003 bd3 ba1.4k sqft30205 SWINFORD LANE, WESLEY CHAPEL, FL 33543For SaleMLS ID #TB8479393, Cynthia Clonts, ACE REALTY & AUCTION LLC. Stellar MLS
- $375,0003 bd2 ba1.5k sqft19131 CYPRESS REACH LANE, TAMPA, FL 33647For SaleMLS ID #TB8520850, Robert Lugo, PA, COLDWELL BANKER REALTY. Stellar MLS
- $318,9003 bd2 ba2.1k sqft21008 Sunpoint Way Unit 204, Lutz, FL 33558For Sale By Owner
- $314,9004 bd2 ba1.9k sqft6629 WAGON TRAIL STREET, ZEPHYRHILLS, FL 33541For SaleMLS ID #TB8498399, Juan Magria, FUTURE HOME REALTY INC. Stellar MLS
- $287,9003 bd2 ba1.5k sqft38122 CENTRAL AVENUE, ZEPHYRHILLS, FL 33540For SaleMLS ID #TB8530256, Ruty Candelaria, STAR BAY REALTY CORP.. Stellar MLS
- $350,0004 bd3 ba1.7k sqft4811 N 30TH STREET, TAMPA, FL 33610For SaleMLS ID #TB8534278, ELIZABETH COLON, EXP REALTY LLC. Stellar MLS
- $429,9004 bd3 ba2.1k sqft9305 MANDRAKE COURT, TAMPA, FL 33647For SaleMLS ID #TB8528188, Joel Colley, LPT REALTY, LLC. Stellar MLS
- $315,0002 bd2 ba1.5k sqft10230 OLD TAMPA BAY DRIVE, SAN ANTONIO, FL 33576For SaleMLS ID #TB8321948, Gina Marie Holm, REST EASY REALTY POWERED BY SELLSTATE. Stellar MLS
- $394,9993 bd2 ba1.8k sqft9302 HERITAGE OAK COURT, TAMPA, FL 33647For SaleMLS ID #TB8503134, Erika Nunez, THE SOMERDAY GROUP PL. Stellar MLS
- $365,0004 bd2 ba1.8k sqft2925 BANYAN HILL LANE, LAND O LAKES, FL 34639For SaleMLS ID #TB8503312, Victoria McGuire, LPT REALTY, LLC. Stellar MLS
- $315,0003 bd3 ba1.5k sqft38732 TALL DRIVE, ZEPHYRHILLS, FL 33540For SaleMLS ID #TB8487204, Jill Thomas, SUNSHINE REALTY COMPANY LLC. Stellar MLS
- $305,0002 bd2 ba1.3k sqft7245 CLEOPATRA DRIVE, LAND O LAKES, FL 34637For SaleMLS ID #W7885847, Sarah Romanell, EXCEPTIONAL REAL ESTATE. Stellar MLS
- $350,0003 bd2 ba1.7k sqft9916 CLEGHORN DRIVE, SAN ANTONIO, FL 33576For SaleMLS ID #TB8486812, Allison Vaughn, TOOLBOX SISTERS REALTY LLC. Stellar MLS
- $323,5003 bd2 ba1.5k sqft4304 BARRET AVENUE, PLANT CITY, FL 33566For SaleMLS ID #TB8518892, Tracy Holmes, INVESTCOR REALTY LLC. Stellar MLS
